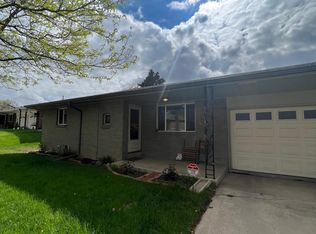
Seller will consider reasonable offers! Rare opportunity to own both sides of an all-brick, side-by-side duplex just one block from Regis University! Each well-maintained unit features an attached one-car garage and has been extensively remodeled over the years with updated kitchens, bathrooms, flooring, paint, doors, windows, and roof, creating truly turnkey investment or owner-occupant opportunities. All appliances are included, along with multiple ceiling fans for added comfort. Tenants and owners alike will appreciate the covered front porch, sprinkler system serving both the front and back yards, private patios for each unit, and privacy fencing. One unit also includes a convenient storage shed. With all the major improvements already completed, this exceptional duplex offers low-maintenance ownership in a highly desirable location. The property has a Denver address but is located in unincorporated Adams County.
For sale
$749,500
5325 King Court, Denver, CO 80221
4beds
1,912sqft
Duplex
Built in 1972
10,832 Square Feet Lot
$-- Zestimate®
$392/sqft
$-- HOA
What's special
- 8 hours
- 61
- 2
Zillow last checked:
Listing updated:
Listed by:
Tate Sanchez 303-919-8849 tate4091@gmail.com,
Metro Brokers Colorado Property Finders, LLC
Source: REcolorado as distributed by MLS GRID,MLS#: 3613134
Facts & features
Interior
Bedrooms & bathrooms
- Bedrooms: 4
- Bathrooms: 2
- Full bathrooms: 1
- 3/4 bathrooms: 1
- Main level bathrooms: 2
- Main level bedrooms: 4
Bedroom
- Features: Primary Suite
- Level: Main
Bedroom
- Level: Main
Bedroom
- Features: Primary Suite
- Level: Main
Bedroom
- Level: Main
Bathroom
- Description: Unit 5325
- Level: Main
Bathroom
- Description: Unit 5321
- Level: Main
Family room
- Description: Unit 5325
- Level: Main
Family room
- Description: Unit 5321
- Level: Main
Kitchen
- Description: Unit 5321
- Level: Main
Kitchen
- Description: Unit 5321
- Level: Main
Laundry
- Level: Main
Laundry
- Level: Main
Heating
- Forced Air, Natural Gas
Cooling
- Evaporative Cooling
Appliances
- Included: Dishwasher, Disposal, Dryer, Gas Water Heater, Microwave, Oven, Range, Refrigerator, Washer
Features
- Ceiling Fan(s), Eat-in Kitchen, Laminate Counters, No Stairs, Smoke Free
- Flooring: Carpet, Laminate, Tile, Vinyl, Wood
- Windows: Double Pane Windows, Window Coverings, Window Treatments
- Basement: Crawl Space
- Common walls with other units/homes: 1 Common Wall
Interior area
- Total structure area: 1,912
- Total interior livable area: 1,912 sqft
- Finished area above ground: 1,912
Property
Parking
- Total spaces: 2
- Parking features: Concrete
- Attached garage spaces: 2
Features
- Levels: One
- Stories: 1
- Patio & porch: Front Porch, Patio
- Exterior features: Private Yard, Rain Gutters
- Fencing: Full
Lot
- Size: 10,832 Square Feet
- Features: Cul-De-Sac, Landscaped, Level, Sprinklers In Front, Sprinklers In Rear
Details
- Parcel number: R0105066
- Zoning: R-2
- Special conditions: Standard
Construction
Type & style
- Home type: SingleFamily
- Property subtype: Duplex
- Attached to another structure: Yes
Materials
- Brick
- Foundation: Concrete Perimeter
- Roof: Composition
Condition
- Updated/Remodeled
- Year built: 1972
Utilities & green energy
- Sewer: Public Sewer
- Water: Public
- Utilities for property: Electricity Connected, Natural Gas Connected
Community & HOA
Community
- Security: Carbon Monoxide Detector(s), Smoke Detector(s), Video Doorbell
- Subdivision: Regis
HOA
- Has HOA: No
Location
- Region: Denver
Financial & listing details
- Price per square foot: $392/sqft
- Annual tax amount: $5,392
- Date on market: 10/11/2026
- Listing terms: Cash,Conventional,FHA,VA Loan
- Exclusions: Washer And Dryer In Unit 5325, Curtains In The Living Room And Kitchen Unit 5325, Sellers Personal Property
- Ownership: Individual
- Electric utility on property: Yes
- Road surface type: Paved
Estimated market value
Not available
Estimated sales range
Not available
Not available
Price history
| Date | Event | Price |
|---|---|---|
| 10/11/2026 | Listed for sale | $749,500$392/sqft |
Source:  REcolorado as distributed by MLS GRID #3613134 Report a problem REcolorado as distributed by MLS GRID #3613134 Report a problem | ||
Public tax history
Tax history is unavailable.
Monthly payment
Est. payment
Payment breakdown
Explore the cost of this home by adjusting the details. Changes won't be saved.Climate risks
Neighborhood: Berkley
Nearby schools
Schools provided by the listing agent
- Elementary: Hodgkins
- Middle: Shaw Heights
- High: Westminster
- District: Westminster Public Schools
Source: REcolorado as distributed by MLS GRID. This data may not be complete. We recommend contacting the local school district to confirm school assignments for this home.

Similar homes
- $749,5004 bd2 ba1.9k sqft5321 King Court, Denver, CO 80221For Sale

 MLS ID #6183740, Tate Sanchez, Metro Brokers Colorado Property Finders, LLC. REcolorado as distributed by MLS GRID
 - $699,9004 bd2 ba1.6k sqft3440-3450 W 55th Place, Denver, CO 80221For Sale
 MLS ID #6628492, Amanda Rieter, Keller Williams Avenues Realty. REcolorado as distributed by MLS GRID
 - $599,9003 bd2 ba1.4k sqft2451 W 55th Avenue, Denver, CO 80221For Sale
 MLS ID #1585814, Myles Knechtges, West and Main Homes Inc. REcolorado as distributed by MLS GRID
 - $699,9004 bd2 ba1.6k sqft3440 W 55th Place, Denver, CO 80221For SaleMLS ID #2679343, Amanda Rieter, Keller Williams Avenues Realty. REcolorado as distributed by MLS GRID
- $775,0005 bd2 ba1.8k sqft5590 Clear Creek Drive, Denver, CO 80212For SaleMLS ID #6568005, Cameron Gray, The Gray Home Team. REcolorado as distributed by MLS GRID
- $650,0004 bd2 ba1.8k sqft5195 N Raleigh Street, Denver, CO 80212For SaleMLS ID #2969390, Jordana Lebowitz, Bradford Real Estate. REcolorado as distributed by MLS GRID
- $775,0003 bd2 ba2.1k sqft5129 Osceola Street, Denver, CO 80212For SaleMLS ID #9258018, Jennifer Apel, Compass - Denver. REcolorado as distributed by MLS GRID
- $795,0004 bd2 ba2k sqft5215 Osceola Street, Denver, CO 80212For SaleMLS ID #3230268, Craig Curelop, eXp Realty, LLC. REcolorado as distributed by MLS GRID
- $595,0004 bd2 ba1.9k sqft5450 Alcott St, Denver, CO 80221For Sale
 MLS ID #1069895, Josh Steck, Compass-Denver. IRES as distributed by MLS GRID
 - $775,0004 bd3 ba2.5k sqft5232 Stuart Street, Denver, CO 80212For SaleMLS ID #6576661, Stu Van Anderson, West and Main Homes Inc. REcolorado as distributed by MLS GRID
- $649,0003 bd2 ba1.7k sqft4851 Knox Court, Denver, CO 80221For SaleMLS ID #7004723, Lorrie Dinner, Your Castle Realty LLC. REcolorado as distributed by MLS GRID
- $586,0004 bd2 ba2.6k sqft4827 Lowell Boulevard, Denver, CO 80221For SaleMLS ID #9418420, John Stegner, Your Castle Real Estate Inc. REcolorado as distributed by MLS GRID
- $595,0003 bd2 ba1.1k sqft4997 Green Court, Denver, CO 80221For SaleMLS ID #2608287, Lindsey Benton, Live.Laugh.Colorado. Real Estate Group. REcolorado as distributed by MLS GRID
- $650,0004 bd2 ba1.7k sqft5171 Stuart Street, Denver, CO 80212For SaleMLS ID #9730820, Victoria Fitch, Iron Spur Real Estate. REcolorado as distributed by MLS GRID
- $750,0003 bd2 ba2.2k sqft4425 Lowell Boulevard, Denver, CO 80211For SaleMLS ID #3186481, Michael Matthews, Art of Home. REcolorado as distributed by MLS GRID
- $589,9003 bd2 ba1k sqft2837 W 55th Avenue, Denver, CO 80221For SaleMLS ID #3192707, Gustavo Molina Jr., Real Broker, LLC DBA Real. REcolorado as distributed by MLS GRID
- $619,9003 bd2 ba1.8k sqft4992 Bryant Street, Denver, CO 80221For SaleMLS ID #5302715, Robert Hryniewich, HomeSmart. REcolorado as distributed by MLS GRID
- $490,0004 bd2 ba2k sqft2221 W 55th Avenue, Denver, CO 80221For SaleMLS ID #9946623, Emily Waller, The Group Inc - Centerra. REcolorado as distributed by MLS GRID
- $599,0003 bd2 ba1.9k sqft4940 Bryant Street, Denver, CO 80221For SaleMLS ID #1574223, Elizabeth Wheeler, Compass - Denver. REcolorado as distributed by MLS GRID
- $619,9993 bd2 ba1.9k sqft4925 Wyandot Street, Denver, CO 80221For SaleMLS ID #7183560, Omari Robinson, REDT LLC. REcolorado as distributed by MLS GRID
