Welcome home to this beautifully updated 3-bedroom, 2-bathroom home on an exceptional 1/3-acre lot in unincorporated Adams County! Ideally located near Regis University and just minutes from the Highlands and Downtown Denver, this property offers a rare combination of modern updates, outdoor living space, and convenience to Denver and I-70. The home showcases hardwood floors throughout and a fully renovated kitchen with new cabinets, countertops, sink, faucet, backsplash, dishwasher, and range hood. Under-cabinet lighting illuminates the workspace, while stainless steel appliances and a gas range with double ovens provide the versatility and functionality home chefs will appreciate, from everyday meals to entertaining and preparing multiple dishes at once. Both bathrooms have been remodeled. The primary suite bathroom features a double vanity and walk-in steam shower. Major mechanical updates include a newer boiler system, re-plumbed radiators, radiant floor heating in the back of the house, and an on-demand combination boiler providing heat and hot water. The basement is convenient for additional storage and laundry. Outside, enjoy the expansive landscaped grounds, the spacious deck just off the dining room and master bedroom, and enjoy two fruit-bearing peach trees. The oversized detached two-car garage offers ample room for vehicles, storage, hobbies, or a workshop. A generous driveway offers additional parking and has plenty of space for an RV, multiple cars, and/or work vehicles. Recent improvements include a recently paved driveway, a garage door and opener, and garage roof. Don't miss this unique opportunity to own this updated home which sits on a large lot zoned R-2 with an oversized garage, and easy access to some of Denver's most popular destinations!
For sale
$599,900
2451 W 55th Avenue, Denver, CO 80221
3beds
1,466sqft
Single Family Residence
Built in 1940
0.33 Acres Lot
$-- Zestimate®
$409/sqft
$-- HOA
What's special
- 1 day
- 205
- 38
Zillow last checked:
Listing updated:
Listed by:
Myles Knechtges 303-829-4901 knechtges.m@gmail.com,
West and Main Homes Inc
Source: REcolorado as distributed by MLS GRID,MLS#: 1585814
Facts & features
Interior
Bedrooms & bathrooms
- Bedrooms: 3
- Bathrooms: 2
- Full bathrooms: 1
- 3/4 bathrooms: 1
- Main level bathrooms: 2
- Main level bedrooms: 3
Bedroom
- Features: Primary Suite
- Level: Main
Bedroom
- Level: Main
Bedroom
- Level: Main
Bathroom
- Features: Primary Suite
- Level: Main
Bathroom
- Level: Main
Dining room
- Level: Main
Kitchen
- Level: Main
Laundry
- Level: Basement
Living room
- Level: Main
Heating
- Forced Air, Radiant, Radiant Floor
Cooling
- Air Conditioning-Room, None
Appliances
- Included: Dishwasher, Dryer, Range, Range Hood, Refrigerator, Washer
- Laundry: In Unit
Features
- Butcher Counters, Ceiling Fan(s), High Speed Internet, Primary Suite, Radon Mitigation System, Smoke Free
- Flooring: Tile, Wood
- Basement: Unfinished
Interior area
- Total structure area: 1,466
- Total interior livable area: 1,466 sqft
- Finished area above ground: 1,298
- Finished area below ground: 0
Video & virtual tour
Property
Parking
- Total spaces: 9
- Parking features: Asphalt, Insulated Garage
- Garage spaces: 2
- Details: Off Street Spaces: 6, RV Spaces: 1
Features
- Levels: One
- Stories: 1
- Patio & porch: Covered, Deck, Front Porch
- Fencing: Partial
Lot
- Size: 0.33 Acres
- Residential vegetation: Xeriscaping
Details
- Parcel number: R0104593
- Zoning: R-2
- Special conditions: Standard
Construction
Type & style
- Home type: SingleFamily
- Architectural style: Bungalow
- Property subtype: Single Family Residence
Materials
- Frame
- Roof: Composition
Condition
- Updated/Remodeled
- Year built: 1940
Utilities & green energy
- Electric: 220 Volts in Garage
- Sewer: Public Sewer
- Water: Public
- Utilities for property: Cable Available, Electricity Connected, Internet Access (Wired), Natural Gas Connected
Community & HOA
Community
- Subdivision: Westmoorland Resubd Of
HOA
- Has HOA: No
Location
- Region: Denver
Financial & listing details
- Price per square foot: $409/sqft
- Tax assessed value: $492,000
- Annual tax amount: $3,758
- Date on market: 10/10/2026
- Listing terms: Cash,Conventional,FHA,VA Loan
- Exclusions: Sellers Personal Property And Staging Furniture
- Ownership: Individual
- Electric utility on property: Yes
- Road surface type: Paved
Estimated market value
Not available
Estimated sales range
Not available
Not available
Price history
| Date | Event | Price |
|---|---|---|
| 10/10/2026 | Listed for sale | $599,900+16.8%$409/sqft |
Source:  REcolorado as distributed by MLS GRID #1585814 Report a problem REcolorado as distributed by MLS GRID #1585814 Report a problem | ||
| 9/21/2021 | Sold | $513,500+3%$350/sqft |
Source: Public Record Report a problem | ||
| 8/15/2021 | Pending sale | $498,500$340/sqft |
Source:  RE/MAX International #3982160 Report a problem RE/MAX International #3982160 Report a problem | ||
| 8/12/2021 | Listed for sale | $498,500$340/sqft |
Source: RE/MAX International #3982160 Report a problem | ||
| 8/9/2021 | Pending sale | $498,500$340/sqft |
Source: RE/MAX International #3982160 Report a problem | ||
| 8/3/2021 | Price change | $498,500-0.1%$340/sqft |
Source: RE/MAX International #3982160 Report a problem | ||
| 7/22/2021 | Listed for sale | $499,000+149.5%$340/sqft |
Source: RE/MAX International #3982160 Report a problem | ||
| 9/26/2003 | Sold | $200,000+100.1%$136/sqft |
Source: Public Record Report a problem | ||
| 4/22/1999 | Sold | $99,950$68/sqft |
Source: Public Record Report a problem | ||
Public tax history
| Year | Property taxes | Tax assessment |
|---|---|---|
| 2025 | $3,688 +0.6% | $30,750 -13.7% |
| 2024 | $3,665 -2.7% | $35,650 |
| 2023 | $3,767 -2.4% | $35,650 +15.6% |
| 2022 | $3,861 | $30,840 -2.8% |
| 2021 | -- | $31,720 +36.4% |
| 2020 | $2,842 | $23,250 -0.3% |
| 2019 | $2,842 +30.6% | $23,330 +32.3% |
| 2018 | $2,175 | $17,640 |
| 2017 | $2,175 | $17,640 +11.8% |
| 2016 | -- | $15,780 |
| 2015 | $1,796 | $15,780 +11% |
| 2014 | -- | $14,220 |
| 2013 | -- | $14,220 +3% |
| 2012 | -- | $13,810 |
| 2011 | -- | $13,810 -7.7% |
| 2010 | -- | $14,970 |
| 2009 | -- | $14,970 -4.6% |
| 2008 | -- | $15,700 |
| 2007 | -- | $15,700 -3.3% |
| 2006 | -- | $16,240 |
| 2005 | -- | $16,240 +19.1% |
| 2004 | -- | $13,640 |
| 2003 | $1,313 +58.9% | $13,640 +5.2% |
| 2002 | $826 +35.9% | $12,970 +87.2% |
| 2001 | $608 | $6,930 |
| 2000 | -- | $6,930 |
Find assessor info on the county website
Monthly payment
Est. payment
Payment breakdown
Explore the cost of this home by adjusting the details. Changes won't be saved.Climate risks
Neighborhood: Berkley
Nearby schools
Schools provided by the listing agent
- Elementary: Hodgkins
- Middle: Colorado Sports Leadership Academy
- High: Westminster
- District: Westminster Public Schools
Source: REcolorado as distributed by MLS GRID. This data may not be complete. We recommend contacting the local school district to confirm school assignments for this home.

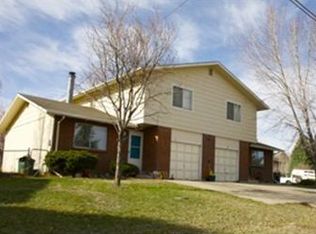
Similar homes
- $589,9003 bd2 ba1k sqft2837 W 55th Avenue, Denver, CO 80221For Sale

 MLS ID #3192707, Gustavo Molina Jr., Real Broker, LLC DBA Real. REcolorado as distributed by MLS GRID
 - $585,0003 bd3 ba2.1k sqft1834 W 66th Avenue, Denver, CO 80221New Construction
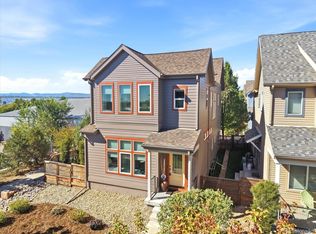 MLS ID #9216253, Zach Florence, Florence Realty Co.. REcolorado as distributed by MLS GRID
 - $559,0003 bd2 ba1.6k sqft5445 Vallejo Street, Denver, CO 80221For Sale
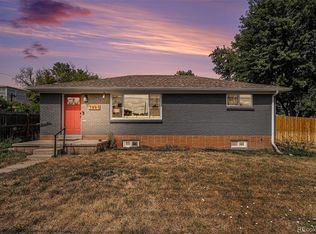 MLS ID #4972350, Christie Vincent, Keller Williams DTC. REcolorado as distributed by MLS GRID
 - $595,0003 bd2 ba1.1k sqft4997 Green Court, Denver, CO 80221For Sale
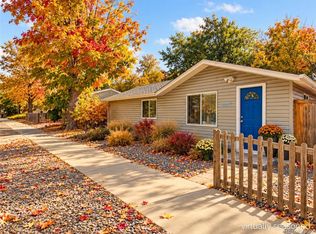 MLS ID #2608287, Lindsey Benton, Live.Laugh.Colorado. Real Estate Group. REcolorado as distributed by MLS GRID
 - $595,0004 bd2 ba1.9k sqft5450 Alcott St, Denver, CO 80221For Sale
 MLS ID #1069895, Josh Steck, Compass-Denver. IRES as distributed by MLS GRID
 - $599,0003 bd2 ba1.9k sqft4940 Bryant Street, Denver, CO 80221For SaleMLS ID #1574223, Elizabeth Wheeler, Compass - Denver. REcolorado as distributed by MLS GRID
- $749,5004 bd2 ba1.9k sqft5325 King Court, Denver, CO 80221For SaleMLS ID #3613134, Tate Sanchez, Metro Brokers Colorado Property Finders, LLC. REcolorado as distributed by MLS GRID
- $619,9993 bd2 ba1.9k sqft4925 Wyandot Street, Denver, CO 80221For SaleMLS ID #7183560, Omari Robinson, REDT LLC. REcolorado as distributed by MLS GRID
- $619,9003 bd2 ba1.8k sqft4992 Bryant Street, Denver, CO 80221For SaleMLS ID #5302715, Robert Hryniewich, HomeSmart. REcolorado as distributed by MLS GRID
- $575,0003 bd3 ba2.1k sqft1741 W 55th Place, Denver, CO 80221For SaleMLS ID #7092369, Courtney Rosenthal, Compass - Denver. REcolorado as distributed by MLS GRID
- $599,9993 bd3 ba1.2k sqft4827 Meade Street, Denver, CO 80221For SaleMLS ID #9364508, Jackie Stratton, LIV Sotheby's International Realty. REcolorado as distributed by MLS GRID
- $618,0003 bd2 ba1.3k sqft1870 W Beekman Place, Denver, CO 80221For SaleMLS ID #2166575, Robert Tait, Engel & Volkers Denver. REcolorado as distributed by MLS GRID
- $650,0004 bd2 ba1.8k sqft5195 N Raleigh Street, Denver, CO 80212For SaleMLS ID #2969390, Jordana Lebowitz, Bradford Real Estate. REcolorado as distributed by MLS GRID
- $444,9003 bd1 ba1k sqft2201 W 56th Place, Denver, CO 80221For SaleMLS ID #2741939, Sandy Hopper, Re-Assurance Real Estate. REcolorado as distributed by MLS GRID
- $525,0003 bd1 ba1.5k sqft5341 Primrose Ln, Denver, CO 80221For SaleMLS ID #1068213, Dustin Sagrillo, RE/MAX of Boulder, Inc. IRES as distributed by MLS GRID
- $490,0004 bd2 ba2k sqft2221 W 55th Avenue, Denver, CO 80221For SaleMLS ID #9946623, Emily Waller, The Group Inc - Centerra. REcolorado as distributed by MLS GRID
- $499,0003 bd2 ba1.6k sqft4921 Beach Court, Denver, CO 80221For SaleMLS ID #8292294, Tyler Zakovich, Compass - Denver. REcolorado as distributed by MLS GRID
- $500,0003 bd3 ba1.6k sqft1702 W 52nd Court, Denver, CO 80221For SaleMLS ID #6570226, Cameron McClellan, eXp Realty, LLC. REcolorado as distributed by MLS GRID
- $525,0003 bd2 ba1.4k sqft5166 Eliot Street, Denver, CO 80221For SaleMLS ID #8049187, Megan Al-Mabuk, Resident Realty North Metro LLC. REcolorado as distributed by MLS GRID
