Turnkey, fully furnished Denver home with established short-term rental history! This updated 4-bedroom, 2-bathroom property generated approximately $60k in rental revenue from March through December 2025 and is being sold complete with all furniture, furnishings, and private hot tub. Thoughtfully designed to accommodate up to 10 guests, the home features an updated kitchen, multiple living spaces, dedicated workspace, and central A/C. The fully fenced backyard offers a private hot tub, BBQ grill, and outdoor entertaining space, while the two-car garage provides additional parking and storage. Conveniently located near downtown Denver with easy access to restaurants, entertainment, and I-70 for mountain adventures. Whether you're searching for a fantastic first home, a move-in-ready residence, or a property with rental income potential, this home offers incredible flexibility! Historical rental information and investment pro forma available upon request.
For sale
$650,000
2381 W 57th Avenue, Denver, CO 80221
4beds
1,768sqft
Single Family Residence
Built in 1964
6,098 Square Feet Lot
$-- Zestimate®
$368/sqft
$-- HOA
What's special
- 5 days
- 126
- 17
Zillow last checked:
Listing updated:
Listed by:
Garrett Newell 425-443-9743 garrett@thegoodneighbors.com,
Good Neighbor LLC
Source: REcolorado as distributed by MLS GRID,MLS#: 9113635
Facts & features
Interior
Bedrooms & bathrooms
- Bedrooms: 4
- Bathrooms: 2
- Full bathrooms: 2
- Main level bathrooms: 1
- Main level bedrooms: 2
Bedroom
- Level: Main
Bedroom
- Level: Main
Bedroom
- Level: Basement
Bedroom
- Level: Basement
Bathroom
- Level: Main
Bathroom
- Level: Basement
Family room
- Level: Basement
Kitchen
- Level: Main
Laundry
- Level: Basement
Living room
- Level: Main
Heating
- Forced Air
Cooling
- Central Air
Appliances
- Included: Dishwasher, Disposal, Dryer, Freezer, Microwave, Oven, Range, Refrigerator, Washer
- Laundry: In Unit
Features
- Eat-in Kitchen, Open Floorplan
- Flooring: Carpet, Tile, Wood
- Basement: Finished,Full
- Furnished: Yes
Interior area
- Total structure area: 1,768
- Total interior livable area: 1,768 sqft
- Finished area above ground: 884
- Finished area below ground: 700
Property
Parking
- Total spaces: 2
- Parking features: Garage
- Garage spaces: 2
Features
- Levels: One
- Stories: 1
- Exterior features: Barbecue, Rain Gutters
- Has spa: Yes
- Spa features: Spa/Hot Tub, Heated
Lot
- Size: 6,098 Square Feet
Details
- Parcel number: R0103363
- Zoning: R-1-C
- Special conditions: Standard
Construction
Type & style
- Home type: SingleFamily
- Property subtype: Single Family Residence
Materials
- Block, Brick, Frame
- Roof: Composition
Condition
- Updated/Remodeled
- Year built: 1964
Utilities & green energy
- Sewer: Public Sewer
- Water: Public
Community & HOA
Community
- Subdivision: Scavalenti
HOA
- Has HOA: No
Location
- Region: Denver
Financial & listing details
- Price per square foot: $368/sqft
- Tax assessed value: $497,000
- Annual tax amount: $3,797
- Date on market: 10/16/2026
- Listing terms: Cash,Conventional,FHA,VA Loan
- Exclusions: Seller`s Personal Property
- Ownership: Individual
- Road surface type: Paved
Estimated market value
Not available
Estimated sales range
Not available
Not available
Price history
| Date | Event | Price |
|---|---|---|
| 10/16/2026 | Listed for sale | $650,000+0.8%$368/sqft |
Source:  REcolorado as distributed by MLS GRID #9113635 Report a problem | ||
| 2/4/2022 | Sold | $645,000+61.3%$365/sqft |
Source: Public Record Report a problem | ||
| 8/20/2021 | Sold | $400,000+15.9%$226/sqft |
Source: Public Record Report a problem | ||
| 2/16/2019 | Listing removed | $345,000$195/sqft |
Source: MB Arellano and Associates #6337305 Report a problem | ||
| 1/28/2019 | Pending sale | $345,000$195/sqft |
Source: MB Arellano and Associates #6337305 Report a problem | ||
| 12/29/2018 | Listed for sale | $345,000$195/sqft |
Source: MB Arellano and Associates #6337305 Report a problem | ||
Public tax history
| Year | Property taxes | Tax assessment |
|---|---|---|
| 2025 | $3,845 +0.6% | $31,070 -16% |
| 2024 | $3,820 +6% | $37,000 |
| 2023 | $3,605 +21.9% | $37,000 +56.7% |
| 2022 | $2,957 | $23,610 -2.8% |
| 2021 | -- | $24,290 +17.5% |
| 2020 | $2,528 | $20,680 -0.3% |
| 2019 | $2,528 +16.7% | $20,740 +18.1% |
| 2018 | $2,165 | $17,560 |
| 2017 | $2,165 | $17,560 +40.8% |
| 2016 | -- | $12,470 |
| 2015 | $1,419 | $12,470 +11.8% |
| 2014 | -- | $11,150 |
| 2013 | -- | $11,150 -0.3% |
| 2012 | -- | $11,180 |
| 2011 | -- | $11,180 +0.4% |
| 2010 | -- | $11,140 |
| 2009 | -- | $11,140 -8.2% |
| 2008 | -- | $12,130 |
| 2007 | -- | $12,130 +0.4% |
| 2006 | -- | $12,080 |
| 2005 | -- | $12,080 +6.3% |
| 2004 | -- | $11,360 |
| 2003 | $1,029 +26% | $11,360 +11.7% |
| 2002 | $817 +13.4% | $10,170 +23.9% |
| 2001 | $720 | $8,210 |
Find assessor info on the county website
Monthly payment
Est. payment
Payment breakdown
Explore the cost of this home by adjusting the details. Changes won't be saved.Climate risks
Neighborhood: Berkley
Nearby schools
Schools provided by the listing agent
- Elementary: Hodgkins
- Middle: Josephine Hodgkins Leadership Academy
- High: Westminster
- District: Westminster Public Schools
Source: REcolorado as distributed by MLS GRID. This data may not be complete. We recommend contacting the local school district to confirm school assignments for this home.
Similar homes
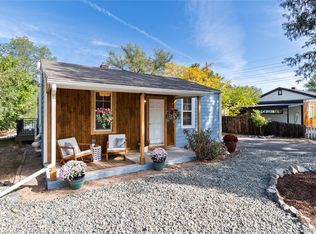
- $599,9003 bd2 ba1.4k sqft2451 W 55th Avenue, Denver, CO 80221For Sale
 MLS ID #1585814, Myles Knechtges, West and Main Homes Inc. REcolorado as distributed by MLS GRID
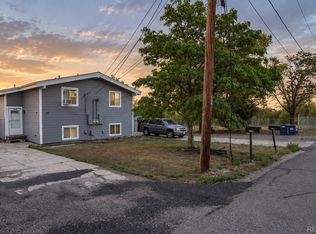
- $652,0004 bd4 ba2.2k sqft2581 W 66th Place, Denver, CO 80221For Sale
 MLS ID #3383565, Jesus Gomez Vega, Grant Real Estate Company. REcolorado as distributed by MLS GRID
- $699,9004 bd2 ba1.6k sqft3440-3450 W 55th Place, Denver, CO 80221For Sale
 MLS ID #6628492, Amanda Rieter, Keller Williams Avenues Realty. REcolorado as distributed by MLS GRID
- $749,5004 bd2 ba1.9k sqft5325 King Court, Denver, CO 80221For Sale
 MLS ID #3613134, Tate Sanchez, Metro Brokers Colorado Property Finders, LLC. REcolorado as distributed by MLS GRID
- $595,0004 bd2 ba1.9k sqft5450 Alcott St, Denver, CO 80221For Sale
 MLS ID #1069895, Josh Steck, Compass-Denver. IRES as distributed by MLS GRID
- $685,0003 bd3 ba1.9k sqft5542 Clay Court, Denver, CO 80221New ConstructionMLS ID #8841460, Sammantha Drake, REDT LLC. REcolorado as distributed by MLS GRID
- $565,0003 bd3 ba2.1k sqft1741 W 55th Place, Denver, CO 80221For SaleMLS ID #7092369, Courtney Rosenthal, Compass - Denver. REcolorado as distributed by MLS GRID
- $490,0004 bd2 ba2k sqft2221 W 55th Avenue, Denver, CO 80221For SaleMLS ID #9946623, Emily Waller, The Group Inc - Centerra. REcolorado as distributed by MLS GRID
- $699,9004 bd2 ba1.6k sqft3440 W 55th Place, Denver, CO 80221For SaleMLS ID #2679343, Amanda Rieter, Keller Williams Avenues Realty. REcolorado as distributed by MLS GRID
- $524,9004 bd2 ba1.9k sqft2200 W Moffat Place, Denver, CO 80221For SaleMLS ID #2052764, Monroe Henninger, Brix Real Estate LLC. REcolorado as distributed by MLS GRID
- $619,9993 bd2 ba1.9k sqft4925 Wyandot Street, Denver, CO 80221For SaleMLS ID #7183560, Omari Robinson, REDT LLC. REcolorado as distributed by MLS GRID
- $529,0003 bd2 ba1.6k sqft5445 Vallejo Street, Denver, CO 80221For SaleMLS ID #4972350, Christie Vincent, Keller Williams DTC. REcolorado as distributed by MLS GRID
- $589,9003 bd2 ba1k sqft2837 W 55th Avenue, Denver, CO 80221For SaleMLS ID #3192707, Gustavo Molina Jr., Real Broker, LLC DBA Real. REcolorado as distributed by MLS GRID
- $540,0003 bd1 ba997 sqft5088 Umatilla Street, Denver, CO 80221For SaleMLS ID #7636202, Jason Cole, Realty Of America LLC. REcolorado as distributed by MLS GRID
- $639,0003 bd2 ba1.7k sqft4851 Knox Court, Denver, CO 80221For SaleMLS ID #7004723, Lorrie Dinner, Your Castle Realty LLC. REcolorado as distributed by MLS GRID
- $599,0003 bd2 ba1.9k sqft4940 Bryant Street, Denver, CO 80221For SaleMLS ID #1574223, Elizabeth Wheeler, Compass - Denver. REcolorado as distributed by MLS GRID
- $665,0003 bd4 ba2.1k sqft2005 W 66th Avenue, Denver, CO 80221For SaleMLS ID #2894080, Ron Buss, Coldwell Banker Realty 18. REcolorado as distributed by MLS GRID
- $400,0003 bd2 ba1.9k sqft5135 Meade Street, Denver, CO 80221For SaleMLS ID #8918839, Jason Fernandez, The Block Inc. REcolorado as distributed by MLS GRID
- $400,0004 bd2 ba1.4k sqft5637 Wyandot Street, Denver, CO 80221For SaleMLS ID #5613520, Prosper Loza, Engel & Volkers Denver. REcolorado as distributed by MLS GRID
- $649,9993 bd3 ba2.3k sqftBerkley Shores, Denver, CO 80221For SaleMLS ID #9568863, Jill Samuels, Compass - Denver. REcolorado as distributed by MLS GRID
