The largest home at Birch Leaf, on the end, with a two-car attached garage. 1,979 square feet, nearly 300 more than its neighbor, at $346 per square foot. As an end unit with only one shared wall, this home gets windows on three sides. The main level runs living room to dining to kitchen, with a powder bath and a dedicated main-floor office. A real door to close, not a corner of the living room. Upstairs holds three bedrooms including a primary with an en-suite three-quarter bath, a second full bath, and the laundry. Open-concept layout, abundant natural light, designer-selected finishes, forced-air heat, and central air. Two-car attached garage. Crawl space for storage. Birch Leaf is a five-home collection by redT Homes near Regis University, with easy access to shopping, dining, parks, and I-70 and I-76. NO HOA!! A party wall agreement covers the pond and snow removal, managed by Royal Oak Property Management, at roughly $100-$150 monthly. Permanent rate buydown available through November with redT Homes' preferred lender partners, ask for current terms. Grass is installed at closing; the city grants the water establishment permit once a home is under contract, and we schedule the install then. Virtual tour available. Book through ShowingTime or call our sales team directly 303-549-5054
New construction
$685,000
5542 Clay Court, Denver, CO 80221
3beds
1,979sqft
Duplex
Built in 2026
4,331 Square Feet Lot
$-- Zestimate®
$346/sqft
$-- HOA
What's special
- 5 days
- 91
- 7
Zillow last checked:
Listing updated:
Listed by:
Sammantha Drake 303-549-5054 sammantha@Redthomes.com,
REDT LLC
Source: REcolorado as distributed by MLS GRID,MLS#: 8841460
Facts & features
Interior
Bedrooms & bathrooms
- Bedrooms: 3
- Bathrooms: 3
- Full bathrooms: 1
- 3/4 bathrooms: 1
- 1/2 bathrooms: 1
- Main level bathrooms: 1
Bedroom
- Features: Primary Suite
- Level: Upper
Bedroom
- Level: Upper
Bedroom
- Level: Upper
Bathroom
- Level: Main
Bathroom
- Features: En Suite Bathroom, Primary Suite
- Level: Upper
Bathroom
- Level: Upper
Dining room
- Level: Main
Laundry
- Level: Upper
Living room
- Level: Main
Office
- Level: Main
Heating
- Forced Air
Cooling
- Air Conditioning-Room, Central Air
Features
- Basement: Crawl Space
- Common walls with other units/homes: End Unit,1 Common Wall
Interior area
- Total structure area: 1,979
- Total interior livable area: 1,979 sqft
- Finished area above ground: 1,979
Property
Parking
- Total spaces: 2
- Parking features: Garage - Attached
- Attached garage spaces: 2
Features
- Levels: Two
- Stories: 2
Lot
- Size: 4,331 Square Feet
Details
- Parcel number: 0182517103155
- Special conditions: Standard
Construction
Type & style
- Home type: SingleFamily
- Property subtype: Duplex
- Attached to another structure: Yes
Materials
- Frame
- Roof: Composition
Condition
- New Construction
- New construction: Yes
- Year built: 2026
Utilities & green energy
- Sewer: Public Sewer
Community & HOA
Community
- Subdivision: Birch Leaf
HOA
- Has HOA: No
Location
- Region: Denver
Financial & listing details
- Price per square foot: $346/sqft
- Annual tax amount: $1,000
- Date on market: 10/15/2026
- Listing terms: 1031 Exchange,Cash,Conventional,FHA
- Exclusions: Staging
- Ownership: Builder
Estimated market value
Not available
Estimated sales range
Not available
Not available
Price history
| Date | Event | Price |
|---|---|---|
| 10/15/2026 | Listed for sale | $685,000$346/sqft |
Source:  REcolorado as distributed by MLS GRID #8841460 Report a problem | ||
Public tax history
Tax history is unavailable.
Monthly payment
Est. payment
Payment breakdown
Explore the cost of this home by adjusting the details. Changes won't be saved.Climate risks
Neighborhood: Berkley
Nearby schools
Schools provided by the listing agent
- Elementary: Hodgkins
- Middle: Tennyson Knolls
- High: Westminster
- District: Westminster Public Schools
Source: REcolorado as distributed by MLS GRID. This data may not be complete. We recommend contacting the local school district to confirm school assignments for this home.

Similar homes
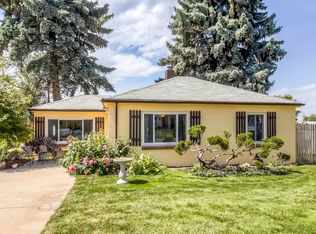
- $650,0004 bd2 ba1.7k sqft2381 W 57th Avenue, Denver, CO 80221For Sale
 MLS ID #9113635, Garrett Newell, Good Neighbor LLC. REcolorado as distributed by MLS GRID
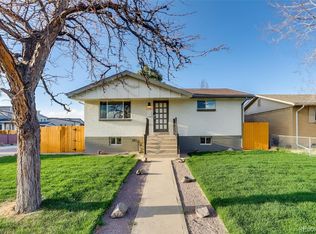
- $599,9003 bd2 ba1.4k sqft2451 W 55th Avenue, Denver, CO 80221For Sale
 MLS ID #1585814, Myles Knechtges, West and Main Homes Inc. REcolorado as distributed by MLS GRID
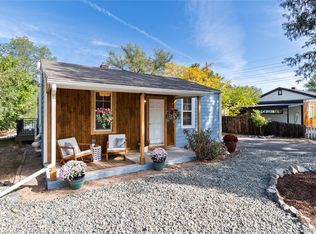
- $749,5004 bd2 ba1.9k sqft5325 King Court, Denver, CO 80221For Sale
 MLS ID #3613134, Tate Sanchez, Metro Brokers Colorado Property Finders, LLC. REcolorado as distributed by MLS GRID
- $699,9004 bd2 ba1.6k sqft3440-3450 W 55th Place, Denver, CO 80221For Sale
 MLS ID #6628492, Amanda Rieter, Keller Williams Avenues Realty. REcolorado as distributed by MLS GRID
- $685,0003 bd3 ba1.9k sqft5516 Clay Court, Denver, CO 80221New ConstructionMLS ID #8812781, Sammantha Drake, REDT LLC. REcolorado as distributed by MLS GRID
- $589,9003 bd2 ba1k sqft2837 W 55th Avenue, Denver, CO 80221For SaleMLS ID #3192707, Gustavo Molina Jr., Real Broker, LLC DBA Real. REcolorado as distributed by MLS GRID
- $652,0004 bd4 ba2.2k sqft2581 W 66th Place, Denver, CO 80221For SaleMLS ID #3383565, Jesus Gomez Vega, Grant Real Estate Company. REcolorado as distributed by MLS GRID
- $649,9993 bd3 ba2.3k sqftBerkley Shores, Denver, CO 80221For SaleMLS ID #9568863, Jill Samuels, Compass - Denver. REcolorado as distributed by MLS GRID
- $665,0003 bd4 ba2.1k sqft2005 W 66th Avenue, Denver, CO 80221For SaleMLS ID #2894080, Ron Buss, Coldwell Banker Realty 18. REcolorado as distributed by MLS GRID
- $539,0003 bd3 ba1.5k sqftAria Denver, Denver, CO 80221New ConstructionMLS ID #5884381, Erin Talburt, Compass - Denver. REcolorado as distributed by MLS GRID
- $540,0003 bd1 ba997 sqft5088 Umatilla Street, Denver, CO 80221For SaleMLS ID #7636202, Jason Cole, Realty Of America LLC. REcolorado as distributed by MLS GRID
- $699,9004 bd2 ba1.6k sqft3440 W 55th Place, Denver, CO 80221For SaleMLS ID #2679343, Amanda Rieter, Keller Williams Avenues Realty. REcolorado as distributed by MLS GRID
- $619,9993 bd2 ba1.9k sqft4925 Wyandot Street, Denver, CO 80221For SaleMLS ID #7183560, Omari Robinson, REDT LLC. REcolorado as distributed by MLS GRID
- $565,0003 bd3 ba2.1k sqft1741 W 55th Place, Denver, CO 80221For SaleMLS ID #7092369, Courtney Rosenthal, Compass - Denver. REcolorado as distributed by MLS GRID
- $400,0003 bd2 ba1.9k sqft5135 Meade Street, Denver, CO 80221For SaleMLS ID #8918839, Jason Fernandez, The Block Inc. REcolorado as distributed by MLS GRID
- $599,0003 bd2 ba1.9k sqft4940 Bryant Street, Denver, CO 80221For SaleMLS ID #1574223, Elizabeth Wheeler, Compass - Denver. REcolorado as distributed by MLS GRID
- $595,0004 bd2 ba1.9k sqft5450 Alcott St, Denver, CO 80221For Sale
 MLS ID #1069895, Josh Steck, Compass-Denver. IRES as distributed by MLS GRID
- $639,0003 bd2 ba1.7k sqft4851 Knox Court, Denver, CO 80221For SaleMLS ID #7004723, Lorrie Dinner, Your Castle Realty LLC. REcolorado as distributed by MLS GRID
- $350,0003 bd1 ba2.2k sqft5472 Shoshone Street, Denver, CO 80221For SaleMLS ID #2022909, Maddie Moxley, Keller Williams Advantage Realty LLC. REcolorado as distributed by MLS GRID
