Some homes are renovated. Others are reimagined. Welcome to 4925 Wyandot.
This classic Denver bungalow has been thoughtfully transformed for the way people live today without erasing what made it special. Original hardwoods, exposed brick and historic charm remain, now paired with warm natural materials, elevated finishes and modern functionality.
At the heart of the home is an open kitchen and dining space designed for actually living in. Warm off-white cabinetry, quartz countertops, handmade-look sage tile, champagne bronze finishes and exposed brick give the kitchen personality without trying too hard. Refinished hardwoods carry into the living room, where the original fireplace remains the focal point.
Downstairs feels like a true extension of the home, with an open living area, kitchenette, bedroom, full bath and flexible bonus space. Use it for guests, an office, entertaining or multi-generational living, with intriguing potential for a lock-off basement, Airbnb, short-term or mid-term rental setup.
Then there's the backyard. A covered entertaining area with cedar detailing, serving bar, paver patio, fresh landscaping and additional off-street parking creates a space made for summer dinners, game days and Colorado evenings outside.
Just a block and a half from Zuni Park, with Sunnyside, Tennyson, the Highlands and downtown Denver minutes away, the location completes the package.
And the transformation goes deeper than what you'll see. Major improvements to HVAC, electrical, plumbing, windows, gutters and more mean this wasn't simply an old house made prettier. It was thoughtfully prepared for its next chapter.
Old Denver character. Modern functionality. A backyard you'll actually use. And a home that feels nothing like a cookie-cutter flip.
Accepting backups
Price cut: $10K (10/22)
$609,999
4925 Wyandot Street, Denver, CO 80221
3beds
1,910sqft
Single Family Residence
Built in 1931
6,250 Square Feet Lot
$600,900 Zestimate®
$319/sqft
$-- HOA
What's special
- 61 days
- 757
- 95
Zillow last checked:
Listing updated:
Listed by:
Omari Robinson 734-255-7671 omari@redthomes.com,
REDT LLC
Source: REcolorado as distributed by MLS GRID,MLS#: 7183560
Facts & features
Interior
Bedrooms & bathrooms
- Bedrooms: 3
- Bathrooms: 2
- Full bathrooms: 1
- 3/4 bathrooms: 1
- Main level bathrooms: 1
- Main level bedrooms: 2
Bedroom
- Description: Master Bedroom With On Suite Access
- Features: Primary Suite
- Level: Main
- Area: 120 Square Feet
- Dimensions: 10 x 12
Bedroom
- Description: Secondary Bedroom/Upstairs Office
- Features: Primary Suite
- Level: Main
- Area: 110 Square Feet
- Dimensions: 10 x 11
Bedroom
- Description: Legal Third Bedroom, Egress Window
- Level: Basement
- Area: 182 Square Feet
- Dimensions: 13 x 14
Bathroom
- Description: Entrance From Master Bedroom And The Main Hallway
- Features: En Suite Bathroom, Primary Suite
- Level: Main
- Area: 49 Square Feet
- Dimensions: 7 x 7
Bathroom
- Description: Full Bathroom In The Basement
- Features: Primary Suite
- Level: Basement
- Area: 63 Square Feet
- Dimensions: 9 x 7
Den
- Description: Basement Living Space
- Level: Basement
- Area: 180 Square Feet
- Dimensions: 18 x 10
Dining room
- Level: Main
- Area: 104 Square Feet
- Dimensions: 8 x 13
Kitchen
- Level: Main
- Area: 169 Square Feet
- Dimensions: 13 x 13
Kitchen
- Description: Basement Kitchenette
- Level: Basement
- Area: 90 Square Feet
- Dimensions: 10 x 9
Living room
- Level: Main
- Area: 169 Square Feet
- Dimensions: 13 x 13
Heating
- Forced Air
Cooling
- Central Air
Appliances
- Included: Bar Fridge, Dishwasher, Disposal, Microwave, Oven, Range, Range Hood, Refrigerator, Wine Cooler
Features
- Flooring: Wood
- Basement: Daylight,Finished,Full
- Number of fireplaces: 2
- Fireplace features: Basement, Family Room, Wood Burning
Interior area
- Total structure area: 1,910
- Total interior livable area: 1,910 sqft
- Finished area above ground: 955
- Finished area below ground: 905
Video & virtual tour
Property
Parking
- Total spaces: 2
- Parking features: Garage
- Garage spaces: 1
- Details: Off Street Spaces: 1
Features
- Levels: One
- Stories: 1
- Patio & porch: Covered, Deck, Patio
- Exterior features: Barbecue, Fire Pit, Private Yard, Rain Gutters
- Fencing: Full
Lot
- Size: 6,250 Square Feet
- Features: Level, Sprinklers In Rear
Details
- Parcel number: 216318010
- Zoning: E-SU-DX
- Special conditions: Standard
Construction
Type & style
- Home type: SingleFamily
- Architectural style: Bungalow
- Property subtype: Single Family Residence
Materials
- Brick, Stucco
- Roof: Composition
Condition
- Updated/Remodeled
- Year built: 1931
Details
- Warranty included: Yes
Utilities & green energy
- Sewer: Public Sewer
Community & HOA
Community
- Subdivision: Chaffee Park
HOA
- Has HOA: No
Location
- Region: Denver
Financial & listing details
- Price per square foot: $319/sqft
- Tax assessed value: $559,900
- Annual tax amount: $3,020
- Date on market: 9/24/2026
- Listing terms: Cash,Conventional,FHA,VA Loan
- Exclusions: Staging Furniture
- Ownership: Agent Owner
Estimated market value
$600,900
$571,000 - $631,000
$2,882/mo
Price history
| Date | Event | Price |
|---|---|---|
| 11/4/2026 | Pending sale | $609,999$319/sqft |
Source:  REcolorado as distributed by MLS GRID #7183560 Report a problem | ||
| 10/22/2026 | Price change | $609,999-1.6%$319/sqft |
Source: REcolorado as distributed by MLS GRID #7183560 Report a problem | ||
| 10/2/2026 | Price change | $619,999-1.6%$325/sqft |
Source: REcolorado as distributed by MLS GRID #7183560 Report a problem | ||
| 9/24/2026 | Listed for sale | $629,899+61.5%$330/sqft |
Source: REcolorado as distributed by MLS GRID #7183560 Report a problem | ||
| 6/2/2026 | Sold | $390,000-4.9%$204/sqft |
Source: REcolorado as distributed by MLS GRID #3085367 Report a problem | ||
| 5/10/2026 | Pending sale | $410,000$215/sqft |
Source: REcolorado as distributed by MLS GRID #3085367 Report a problem | ||
| 5/8/2026 | Listed for sale | $410,000+144%$215/sqft |
Source: REcolorado as distributed by MLS GRID #3085367 Report a problem | ||
| 8/3/2006 | Sold | $168,000+30.7%$88/sqft |
Source: Public Record Report a problem | ||
| 9/15/1998 | Sold | $128,500$67/sqft |
Source: Public Record Report a problem | ||
Public tax history
| Year | Property taxes | Tax assessment |
|---|---|---|
| 2025 | $2,677 +2.2% | $39,480 +16.8% |
| 2024 | $2,619 +25.9% | $33,800 -8.2% |
| 2023 | $2,080 +3.6% | $36,830 +40.8% |
| 2022 | $2,008 +11% | $26,160 -2.8% |
| 2021 | $1,809 +2.9% | $26,910 +10.4% |
| 2020 | $1,758 +18.1% | $24,381 -0.7% |
| 2019 | $1,489 | $24,552 +27.5% |
| 2018 | $1,489 +0.3% | $19,250 |
| 2017 | $1,485 +14.5% | $19,250 +16% |
| 2016 | $1,297 +41.8% | $16,600 |
| 2015 | $914 0% | $16,600 +50.8% |
| 2014 | $915 -16.5% | $11,010 |
| 2013 | $1,095 +17.9% | $11,010 -15.5% |
| 2012 | $929 -4.2% | $13,030 +0% |
| 2011 | $970 +2.2% | $13,028 -10.5% |
| 2010 | $948 -12.3% | $14,560 |
| 2009 | $1,082 -0.2% | $14,560 -10.1% |
| 2008 | $1,084 +10.8% | $16,200 |
| 2007 | $978 +1.1% | $16,200 +10.9% |
| 2006 | $967 -0.9% | $14,610 |
| 2005 | $976 +13.4% | $14,610 -6.2% |
| 2003 | $861 +1.9% | $15,580 +8.3% |
| 2002 | $845 | $14,390 +24.2% |
| 2001 | -- | $11,590 |
Find assessor info on the county website
Monthly payment
Est. payment
Payment breakdown
Explore the cost of this home by adjusting the details. Changes won't be saved.Climate risks
Neighborhood: Chaffee Park
Nearby schools
Schools provided by the listing agent
- Elementary: Beach Court
- Middle: Skinner
- High: North
- District: Denver 1
Source: REcolorado as distributed by MLS GRID. This data may not be complete. We recommend contacting the local school district to confirm school assignments for this home.
Similar homes
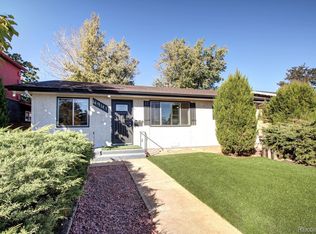
- $599,0003 bd2 ba1.9k sqft4940 Bryant Street, Denver, CO 80221For Sale
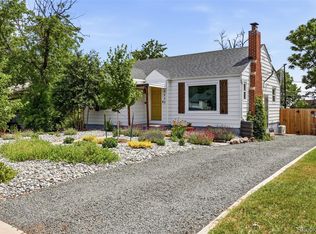
 MLS ID #1574223, Elizabeth Wheeler, Compass - Denver. REcolorado as distributed by MLS GRID
- $599,9003 bd2 ba1.4k sqft2451 W 55th Avenue, Denver, CO 80221For Sale
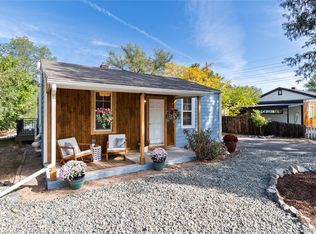 MLS ID #1585814, Myles Knechtges, West and Main Homes. REcolorado as distributed by MLS GRID
- $624,9993 bd2 ba1.7k sqft4851 Knox Court, Denver, CO 80221For Sale
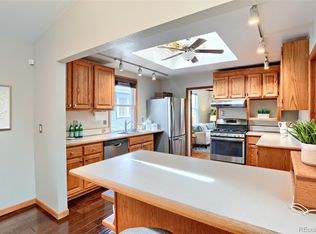 MLS ID #7004723, Lorrie Dinner, Your Castle Realty LLC. REcolorado as distributed by MLS GRID
- $--4 bd2 ba2.1k sqft4410 Quieto Ct, Denver, CO 80211Auction
 Auction.com 2
- $595,0003 bd2 ba1.3k sqft1870 W Beekman Place, Denver, CO 80221For SaleMLS ID #2166575, Robert Tait, Engel & Volkers Denver. REcolorado as distributed by MLS GRID
- $569,9003 bd2 ba1.1k sqft4997 Green Court, Denver, CO 80221For SaleMLS ID #2608287, Lindsey Benton, Live.Laugh.Colorado. Real Estate Group. REcolorado as distributed by MLS GRID
- $499,0003 bd2 ba1.6k sqft4921 Beach Court, Denver, CO 80221For SaleMLS ID #8292294, Tyler Zakovich, Compass - Denver. REcolorado as distributed by MLS GRID
- $594,9993 bd3 ba1.2k sqft4827 Meade Street, Denver, CO 80221For SaleMLS ID #9364508, Jackie Stratton, LIV Sotheby's International Realty. REcolorado as distributed by MLS GRID
- $575,0003 bd2 ba1.5k sqft4592 Decatur Street, Denver, CO 80211For SaleMLS ID #4676729, Melody Rivera, Keller Williams Realty Urban Elite. REcolorado as distributed by MLS GRID
- $565,0003 bd3 ba2.1k sqft1741 W 55th Place, Denver, CO 80221For SaleMLS ID #7092369, Courtney Rosenthal, Compass - Denver. REcolorado as distributed by MLS GRID
- $540,0003 bd1 ba997 sqft5088 Umatilla Street, Denver, CO 80221For SaleMLS ID #7636202, Jason Cole, Realty Of America LLC. REcolorado as distributed by MLS GRID
- $630,0003 bd1 ba995 sqft4967 Knox Court, Denver, CO 80221For SaleMLS ID #1589944, Traci Ranta, Keller Williams Advantage Realty LLC. REcolorado as distributed by MLS GRID
- $650,0004 bd2 ba1.7k sqft2381 W 57th Avenue, Denver, CO 80221For SaleMLS ID #9113635, Garrett Newell, Good Neighbor LLC. REcolorado as distributed by MLS GRID
- $595,0004 bd2 ba1.9k sqft5450 Alcott St, Denver, CO 80221For Sale
 MLS ID #1069895, Josh Steck, Compass-Denver. IRES as distributed by MLS GRID
- $525,0003 bd2 ba1.4k sqft5166 Eliot Street, Denver, CO 80221For SaleMLS ID #8049187, Megan Al-Mabuk, Resident Realty North Metro LLC. REcolorado as distributed by MLS GRID
- $519,0003 bd2 ba1.6k sqft5445 Vallejo Street, Denver, CO 80221For SaleMLS ID #4972350, Christie Vincent, Keller Williams DTC. REcolorado as distributed by MLS GRID
- $475,0003 bd1 ba957 sqft4956 Umatilla Street, Denver, CO 80221For SaleMLS ID #5203207, Ernie Duran, Realty Of America LLC. REcolorado as distributed by MLS GRID
- $650,0003 bd2 ba2.2k sqft4776 Federal Blvd, Denver, CO 80211For SaleMLS ID #1071003, Stephanie Vail, milehimodern - Boulder. IRES as distributed by MLS GRID
- $499,0003 bd1 ba1.5k sqft5341 Primrose Ln, Denver, CO 80221For SaleMLS ID #1068213, Dustin Sagrillo, RE/MAX of Boulder, Inc. IRES as distributed by MLS GRID
- $725,0003 bd2 ba1.9k sqft4750 Alcott Street, Denver, CO 80211For SaleMLS ID #6632889, Emily Chaney, Hatch Realty, LLC. REcolorado as distributed by MLS GRID
