Opportunity knocks! Charming solid brick ranch situated on a large, private lot in an established neighborhood—no HOA. This home features durable brick construction, a spacious yard ideal for gardening, play areas, or future additions, and an oversized detached two-car garage providing workshop or storage potential. It has a comfortable floorplan and a solid structure with classic curb appeal; updating will unlock its full value. Don’t miss this rare combination of space, location, and potential. Schedule a showing today and imagine the possibilities.
For sale
Price cut: $60K (9/18)
$490,000
2221 W 55th Avenue, Denver, CO 80221
4beds
2,056sqft
Single Family Residence
Built in 1959
10,454 Square Feet Lot
$487,600 Zestimate®
$238/sqft
$-- HOA
What's special
- 71 days
- 365
- 35
Zillow last checked:
Listing updated:
Listed by:
Emily Waller 720-231-7183 ewaller@thegroupinc.com,
The Group Inc - Centerra,
The Waller Team 720-231-7183,
The Group Inc - Centerra
Source: REcolorado as distributed by MLS GRID,MLS#: 9946623
Facts & features
Interior
Bedrooms & bathrooms
- Bedrooms: 4
- Bathrooms: 2
- Full bathrooms: 1
- 3/4 bathrooms: 1
- Main level bathrooms: 1
- Main level bedrooms: 2
Bedroom
- Features: Primary Suite
- Level: Main
- Area: 132 Square Feet
- Dimensions: 12 x 11
Bedroom
- Level: Main
- Area: 108 Square Feet
- Dimensions: 9 x 12
Bedroom
- Level: Basement
- Area: 168 Square Feet
- Dimensions: 14 x 12
Bedroom
- Level: Basement
- Area: 130 Square Feet
- Dimensions: 10 x 13
Bathroom
- Level: Main
Bathroom
- Level: Basement
Family room
- Level: Basement
- Area: 294 Square Feet
- Dimensions: 14 x 21
Kitchen
- Level: Main
- Area: 156 Square Feet
- Dimensions: 12 x 13
Living room
- Level: Main
- Area: 336 Square Feet
- Dimensions: 16 x 21
Utility room
- Level: Basement
- Area: 196 Square Feet
- Dimensions: 14 x 14
Heating
- Forced Air
Cooling
- None
Features
- Basement: Finished
Interior area
- Total structure area: 2,056
- Total interior livable area: 2,056 sqft
- Finished area above ground: 1,028
- Finished area below ground: 935
Video & virtual tour
Property
Parking
- Total spaces: 2
- Parking features: Garage
- Garage spaces: 2
Features
- Levels: One
- Stories: 1
- Patio & porch: Patio
Lot
- Size: 10,454 Square Feet
Details
- Parcel number: R0104319
- Zoning: R-1-C
- Special conditions: Standard
Construction
Type & style
- Home type: SingleFamily
- Property subtype: Single Family Residence
Materials
- Brick, Frame
- Roof: Composition
Condition
- Year built: 1959
Utilities & green energy
- Sewer: Public Sewer
- Water: Public
- Utilities for property: Cable Available, Natural Gas Available
Community & HOA
Community
- Subdivision: Chaffee Park
HOA
- Has HOA: No
Location
- Region: Denver
Financial & listing details
- Price per square foot: $238/sqft
- Tax assessed value: $453,000
- Annual tax amount: $4,276
- Date on market: 8/5/2026
- Listing terms: Cash,Conventional
- Exclusions: Seller's Personal Property
- Ownership: Individual
- Electric utility on property: Yes
- Road surface type: Paved
Estimated market value
$487,600
$463,000 - $512,000
$3,880/mo
Price history
| Date | Event | Price |
|---|---|---|
| 9/18/2026 | Price change | $490,000-10.9%$238/sqft |
Source:  REcolorado as distributed by MLS GRID #9946623 Report a problem REcolorado as distributed by MLS GRID #9946623 Report a problem | ||
| 8/18/2026 | Listed for sale | $550,000$268/sqft |
Source: REcolorado as distributed by MLS GRID #9946623 Report a problem | ||
| 8/11/2026 | Pending sale | $550,000$268/sqft |
Source: REcolorado as distributed by MLS GRID #9946623 Report a problem | ||
| 8/5/2026 | Listed for sale | $550,000+347.2%$268/sqft |
Source: REcolorado as distributed by MLS GRID #9946623 Report a problem | ||
| 11/2/1999 | Sold | $123,000$60/sqft |
Source: Public Record Report a problem | ||
Public tax history
| Year | Property taxes | Tax assessment |
|---|---|---|
| 2025 | $4,131 +0.4% | $28,320 -13% |
| 2024 | $4,115 -2.6% | $32,540 |
| 2023 | $4,225 +18.7% | $32,540 +15.9% |
| 2022 | $3,561 | $28,070 -2.8% |
| 2021 | -- | $28,880 +16.9% |
| 2020 | $3,018 | $24,710 -0.2% |
| 2019 | $3,018 +0.9% | $24,770 +2.1% |
| 2018 | $2,990 | $24,250 |
| 2017 | $2,990 | $24,250 +52.7% |
| 2016 | -- | $15,880 |
| 2015 | $1,807 | $15,880 +37.5% |
| 2014 | -- | $11,550 -16.2% |
| 2013 | -- | $13,780 -0.6% |
| 2012 | -- | $13,860 |
| 2011 | -- | $13,860 -3.2% |
| 2010 | -- | $14,320 |
| 2009 | -- | $14,320 -9% |
| 2008 | -- | $15,740 |
| 2007 | -- | $15,740 +0.1% |
| 2006 | -- | $15,730 |
| 2005 | -- | $15,730 +10.3% |
| 2004 | -- | $14,260 |
| 2003 | $1,307 +39.2% | $14,260 +10.5% |
| 2002 | $939 +15.7% | $12,910 +39.6% |
| 2001 | $811 | $9,250 |
| 2000 | -- | $9,250 |
Find assessor info on the county website
Monthly payment
Est. payment
Payment breakdown
Explore the cost of this home by adjusting the details. Changes won't be saved.Climate risks
Neighborhood: Berkley
Nearby schools
Schools provided by the listing agent
- Elementary: Hodgkins
- Middle: Shaw Heights
- High: Westminster
- District: Westminster Public Schools
Source: REcolorado as distributed by MLS GRID. This data may not be complete. We recommend contacting the local school district to confirm school assignments for this home.


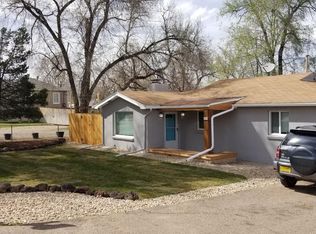
Similar homes
- $485,0005 bd2 ba2k sqft8271 Bluebell Way, Denver, CO 80221For Sale

 MLS ID #3689630, Jose Ochoa, Keller Williams Realty Downtown LLC. REcolorado as distributed by MLS GRID
 - $499,9004 bd2 ba2k sqft2601 W 52nd Avenue, Denver, CO 80221For Sale
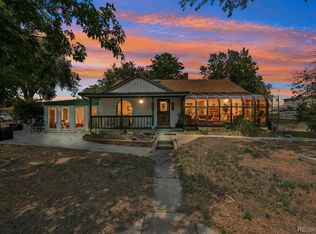 MLS ID #4508113, Frank Duran, RE/MAX Alliance. REcolorado as distributed by MLS GRID
 - $485,0005 bd3 ba2.4k sqft8375 Elati Street, Denver, CO 80221For Sale
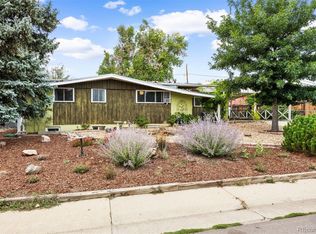 MLS ID #5326951, Sandra Jarock, LIV Sotheby's International Realty. REcolorado as distributed by MLS GRID
 - $400,0004 bd2 ba1.4k sqft5637 Wyandot Street, Denver, CO 80221For Sale
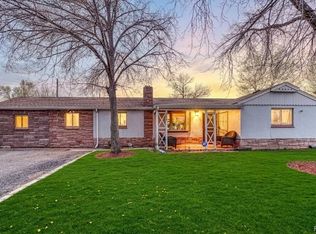 MLS ID #5613520, Prosper Loza, Engel & Volkers Denver. REcolorado as distributed by MLS GRID
 - $490,0002 bd2 ba1k sqft1865 W Dixie Place, Denver, CO 80221For SaleMLS ID #5006246, Shon Hobbs, Orchard Brokerage LLC. REcolorado as distributed by MLS GRID
- $480,0006 bd3 ba2.5k sqft1780 Sherrelwood Drive, Denver, CO 80221For SaleMLS ID #6897682, Paulina Aguilar, PAK Home Realty. REcolorado as distributed by MLS GRID
- $455,0005 bd2 ba2.6k sqft7493 Raritan St, Denver, CO 80221For Sale
 MLS ID #1067446, Jian Fang, Netue Properties. IRES as distributed by MLS GRID
 - $425,0003 bd2 ba1.7k sqft7270 Raritan St, Denver, CO 80221For SaleMLS ID #1066405, Annette Hayes, House2Home, LLC. IRES as distributed by MLS GRID
- $529,9004 bd2 ba1.1k sqft9921 W 54th Avenue, Arvada, CO 80002For SaleMLS ID #9130930, Darlyng Frias, Megastar Realty. REcolorado as distributed by MLS GRID
- $470,0003 bd2 ba1.6k sqft1580 S Knox Court, Denver, CO 80219For SaleMLS ID #7846798, John Kinney, Realty One Group Premier Colorado. REcolorado as distributed by MLS GRID
- $484,9005 bd2 ba1.8k sqft1011 S Decatur Street, Denver, CO 80219For SaleMLS ID #9487053, Nam Tran, Signature Real Estate Corp.. REcolorado as distributed by MLS GRID
- $489,9004 bd2 ba1.8k sqft3170 W 94th Avenue, Westminster, CO 80031For SaleMLS ID #5525791, Jonathan Loewenberg, Compass - Denver. REcolorado as distributed by MLS GRID
- $400,0003 bd2 ba2.5k sqft7100 Zuni Street, Denver, CO 80221For SaleMLS ID #9912022, Contessa Quintana, Allure Realty. REcolorado as distributed by MLS GRID
- $475,0004 bd2 ba1.4k sqft6750 W 54th Place, Arvada, CO 80002For SaleMLS ID #7097431, Matthew Walker, XXXX Real Estate & Construction LLC. REcolorado as distributed by MLS GRID
- $495,0004 bd2 ba2k sqft4455 W 10th Avenue, Denver, CO 80204For SaleMLS ID #4566604, Brian Arnold, Your Castle Real Estate Inc. REcolorado as distributed by MLS GRID
- $499,9005 bd2 ba2k sqft7136 Otis St, Arvada, CO 80003For SaleMLS ID #1068527, Brad Williams, RE/MAX Northwest. IRES as distributed by MLS GRID
- $475,0004 bd2 ba2k sqft8283 Depew Way, Arvada, CO 80003For SaleMLS ID #7341546, Kevin Hays, LOGO Real Estate. REcolorado as distributed by MLS GRID
- $524,9004 bd3 ba2.1k sqft1490 S Zephyr St, Lakewood, CO 80232For SaleMLS ID #1070456, Roberta Walker, Keller Williams-DTC. IRES as distributed by MLS GRID
- $500,0004 bd3 ba2.4k sqft8395 W 17th Avenue, Lakewood, CO 80214For SaleMLS ID #5933019, Garth Criswell, Coldwell Banker Global Luxury Denver. REcolorado as distributed by MLS GRID
- $499,9004 bd2 ba1.7k sqft10022 Alcott Street, Denver, CO 80260For SaleMLS ID #1844430, Shannon Garza, Key Team Real Estate Corp.. REcolorado as distributed by MLS GRID
