Mid-century Morse Park home with in-law suite offering countless possibilities! Featuring touches of mid-mod design, fresh paint, refinished hardwood floors, and a separate garden level suite for potential rental income. The main level features a large living room and dining room area with handsome fireplace, recently refinished hardwood floors, and ample windows. The large kitchen with eating space offers tons of potential. The upper level features refinished hardwood flooring, three sizable bedrooms, and a full bathroom. The basement level features a family room with large fireplace, bonus room or office space, half bath, and a utility room with laundry. The garden level could be a rentable space, which currently features a separate exterior entry, kitchen, living room, large bedroom, full bath, and separate furnace and utilities. Generate Airbnb or long term rental income, or incorporate the space back into the main home. The large lot features an expansive back yard with countless possibilities. The two over-sized separate one-car garages are each secured with separate access and tons of storage space. The permitted well on the property may be used for irrigation. The prime location grants easy access to light rail, the foothills, West Colfax, Downtown, countless restaurants, trails, and parks like Crown Hill and Sloan’s Lake.
For sale
$550,000
8395 W 17th Avenue, Lakewood, CO 80214
4beds
2,424sqft
Single Family Residence
Built in 1954
9,017 Square Feet Lot
$589,800 Zestimate®
$227/sqft
$-- HOA
What's special
- 1 day |
- 285 |
- 31 |
Zillow last checked:
Listing updated:
Listed by:
Garth Criswell 303-669-0252 GarthSellsHomes@gmail.com,
Coldwell Banker Global Luxury Denver
Source: REcolorado as distributed by MLS GRID,MLS#: 5933019
Facts & features
Interior
Bedrooms & bathrooms
- Bedrooms: 4
- Bathrooms: 3
- Full bathrooms: 2
- 1/2 bathrooms: 1
Bedroom
- Features: Primary Suite
- Level: Upper
Bedroom
- Level: Upper
Bedroom
- Level: Upper
Bedroom
- Description: Garden Level Apt Or Guest Suite W/ Sep Gas And Elec
- Level: Lower
Bathroom
- Level: Upper
Bathroom
- Description: Garden Level Apt Or Guest Suite W/ Sep Gas And Elec
- Level: Lower
Bathroom
- Level: Basement
Bonus room
- Level: Basement
Dining room
- Level: Main
Family room
- Level: Basement
Kitchen
- Level: Main
Kitchen
- Description: Garden Level Apt Or Guest Suite W/ Sep Gas And Elec
- Level: Lower
Laundry
- Description: Utility Room W/ Laundry
- Level: Basement
Living room
- Level: Main
Living room
- Description: Garden Level Apt Or Guest Suite W/ Sep Gas And Elec
- Level: Lower
Heating
- Forced Air, Natural Gas
Cooling
- None
Appliances
- Included: Dishwasher, Disposal, Gas Water Heater, Range, Range Hood, Refrigerator
- Laundry: In Unit
Features
- Ceiling Fan(s), Eat-in Kitchen, Laminate Counters
- Flooring: Laminate, Tile, Vinyl, Wood
- Basement: Bath/Stubbed,Finished,Full,Interior Entry
- Number of fireplaces: 2
- Fireplace features: Basement, Living Room
Interior area
- Total structure area: 2,424
- Total interior livable area: 2,424 sqft
- Finished area above ground: 1,812
- Finished area below ground: 487
Property
Parking
- Total spaces: 2
- Parking features: Concrete, Exterior Access Door, Oversized, Storage
- Attached garage spaces: 2
Features
- Levels: Tri-Level
- Patio & porch: Covered, Front Porch
- Exterior features: Private Yard
- Fencing: Partial
Lot
- Size: 9,017 Square Feet
- Features: Corner Lot, Level, Near Public Transit
Details
- Parcel number: 050029
- Special conditions: Standard
Construction
Type & style
- Home type: SingleFamily
- Architectural style: Mid-Century Modern,Traditional
- Property subtype: Single Family Residence
Materials
- Brick, Frame, Other
- Foundation: Slab
- Roof: Composition
Condition
- Fixer
- Year built: 1954
Utilities & green energy
- Electric: 110V, 220 Volts
- Sewer: Public Sewer
- Water: Public, Well
- Utilities for property: Cable Available, Electricity Connected, Natural Gas Connected, Phone Available
Community & HOA
Community
- Security: Carbon Monoxide Detector(s)
- Subdivision: Morse Park
HOA
- Has HOA: No
Location
- Region: Lakewood
Financial & listing details
- Price per square foot: $227/sqft
- Tax assessed value: $725,853
- Annual tax amount: $4,404
- Date on market: 8/27/2026
- Listing terms: Cash,Conventional,FHA,VA Loan
- Exclusions: None
- Ownership: Corporation/Trust
- Electric utility on property: Yes
- Road surface type: Paved
Estimated market value
$589,800
$525,000 - $666,000
$1,612/mo
Price history
| Date | Event | Price |
|---|---|---|
| 8/27/2026 | Listed for sale | $550,000$227/sqft |
Source:  REcolorado as distributed by MLS GRID #5933019 Report a problem REcolorado as distributed by MLS GRID #5933019 Report a problem | ||
| 11/16/2022 | Listing removed | -- |
Source: Zillow Rental Network Premium Report a problem | ||
| 11/7/2022 | Listed for rent | $1,100 |
Source: Zillow Rental Network Premium Report a problem | ||
Public tax history
| Year | Property taxes | Tax assessment |
|---|---|---|
| 2025 | $3,135 +0.5% | $45,366 +31.2% |
| 2024 | $3,119 +2.1% | $34,586 |
| 2023 | $3,056 -1.4% | $34,586 +4.4% |
| 2022 | $3,100 +11.6% | $33,124 -2.8% |
| 2021 | $2,776 | $34,077 +11.2% |
| 2020 | $2,776 +1.3% | $30,658 |
| 2019 | $2,740 -0.7% | $30,658 +2.7% |
| 2018 | $2,759 | $29,856 |
| 2017 | $2,759 +22.8% | $29,856 +16.7% |
| 2016 | $2,248 +100% | $25,575 |
| 2015 | $1,124 -52.3% | $25,575 +3.2% |
| 2014 | $2,354 +14.9% | $24,773 |
| 2013 | $2,048 +2.1% | $24,773 +13.8% |
| 2012 | $2,007 +0.3% | $21,771 |
| 2011 | $2,001 +0.2% | $21,771 -0.4% |
| 2010 | $1,998 +5.3% | $21,850 |
| 2009 | $1,898 +0.2% | $21,850 +5.6% |
| 2008 | $1,893 +9.6% | $20,700 |
| 2007 | $1,728 +2.3% | $20,700 +10.6% |
| 2006 | $1,688 -4.6% | $18,720 -2.4% |
| 2005 | $1,769 +9.2% | $19,180 |
| 2004 | $1,621 -3.7% | $19,180 -3.6% |
| 2003 | $1,684 +1.6% | $19,890 +1.3% |
| 2002 | $1,658 +18.8% | $19,640 +30.1% |
| 2001 | $1,395 -0.9% | $15,100 |
| 2000 | $1,408 | $15,100 |
Find assessor info on the county website
Monthly payment
Est. payment
Payment breakdown
Explore the cost of this home by adjusting the details. Changes won't be saved.Climate risks
Neighborhood: Morse Park
Nearby schools
GreatSchools rating
- 4/10Slater Elementary SchoolGrades: PK-5Distance: 0.6 mi
- 4/10Creighton Middle SchoolGrades: 6-8Distance: 1.9 mi
- 7/10Lakewood High SchoolGrades: 9-12Distance: 1.3 mi
Schools provided by the listing agent
- Elementary: Slater
- Middle: Creighton
- High: Lakewood
- District: Jefferson County R-1
Source: REcolorado as distributed by MLS GRID. This data may not be complete. We recommend contacting the local school district to confirm school assignments for this home.
- $342,5001 bd1 ba600 sqft8395 W 17th Ave, Denver, CO 80214Off Market
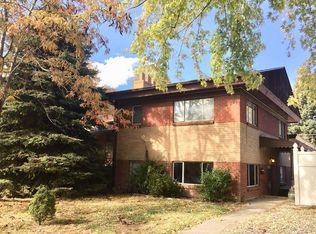
- $--1 bd1 ba600 sqft8395 W 17th Ave #2562469, Denver, CO 80214Off Market
- $--1 bd1 ba600 sqft8395 W 17th Ave #B, Denver, CO 80214Off Market
- $618,0003 bd2 ba1.5k sqft8375 W 17th Ave, Lakewood, CO 80214Sold

- $270,6001 bd1 ba600 sqft8385 W 17th Ave, Lakewood, CO 80214Off Market
- $566,4004 bd2 ba1k sqft8355 W 17th Ave, Lakewood, CO 80214Off Market
- $484,5002 bd2 ba1.4k sqft1740 Carr St, Lakewood, CO 80214Off Market
- $387,5002 bd3 ba1.1k sqft1697 Carr St APT D, Lakewood, CO 80214Sold
A local agent can set up tours, give advice and negotiate with sellers.
Similar homes
- $550,0003 bd3 ba2.4k sqft2773 S Mabry Way, Denver, CO 80236For Sale
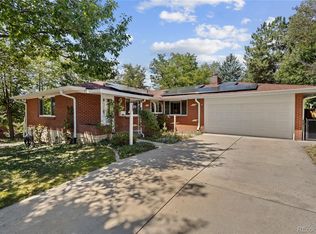
 MLS ID #4612793, Andrew Arevalo, Compass - Denver. REcolorado as distributed by MLS GRID
 - $549,9004 bd3 ba2.1k sqft1490 S Zephyr Street, Lakewood, CO 80232For Sale
 MLS ID #4434606, Roberta Walker, Keller Williams DTC. REcolorado as distributed by MLS GRID
 - $579,9003 bd2 ba1.6k sqft1770 Nelson Street, Lakewood, CO 80215For Sale
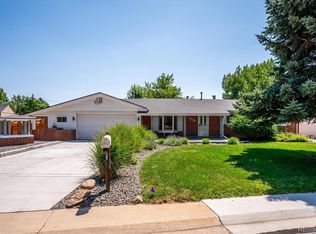 MLS ID #3370160, Duane C Duffy, Duffy & Associates Llc. REcolorado as distributed by MLS GRID
 - $525,0003 bd2 ba2.6k sqft933 Nelson Street, Lakewood, CO 80215For Sale
 MLS ID #3449415, Christine Menter, Corcoran Perry & Co.. REcolorado as distributed by MLS GRID
 - $550,0004 bd2 ba2k sqft2221 W 55th Avenue, Denver, CO 80221For SaleMLS ID #9946623, Emily Waller, The Group Inc - Centerra. REcolorado as distributed by MLS GRID
- $515,0005 bd2 ba2.1k sqft6120 W Arkansas Avenue, Denver, CO 80232For SaleMLS ID #8279795, Kennen Cohen, Your Castle Real Estate Inc. REcolorado as distributed by MLS GRID
- $515,0003 bd2 ba1.8k sqft888 S Owens Court, Lakewood, CO 80226For SaleMLS ID #4941331, Gregory Pickett, Compass - Denver. REcolorado as distributed by MLS GRID
- $650,0004 bd3 ba2.3k sqft12323 W Connecticut Drive, Denver, CO 80228For SaleMLS ID #2630590, Elle Pappas, Thrive Real Estate Group. REcolorado as distributed by MLS GRID
- $525,0003 bd2 ba1.4k sqft350 S Pierce Street, Denver, CO 80226For SaleMLS ID #3465097, Lori Anderst, Brokers Guild Real Estate. REcolorado as distributed by MLS GRID
- $600,0004 bd2 ba1.9k sqft2801 S Reed St, Denver, CO 80227For Sale
 MLS ID #6671057, Jennifer Watton ABR EPRO GRI MRP PSA , Welcome Home CO, Inc.. elevateMLS
 - $535,0003 bd2 ba2.1k sqft6023 W 62nd Avenue, Arvada, CO 80003For SaleMLS ID #9056382, META Homes Team, Real Broker, LLC DBA Real. REcolorado as distributed by MLS GRID
- $575,0004 bd3 ba2.8k sqft2974 S Eaton Street, Denver, CO 80227For SaleMLS ID #6923927, Adam France, Coldwell Banker Realty 28. REcolorado as distributed by MLS GRID
- $539,9004 bd2 ba1.6k sqft45 S Yates Street, Denver, CO 80219For SaleMLS ID #7133982, Denise Smith, Your Castle Real Estate Inc. REcolorado as distributed by MLS GRID
- $515,0004 bd2 ba1.9k sqft6869 Quay Street, Arvada, CO 80003For SaleMLS ID #3835372, Shawntel Sumstad, Key Team Real Estate Corp.. REcolorado as distributed by MLS GRID
- $599,9006 bd3 ba2.6k sqft6003 Miller Street, Arvada, CO 80004For SaleMLS ID #1683639, Jeffrey White, Your Castle Realty LLC. REcolorado as distributed by MLS GRID
- $800,0003 bd2 ba1.6k sqft4840 W 30th Avenue, Denver, CO 80212For SaleMLS ID #5633943, Brian Furer, Century 21 Elevated Real Estate. REcolorado as distributed by MLS GRID
- $599,0004 bd2 ba2k sqft1856 S Urban Way, Lakewood, CO 80228For SaleMLS ID #6736882, Jay Ortengren, LoKation. REcolorado as distributed by MLS GRID
- $558,0003 bd2 ba1.6k sqft6066 Dover Street, Arvada, CO 80004For SaleMLS ID #3178209, Donna M. Jarock, Coldwell Banker Realty 24. REcolorado as distributed by MLS GRID
- $519,9003 bd2 ba1.9k sqft465 S Eliot Street, Denver, CO 80219For SaleMLS ID #8879013, Michelle Chorens, Rohrer Residential. REcolorado as distributed by MLS GRID
- $520,0004 bd2 ba1.8k sqft7940 Appleblossom Lane, Westminster, CO 80030For SaleMLS ID #8727530, Debbie Blanc, Gala Group, LLC. REcolorado as distributed by MLS GRID
