Take a look at this one-of-a-kind ranch-style home nestled in a quiet and hidden-gem neighborhood with a lovely sunroom. It only gets better because there is no HOA. This home comes with the perfect setup for any buyer. The moment you walk-in you will notice the real wood flooring in the living room. The main floor also has 2 bedrooms and 2 bathrooms. One of the bathrooms also has a jetted tub - a must-see. A real wood fireplace on the main level in the family room is perfect for a cozy night, and a lovely skylight allows you to look up at the stars! The kitchen has plenty of cabinet space and stainless steel appliances. The laundry room is in the basement and is huge! Downstairs, you'll find an oversized den and secondary storage/pantry room. You will never run out of storage space here because there is also a crawl space.
There is also another bedroom in the basement, great for overnight guests. Outside, you'll find a large backyard surrounded by privacy trees, a koi pond, and low-maintenance landscaping. Did we mention the enclosed sunroom? This property is located directly down the street from a large park with a playground and a big hill great for sledding, and it's conveniently located in Denver with easy access to Federal or Sheridan, which provide great shopping, dining, and entertainment, including easy access to the surrounding highways. Last but not least, the home has solar and will be paid off at closing - what a treat! Be sure to schedule your private showing right away. This home is waiting for you to add your touch and call it home! Come by the home before it is too late!
Accepting backups
Price cut: $25K (9/22)
$525,000
2773 S Mabry Way, Denver, CO 80236
3beds
2,429sqft
Single Family Residence
Built in 1960
9,100 Square Feet Lot
$-- Zestimate®
$216/sqft
$-- HOA
What's special
- 49 days
- 466
- 31
Zillow last checked:
Listing updated:
Listed by:
Andrew Arevalo 303-882-8983 Andrew@AreHP.com,
Compass - Denver
Source: REcolorado as distributed by MLS GRID,MLS#: 4612793
Facts & features
Interior
Bedrooms & bathrooms
- Bedrooms: 3
- Bathrooms: 3
- 3/4 bathrooms: 3
- Main level bathrooms: 2
- Main level bedrooms: 2
Bedroom
- Level: Basement
- Area: 180 Square Feet
- Dimensions: 10 x 18
Bedroom
- Level: Main
- Area: 99 Square Feet
- Dimensions: 11 x 9
Bedroom
- Features: Primary Suite
- Level: Main
- Area: 240 Square Feet
- Dimensions: 20 x 12
Bathroom
- Features: Primary Suite
- Level: Main
Bathroom
- Level: Basement
- Area: 63 Square Feet
- Dimensions: 9 x 7
Bathroom
- Level: Main
Dining room
- Level: Main
- Area: 70 Square Feet
- Dimensions: 10 x 7
Family room
- Level: Main
- Area: 242 Square Feet
- Dimensions: 11 x 22
Kitchen
- Level: Main
- Area: 84 Square Feet
- Dimensions: 7 x 12
Laundry
- Level: Basement
- Area: 117 Square Feet
- Dimensions: 9 x 13
Living room
- Level: Main
- Area: 264 Square Feet
- Dimensions: 22 x 12
Heating
- Forced Air
Cooling
- Central Air
Appliances
- Included: Dishwasher, Disposal, Dryer, Microwave, Range, Refrigerator, Washer
Features
- Ceiling Fan(s), Granite Counters, Open Floorplan, Pantry
- Flooring: Wood
- Basement: Finished
- Number of fireplaces: 1
- Fireplace features: Family Room, Gas, Gas Log
Interior area
- Total structure area: 2,429
- Total interior livable area: 2,429 sqft
- Finished area above ground: 1,429
- Finished area below ground: 1,000
Video & virtual tour
Property
Parking
- Total spaces: 2
- Parking features: Garage - Attached
- Attached garage spaces: 2
Features
- Levels: One
- Stories: 1
- Patio & porch: Covered, Front Porch
- Fencing: Partial
Lot
- Size: 9,100 Square Feet
- Features: Level
Details
- Parcel number: 531114011
- Zoning: S-SU-F
- Special conditions: Standard
Construction
Type & style
- Home type: SingleFamily
- Property subtype: Single Family Residence
Materials
- Brick
- Roof: Composition
Condition
- Year built: 1960
Utilities & green energy
- Sewer: Public Sewer
- Water: Public
Community & HOA
Community
- Security: Smoke Detector(s)
- Subdivision: Harvey Park South
HOA
- Has HOA: No
Location
- Region: Denver
Financial & listing details
- Price per square foot: $216/sqft
- Tax assessed value: $594,900
- Annual tax amount: $2,669
- Date on market: 8/27/2026
- Listing terms: Cash,Conventional,FHA,VA Loan
- Exclusions: None
- Ownership: Individual
Estimated market value
Not available
Estimated sales range
Not available
Not available
Price history
| Date | Event | Price |
|---|---|---|
| 10/1/2026 | Pending sale | $525,000$216/sqft |
Source:  REcolorado as distributed by MLS GRID #4612793 Report a problem REcolorado as distributed by MLS GRID #4612793 Report a problem | ||
| 9/22/2026 | Price change | $525,000-4.5%$216/sqft |
Source: REcolorado as distributed by MLS GRID #4612793 Report a problem | ||
| 9/9/2026 | Pending sale | $550,000$226/sqft |
Source: REcolorado as distributed by MLS GRID #4612793 Report a problem | ||
| 8/27/2026 | Listed for sale | $550,000+455.6%$226/sqft |
Source: REcolorado as distributed by MLS GRID #4612793 Report a problem | ||
| 4/1/1985 | Sold | $99,000$41/sqft |
Source: Agent Provided Report a problem | ||
Public tax history
| Year | Property taxes | Tax assessment |
|---|---|---|
| 2025 | $2,939 +2.2% | $41,940 +13% |
| 2024 | $2,876 +14.2% | $37,110 -7.6% |
| 2023 | $2,518 +3.6% | $40,180 +26.9% |
| 2022 | $2,431 +48% | $31,660 -2.8% |
| 2021 | $1,643 +2.9% | $32,580 +11.2% |
| 2020 | $1,597 +15.4% | $29,286 -0.7% |
| 2019 | $1,383 | $29,491 +17.6% |
| 2018 | $1,383 +0.3% | $25,080 |
| 2017 | $1,379 -13.3% | $25,080 +23.1% |
| 2016 | $1,591 +9.2% | $20,370 |
| 2015 | $1,458 0% | $20,370 +16.1% |
| 2014 | $1,458 -12.9% | $17,550 |
| 2013 | $1,675 +17.9% | $17,550 -11.9% |
| 2012 | $1,420 +17.7% | $19,920 |
| 2011 | $1,207 +2.2% | $19,920 +9.9% |
| 2010 | $1,180 -6.3% | $18,120 |
| 2009 | $1,260 -0.2% | $18,120 -4% |
| 2008 | $1,262 -2.2% | $18,870 |
| 2007 | $1,290 +1.1% | $18,870 -2.1% |
| 2006 | $1,276 +4.1% | $19,270 |
| 2005 | $1,226 +8.9% | $19,270 -1.5% |
| 2003 | $1,126 +1.9% | $19,560 +4% |
| 2002 | $1,105 | $18,810 +12.4% |
| 2001 | -- | $16,730 |
Find assessor info on the county website
Monthly payment
Est. payment
Payment breakdown
Explore the cost of this home by adjusting the details. Changes won't be saved.Climate risks
Neighborhood: Harvey Park South
Nearby schools
Schools provided by the listing agent
- Elementary: Gust
- Middle: DSST: College View
- High: John F. Kennedy
- District: Denver 1
Source: REcolorado as distributed by MLS GRID. This data may not be complete. We recommend contacting the local school district to confirm school assignments for this home.
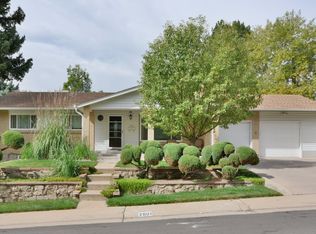
Similar homes
- $475,0004 bd3 ba2.2k sqft3180 S Utica Street, Denver, CO 80236For Sale
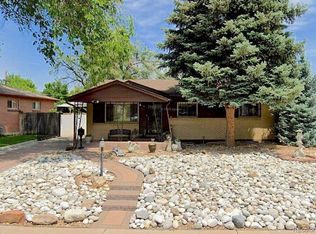
 MLS ID #4234028, Todd & Tracy Cole, Realty One Group Premier Colorado. REcolorado as distributed by MLS GRID
 - $599,9003 bd2 ba2.3k sqft2743 S Otis Street, Denver, CO 80227For Sale
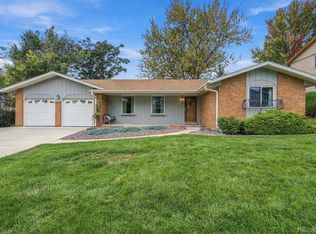 MLS ID #2131190, Jeff Hansen, RE/MAX Professionals. REcolorado as distributed by MLS GRID
 - $594,9004 bd2 ba2k sqft2408 S Utica Street, Denver, CO 80219For Sale
 MLS ID #9301490, Sarah Buch, HomeSmart Realty. REcolorado as distributed by MLS GRID
 - $499,0003 bd2 ba1.8k sqft6659 W Louisiana Place, Lakewood, CO 80232For Sale
 MLS ID #5789929, Melody Rivera, Keller Williams Realty Urban Elite. REcolorado as distributed by MLS GRID
 - $510,0003 bd2 ba1.9k sqft465 S Eliot Street, Denver, CO 80219For SaleMLS ID #8879013, Michelle Chorens, Rohrer Residential. REcolorado as distributed by MLS GRID
- $519,9003 bd2 ba2.4k sqft5291 S Sherman Street, Littleton, CO 80121For SaleMLS ID #3023331, Julie Leins, Keller Williams Advantage Realty LLC. REcolorado as distributed by MLS GRID
- $540,0003 bd2 ba2.4k sqft9370 W Mexico Avenue, Lakewood, CO 80232For SaleMLS ID #6370045, Tobias Trujillo, Ed Prather Real Estate. REcolorado as distributed by MLS GRID
- $529,9005 bd2 ba2.3k sqft421 S Marshall Street, Denver, CO 80226For SaleMLS ID #8238504, Steve Westfall, RE/MAX Professionals. REcolorado as distributed by MLS GRID
- $525,0003 bd1 ba1.4k sqft2401 S High Street, Denver, CO 80210For SaleMLS ID #6611272, Kristopher Shuter, RealGroup, LLC. REcolorado as distributed by MLS GRID
- $510,0004 bd3 ba2.8k sqft10518 Varese Lane, Northglenn, CO 80234For SaleMLS ID #5222133, Daryl Vaughn, Usaj Realty. REcolorado as distributed by MLS GRID
- $500,0004 bd2 ba2.2k sqft1092 S Iris Street, Lakewood, CO 80226For SaleMLS ID #2180027, EmpowerHome Team Colorado, Keller Williams Realty Northern Colorado. REcolorado as distributed by MLS GRID
- $525,0004 bd2 ba1.8k sqft4640 S Everett Street, Denver, CO 80123For SaleMLS ID #5009467, Greg Dach, RE/MAX Professionals. REcolorado as distributed by MLS GRID
- $560,0004 bd2 ba2k sqft1654 S Endicott Street, Denver, CO 80232For SaleMLS ID #8746152, Matt English, Trailhead Residential Group. REcolorado as distributed by MLS GRID
- $599,0004 bd3 ba2.7k sqft5402 E Warren Avenue, Denver, CO 80222For SaleMLS ID #2166303, Ryan Jonke, JPAR Modern Real Estate. REcolorado as distributed by MLS GRID
- $520,0003 bd2 ba2.6k sqft933 Nelson Street, Lakewood, CO 80215For SaleMLS ID #3449415, Christine Menter, Corcoran Perry & Co.. REcolorado as distributed by MLS GRID
- $554,0004 bd3 ba2.3k sqft6644 S Penrose Court, Centennial, CO 80121For SaleMLS ID #8031277, Rhonda Eveleth, RE/MAX Professionals. REcolorado as distributed by MLS GRID
- $499,9004 bd2 ba1.9k sqft12551 W Dakota Drive, Lakewood, CO 80228For SaleMLS ID #6184607, Corben Kildow, Sellstate Altitude Property Group. REcolorado as distributed by MLS GRID
- $580,0003 bd3 ba3k sqft6974 S Lakeview Street, Littleton, CO 80120For SaleMLS ID #9430118, Ruben Helo, eXp Realty, LLC. REcolorado as distributed by MLS GRID
- $590,0003 bd4 ba2.2k sqft9984 W Maryland Drive, Lakewood, CO 80232For SaleMLS ID #8250507, Charles Tuttle, Brokers Guild Homes. REcolorado as distributed by MLS GRID
- $550,0003 bd2 ba1.5k sqft1600 S Ivy Way, Denver, CO 80224For SaleMLS ID #2015636, The Awaka Group, Real Broker, LLC DBA Real. REcolorado as distributed by MLS GRID
