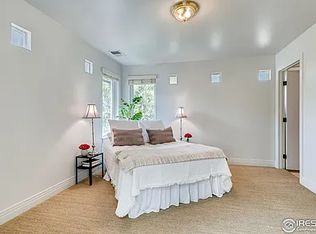
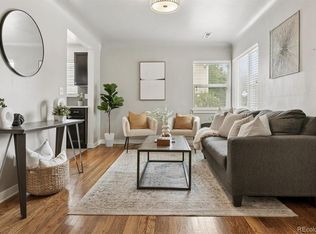
NEW PRICE – $525,000! An opportunity to own in Denver's highly sought-after University (DU) neighborhood. This 3-bedroom bungalow sits on a spacious 6,250 SQ FT CORNER LOT with E-TU-C ZONING, offering an interesting combination of a move-in ready home today with potential options for the future.* The property also has a history as a DU-area rental. Over the past two years, the seller has completed numerous major improvements, including a NEW FURNACE & CENTRAL A/C, NEW SEWER LINE TO THE CITY, LEAD WATER LINE REPLACEMENT, NEW FENCE, NEW GARAGE DOOR, NEW BACKYARD LANDSCAPING, updated appliances, new carpet and more—helping reduce many of the major expenses buyers often face with older homes. Inside you'll find REFINISHED HARDWOOD FLOORS, MAPLE CABINETS, GRANITE COUNTERTOPS, STAINLESS STEEL APPLIANCES, and a finished basement area enhanced by a NEW EGRESS WINDOW (2024). Enjoy mature trees, an elevated front porch and a PRIVATE BACKYARD, all just minutes from the UNIVERSITY OF DENVER, HARVARD GULCH PARK & GOLF COURSE, SOUTH PEARL STREET, neighborhood restaurants, coffee shops, shopping and light rail. Live here now, consider it as a future rental, or explore the longer-term possibilities of the property and lot.
For sale
Price cut: $50K (10/4)
$525,000
2401 S High Street, Denver, CO 80210
3beds
1,478sqft
Single Family Residence
Built in 1938
6,250 Square Feet Lot
$517,600 Zestimate®
$355/sqft
$-- HOA
What's special
- 76 days
- 578
- 50
Zillow last checked:
Listing updated:
Listed by:
Kristopher Shuter Kris@realgroupdenver.com,
RealGroup, LLC
Source: REcolorado as distributed by MLS GRID,MLS#: 6611272
Facts & features
Interior
Bedrooms & bathrooms
- Bedrooms: 3
- Bathrooms: 1
- Full bathrooms: 1
- Main level bathrooms: 1
- Main level bedrooms: 2
Bedroom
- Level: Main
- Area: 154 Square Feet
- Dimensions: 11 x 14
Bedroom
- Level: Main
- Area: 140 Square Feet
- Dimensions: 10 x 14
Bedroom
- Description: With Egress Window
- Level: Basement
- Area: 200 Square Feet
- Dimensions: 10 x 20
Bathroom
- Level: Main
- Area: 60 Square Feet
- Dimensions: 6 x 10
Dining room
- Level: Main
- Area: 80 Square Feet
- Dimensions: 8 x 10
Kitchen
- Level: Main
- Area: 130 Square Feet
- Dimensions: 10 x 13
Laundry
- Level: Basement
Living room
- Level: Main
- Area: 231 Square Feet
- Dimensions: 11 x 21
Heating
- Forced Air
Cooling
- Central Air
Appliances
- Included: Dishwasher, Disposal, Dryer, Microwave, Oven, Refrigerator, Washer
- Laundry: In Unit
Features
- Ceiling Fan(s)
- Flooring: Carpet, Wood
- Basement: Interior Entry,Partial
Interior area
- Total structure area: 1,478
- Total interior livable area: 1,478 sqft
- Finished area above ground: 1,020
- Finished area below ground: 270
Video & virtual tour
Property
Parking
- Total spaces: 3
- Parking features: Garage
- Garage spaces: 1
- Details: Off Street Spaces: 2
Features
- Levels: One
- Stories: 1
- Patio & porch: Covered, Front Porch
- Exterior features: Private Yard
- Fencing: Full
Lot
- Size: 6,250 Square Feet
- Features: Corner Lot, Landscaped, Level, Sprinklers In Front
Details
- Parcel number: 526607022
- Zoning: E-TU-C
- Special conditions: Standard
Construction
Type & style
- Home type: SingleFamily
- Architectural style: Bungalow
- Property subtype: Single Family Residence
Materials
- Frame
- Roof: Composition
Condition
- Year built: 1938
Utilities & green energy
- Sewer: Public Sewer
- Water: Public
- Utilities for property: Electricity Connected, Natural Gas Connected
Community & HOA
Community
- Security: Carbon Monoxide Detector(s), Smoke Detector(s)
- Subdivision: Evanston
HOA
- Has HOA: No
Location
- Region: Denver
Financial & listing details
- Price per square foot: $355/sqft
- Tax assessed value: $625,700
- Annual tax amount: $3,374
- Date on market: 7/24/2026
- Listing terms: 1031 Exchange,Cash,Conventional,FHA,Jumbo,Other,VA Loan
- Exclusions: Sellers Personal Property
- Ownership: Corporation/Trust
- Electric utility on property: Yes
- Road surface type: Paved
Estimated market value
$517,600
$492,000 - $543,000
$2,527/mo
Price history
| Date | Event | Price |
|---|---|---|
| 10/4/2026 | Price change | $525,000-8.7%$355/sqft |
Source:  REcolorado as distributed by MLS GRID #6611272 Report a problem REcolorado as distributed by MLS GRID #6611272 Report a problem | ||
| 8/19/2026 | Price change | $575,000-3.4%$389/sqft |
Source: REcolorado as distributed by MLS GRID #6611272 Report a problem | ||
| 7/24/2026 | Listed for sale | $595,000+95.4%$403/sqft |
Source: REcolorado as distributed by MLS GRID #6611272 Report a problem | ||
| 5/30/2026 | Listing removed | $3,000$2/sqft |
Source: Zillow Rentals Report a problem | ||
| 5/8/2026 | Price change | $3,000-14.3%$2/sqft |
Source: Zillow Rentals Report a problem | ||
| 2/18/2026 | Price change | $3,500-4.1%$2/sqft |
Source: Zillow Rentals Report a problem | ||
| 2/9/2026 | Price change | $3,650-8.8%$2/sqft |
Source: Zillow Rentals Report a problem | ||
| 1/26/2026 | Listed for rent | $4,000+14.3%$3/sqft |
Source: Zillow Rentals Report a problem | ||
| 3/20/2025 | Listing removed | $3,500$2/sqft |
Source: Zillow Rentals Report a problem | ||
| 2/17/2025 | Listed for rent | $3,500$2/sqft |
Source: Zillow Rentals Report a problem | ||
| 10/14/2024 | Listing removed | $3,500$2/sqft |
Source: Zillow Rentals Report a problem | ||
| 4/2/2024 | Listing removed | -- |
Source: Zillow Rentals Report a problem | ||
| 3/14/2024 | Listed for rent | $3,500$2/sqft |
Source: Zillow Rentals Report a problem | ||
| 3/5/2024 | Listing removed | -- |
Source: Zillow Rentals Report a problem | ||
| 2/13/2024 | Listed for rent | $3,500$2/sqft |
Source: Zillow Rentals Report a problem | ||
| 6/10/2022 | Listing removed | -- |
Source: Zillow Rental Network_1 Report a problem | ||
| 5/25/2022 | Listed for rent | $3,500+34.6%$2/sqft |
Source: Zillow Rental Network_1 Report a problem | ||
| 5/17/2021 | Listing removed | -- |
Source: Zillow Rental Network_1 Report a problem | ||
| 4/30/2021 | Listed for rent | $2,600+6.1%$2/sqft |
Source: Zillow Rental Network_1 Report a problem | ||
| 3/24/2021 | Listing removed | -- |
Source: Owner Report a problem | ||
| 8/4/2019 | Listing removed | $2,450$2/sqft |
Source: Owner Report a problem | ||
| 7/4/2019 | Price change | $2,450-5.8%$2/sqft |
Source: Owner Report a problem | ||
| 6/8/2019 | Listed for rent | $2,600+4%$2/sqft |
Source: Owner Report a problem | ||
| 7/20/2017 | Listing removed | $2,500$2/sqft |
Source: Zillow Rental Network Report a problem | ||
| 6/2/2010 | Sold | $304,500+201.5%$206/sqft |
Source: Public Record Report a problem | ||
| 4/27/1994 | Sold | $101,000$68/sqft |
Source: Public Record Report a problem | ||
Public tax history
| Year | Property taxes | Tax assessment |
|---|---|---|
| 2025 | $2,874 +2.2% | $44,110 +21.5% |
| 2024 | $2,812 +6.5% | $36,290 -7.8% |
| 2023 | $2,639 +3.6% | $39,350 +18.6% |
| 2022 | $2,548 -4.6% | $33,190 -2.8% |
| 2021 | $2,671 +2.9% | $34,150 -5.1% |
| 2020 | $2,596 +12.8% | $35,993 -0.7% |
| 2019 | $2,302 | $36,245 +21.8% |
| 2018 | $2,302 +0.3% | $29,760 |
| 2017 | $2,296 +7% | $29,760 +8.4% |
| 2016 | $2,145 +18.5% | $27,450 |
| 2015 | $1,810 0% | $27,450 +26% |
| 2014 | $1,811 -6% | $21,790 |
| 2013 | $1,927 +17.9% | $21,790 -4.9% |
| 2012 | $1,634 +22.8% | $22,920 |
| 2011 | $1,331 +2.2% | $22,920 +14.7% |
| 2010 | $1,302 -0.4% | $19,990 |
| 2009 | $1,308 -0.2% | $19,990 +2.1% |
| 2008 | $1,310 +16.6% | $19,580 |
| 2007 | $1,123 +1.1% | $19,580 +16.7% |
| 2006 | $1,111 +9.7% | $16,780 |
| 2005 | $1,012 +1.2% | $16,780 +3.9% |
| 2003 | $1,001 | $16,150 |
Find assessor info on the county website
Monthly payment
Est. payment
Payment breakdown
Explore the cost of this home by adjusting the details. Changes won't be saved.Climate risks
Neighborhood: University
Nearby schools
Schools provided by the listing agent
- Elementary: Asbury
- Middle: Grant
- High: South
- District: Denver 1
Source: REcolorado as distributed by MLS GRID. This data may not be complete. We recommend contacting the local school district to confirm school assignments for this home.

Similar homes
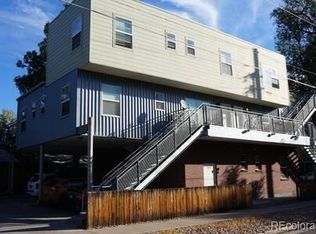
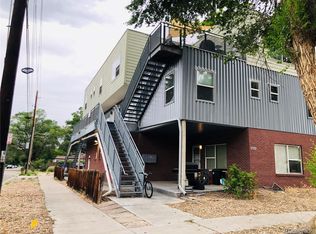
- $599,0003 bd1 ba1.1k sqft2300 S Gilpin St, Denver, CO 80210For Sale
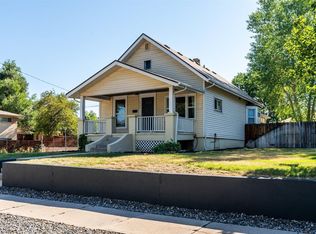
 MLS ID #1068171, Holly Payne, Madison & Company Properties. IRES as distributed by MLS GRID
 - $699,9003 bd2 ba1.4k sqft2536 S Race Street, Denver, CO 80210For Sale
 MLS ID #7374077, Ann Kerr, LIV Sotheby's International Realty. REcolorado as distributed by MLS GRID
 - $599,0003 bd2 ba2k sqft1423 S University Boulevard, Denver, CO 80210For Sale
 MLS ID #6374063, Kristin Marin, Equity Colorado Real Estate. REcolorado as distributed by MLS GRID
 - $750,0003 bd2 ba1.7k sqft2765 S Humboldt Street, Denver, CO 80210For Sale
 MLS ID #3690665, Kenna Seawell, Keller Williams Integrity Real Estate LLC. REcolorado as distributed by MLS GRID
 - $550,0003 bd2 ba1.5k sqft1600 S Ivy Way, Denver, CO 80224For SaleMLS ID #2015636, The Awaka Group, Real Broker, LLC DBA Real. REcolorado as distributed by MLS GRID
- $625,0005 bd2 ba2k sqft1435 S Ogden St, Denver, CO 80210For SaleMLS ID #1067333, Benjamin Bear, RE/MAX Professionals-Union Blv. IRES as distributed by MLS GRID
- $510,0003 bd2 ba1.9k sqft465 S Eliot Street, Denver, CO 80219For SaleMLS ID #8879013, Michelle Chorens, Rohrer Residential. REcolorado as distributed by MLS GRID
- $494,0004 bd2 ba1.9k sqft3101 W Cedar Avenue, Denver, CO 80219For SaleMLS ID #4645723, Ashley Warren, Coldwell Banker Realty 24. REcolorado as distributed by MLS GRID
- $525,0005 bd2 ba2.1k sqft4030 S Inca Street, Englewood, CO 80110For SaleMLS ID #9659667, Sean J. Gilliland, Denver Real Estate Moguls. REcolorado as distributed by MLS GRID
- $625,0003 bd2 ba1.2k sqft4845 E Arizona Avenue, Denver, CO 80246For SaleMLS ID #9141093, Brian L Thomas, BTT Real Estate. REcolorado as distributed by MLS GRID
- $724,0004 bd2 ba2k sqft2164 S Lincoln St, Denver, CO 80210For SaleMLS ID #1068235, Mark Zigray, C3 Real Estate Solutions, LLC. IRES as distributed by MLS GRID
- $460,0003 bd1 ba1.1k sqft2710 S Linley Court, Denver, CO 80236For SaleMLS ID #8449346, Marshall Lymburn, Thrive Real Estate Group. REcolorado as distributed by MLS GRID
- $579,0003 bd3 ba1.9k sqft4296 S Sherman Street, Englewood, CO 80113For SaleMLS ID #3406887, Joseph R Graller, RE/MAX Alliance. REcolorado as distributed by MLS GRID
- $490,0004 bd2 ba1.7k sqft3504 N York Street, Denver, CO 80205For SaleMLS ID #4882983, Lisa Hager, Waypoint Realty. REcolorado as distributed by MLS GRID
- $719,0002 bd2 ba1.3k sqft1581 S Ogden Street, Denver, CO 80210For SaleMLS ID #8874734, John Scardino, JS Properties. REcolorado as distributed by MLS GRID
- $485,0003 bd1 ba1.8k sqft2835 W 4th Avenue, Denver, CO 80219For SaleMLS ID #8821339, Clay Tichota, Legacy 100 Real Estate Partners LLC. REcolorado as distributed by MLS GRID
- $479,9003 bd3 ba1.5k sqft1650 Trenton Street, Denver, CO 80220For SaleMLS ID #9070637, Bryant Henderson, Keller Williams DTC. REcolorado as distributed by MLS GRID
- $548,0004 bd2 ba2k sqft1704 W Crestline Avenue, Littleton, CO 80120For SaleMLS ID #6307521, Beth Baker Owens, Your Castle Real Estate Inc. REcolorado as distributed by MLS GRID
- $499,0003 bd3 ba2k sqft1820 S Teller, Denver, CO 80232For SaleMLS ID #8840370, Theodoros Vasilas, Parkside Realty. REcolorado as distributed by MLS GRID
- $450,0002 bd1 ba1.6k sqft3990 S Logan Street, Englewood, CO 80113For SaleMLS ID #8090624, Melisa Chiacchieri, eXp Realty, LLC. REcolorado as distributed by MLS GRID
