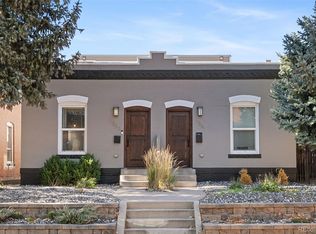
Location, location, location! Stunning pop top half duplex with luxurious second story primary suite and rooftop deck. Located in the highly sought after, and walkable Platt Park neighborhood, this property is just a short walk from coveted Pearl Street and is easily accessible to Platt Park, Wash Park, Pearl Street, Gaylord Shops, DU, light rail, Harvard Gulch Park and more. Inside, you’ll find the perfect combination of modern convenience and classic elegance. The main floor is highlighted by coffered ceilings, exposed brick walls, original hardwood floors, custom front door, an updated kitchen with high end finishes, and convenient main floor laundry. Upstairs, the nicely appointed primary suite featuring a full bath with double vanity and large walk in shower. Whether it’s enjoying some time on the rooftop patio, grilling in the fenced back yard area, getting the bikes out from the rare 2 car garage, or taking a short walk to the Pearl Street Farmer’s Market, there are plenty of options to enjoy everything that this property has to offer. Don’t miss this opportunity to live in one of Denver’s most desirable areas!
For sale
Price cut: $20K (9/8)
$719,000
1581 S Ogden Street, Denver, CO 80210
2beds
1,324sqft
Duplex
Built in 1914
2,134 Square Feet Lot
$701,600 Zestimate®
$543/sqft
$-- HOA
What's special
- 107 days
- 409
- 23
Zillow last checked:
Listing updated:
Listed by:
John Scardino 303-887-7737 jspropcolorado@gmail.com,
JS Properties
Source: REcolorado as distributed by MLS GRID,MLS#: 8874734
Facts & features
Interior
Bedrooms & bathrooms
- Bedrooms: 2
- Bathrooms: 2
- Full bathrooms: 1
- 3/4 bathrooms: 1
- Main level bathrooms: 1
- Main level bedrooms: 1
Bedroom
- Features: Primary Suite
- Level: Upper
Bedroom
- Level: Main
Bathroom
- Features: Primary Suite
- Level: Upper
Bathroom
- Level: Main
Laundry
- Level: Main
Living room
- Level: Main
Heating
- Forced Air, Natural Gas
Cooling
- Central Air
Appliances
- Included: Dishwasher, Disposal, Dryer, Gas Water Heater, Refrigerator, Self Cleaning Oven, Washer
Features
- Flooring: Carpet, Tile, Wood
- Basement: Cellar
- Common walls with other units/homes: End Unit
Interior area
- Total structure area: 1,324
- Total interior livable area: 1,324 sqft
- Finished area above ground: 1,168
- Finished area below ground: 0
Property
Parking
- Total spaces: 2
- Parking features: Garage
- Garage spaces: 2
Features
- Levels: Two
- Stories: 2
- Patio & porch: Rooftop
- Exterior features: Balcony, Private Yard
Lot
- Size: 2,134 Square Feet
- Features: Level
Details
- Parcel number: 523307031
- Zoning: U-SU-B
- Special conditions: Standard
Construction
Type & style
- Home type: SingleFamily
- Architectural style: Contemporary
- Property subtype: Duplex
- Attached to another structure: Yes
Materials
- Brick
- Roof: Membrane,Other,Rolled/Hot Mop
Condition
- Year built: 1914
Utilities & green energy
- Sewer: Public Sewer
- Water: Public
Community & HOA
Community
- Subdivision: Platt Park
HOA
- Has HOA: No
Location
- Region: Denver
Financial & listing details
- Price per square foot: $543/sqft
- Tax assessed value: $544,700
- Annual tax amount: $2,938
- Date on market: 6/25/2026
- Listing terms: Cash,Conventional,FHA,VA Loan
- Exclusions: None
- Ownership: Individual
Estimated market value
$701,600
$667,000 - $737,000
$2,983/mo
Price history
| Date | Event | Price |
|---|---|---|
| 9/8/2026 | Price change | $719,000-2.7%$543/sqft |
Source:  REcolorado as distributed by MLS GRID #8874734 Report a problem REcolorado as distributed by MLS GRID #8874734 Report a problem | ||
| 6/25/2026 | Listed for sale | $739,000+89.5%$558/sqft |
Source: REcolorado as distributed by MLS GRID #8874734 Report a problem | ||
| 5/17/2025 | Listing removed | $3,650$3/sqft |
Source: Zillow Rentals Report a problem | ||
| 5/4/2025 | Listed for rent | $3,650+4.3%$3/sqft |
Source: Zillow Rentals Report a problem | ||
| 2/17/2025 | Listing removed | $3,500$3/sqft |
Source: Zillow Rentals Report a problem | ||
| 9/23/2024 | Price change | $3,500-5.4%$3/sqft |
Source: Zillow Rentals Report a problem | ||
| 9/11/2024 | Listed for rent | $3,700$3/sqft |
Source: Zillow Rentals Report a problem | ||
| 8/1/2013 | Sold | $389,900+36.8%$294/sqft |
Source: Public Record Report a problem | ||
| 11/8/2012 | Sold | $285,000$215/sqft |
Source: Public Record Report a problem | ||
Public tax history
| Year | Property taxes | Tax assessment |
|---|---|---|
| 2025 | $3,298 +2.2% | $38,400 -7.8% |
| 2024 | $3,227 +12.7% | $41,640 -6.9% |
| 2023 | $2,862 +3.6% | $44,750 +24.3% |
| 2022 | $2,763 +4.1% | $35,990 -2.8% |
| 2021 | $2,653 +2.9% | $37,030 +3.5% |
| 2020 | $2,579 -3% | $35,764 -0.7% |
| 2019 | $2,659 | $36,015 +4.8% |
| 2018 | $2,659 +0.3% | $34,370 |
| 2017 | $2,651 +5.5% | $34,370 +6.9% |
| 2016 | $2,513 +22.4% | $32,160 |
| 2015 | $2,052 +115.9% | $32,160 +30.1% |
| 2014 | $951 | $24,710 |
Find assessor info on the county website
Monthly payment
Est. payment
Payment breakdown
Explore the cost of this home by adjusting the details. Changes won't be saved.Climate risks
Neighborhood: Platt Park
Nearby schools
Schools provided by the listing agent
- Elementary: Asbury
- Middle: Grant
- High: South
- District: Denver 1
Source: REcolorado as distributed by MLS GRID. This data may not be complete. We recommend contacting the local school district to confirm school assignments for this home.


Similar homes
- $699,9003 bd2 ba1.4k sqft2536 S Race Street, Denver, CO 80210For Sale
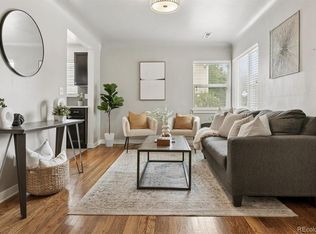
 MLS ID #7374077, Ann Kerr, LIV Sotheby's International Realty. REcolorado as distributed by MLS GRID
 - $599,0003 bd1 ba1.1k sqft2300 S Gilpin St, Denver, CO 80210For Sale
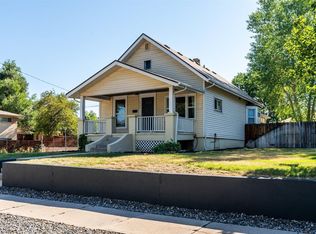
 MLS ID #1068171, Holly Payne, Madison & Company Properties. IRES as distributed by MLS GRID
 - $525,0003 bd1 ba1.4k sqft2401 S High Street, Denver, CO 80210For Sale
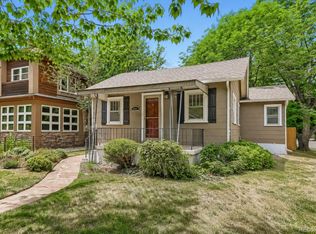 MLS ID #6611272, Kristopher Shuter, RealGroup, LLC. REcolorado as distributed by MLS GRID
 - $625,0002 bd2 ba1.1k sqft3817 Vrain Street, Denver, CO 80212For Sale
 MLS ID #6771221, Kate Baldwin Wenzel, RE/MAX of Cherry Creek. REcolorado as distributed by MLS GRID
 - $675,0004 bd2 ba1.9k sqft4565 S Lipan Court, Englewood, CO 80110For SaleMLS ID #2284739, David Browning, Corcoran Perry & Co.. REcolorado as distributed by MLS GRID
- $535,0002 bd2 ba1.4k sqft2955 Champa Street, Denver, CO 80205For SaleMLS ID #2593136, Olive Joy Bongolan, Real Broker, LLC DBA Real. REcolorado as distributed by MLS GRID
- $625,0003 bd2 ba1.4k sqft2995 Olive Street, Denver, CO 80207For SaleMLS ID #1953098, Caroline Glidden, Compass - Denver. REcolorado as distributed by MLS GRID
- $889,0003 bd3 ba1.8k sqft930 S Pearl Street #101, Denver, CO 80209For SaleMLS ID #2871631, Dave Ness, Thrive Real Estate Group. REcolorado as distributed by MLS GRID
- $599,0003 bd1 ba1.8k sqft2635 Hudson Street, Denver, CO 80207For SaleMLS ID #6729943, Lisa Todd, Todd Realty Group. REcolorado as distributed by MLS GRID
- $599,0002 bd2 ba1.6k sqft3145 Kendall Street, Denver, CO 80214For SaleMLS ID #2651208, Candice Rosenbach, Country Compass LLC. REcolorado as distributed by MLS GRID
- $489,0005 bd2 ba1.8k sqft4428 Elizabeth Street, Denver, CO 80216For SaleMLS ID #2019076, Cassandra Pelley, Invalesco Real Estate. REcolorado as distributed by MLS GRID
- $479,9003 bd3 ba1.5k sqft1650 Trenton Street, Denver, CO 80220For SaleMLS ID #9070637, Bryant Henderson, Keller Williams DTC. REcolorado as distributed by MLS GRID
- $529,0003 bd2 ba1.3k sqft9033 W Union Avenue, Denver, CO 80123For SaleMLS ID #2066566, Chandra Martinez, Keller Williams Preferred Realty. REcolorado as distributed by MLS GRID
- $490,0002 bd2 ba1.6k sqft8239 Loretta Drive, Denver, CO 80221For SaleMLS ID #3804431, Cheri Lynn Pennetta, Elegance Realty & Investments. REcolorado as distributed by MLS GRID
- $399,9002 bd1 ba697 sqft3710 N Madison Street, Denver, CO 80205For SaleMLS ID #9585643, Jesse Sehlmeyer, Vintage Homes of Denver, Inc.. REcolorado as distributed by MLS GRID
- $519,0003 bd2 ba1.2k sqft531 Arden Circle, Highlands Ranch, CO 80126For SaleMLS ID #4818304, Lisa M. Taylor, Compass - Denver. REcolorado as distributed by MLS GRID
- $499,0002 bd2 ba1.3k sqft4702 S Dudley Street, Littleton, CO 80123For SaleMLS ID #4956431, Jason Corriere, Corriere Group LLC. REcolorado as distributed by MLS GRID
- $449,9003 bd3 ba1.7k sqft5280 E 64th Avenue, Commerce City, CO 80022For SaleMLS ID #2764337, Fernanda Haro, Guide Real Estate. REcolorado as distributed by MLS GRID
- $499,0002 bd3 ba1.7k sqftBuilding G, Denver, CO 80247For SaleMLS ID #4913581, Sarah Ouellette, Resident Realty South Metro. REcolorado as distributed by MLS GRID
- $425,0003 bd3 ba1.7k sqft20000 Mitchell Place #80, Denver, CO 80249For SaleMLS ID #5366411, Michael Jones, LoKation. REcolorado as distributed by MLS GRID
