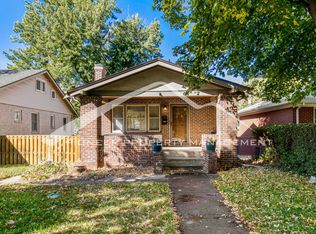
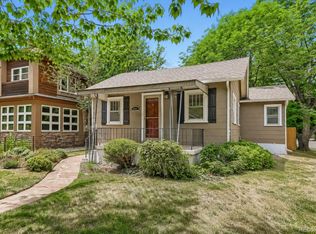
Welcome to this classic 1926 Denver bungalow, ideally positioned in the highly desirable Washington Park neighborhood. Blending historic charm with thoughtful updates, this home offers 3 bedrooms, 2 bathrooms, a finished attic, and a 1 car garage located on the lower level of the home, along with laundry, storage and recreation room. Ample parking behind the house and in driveway.
The main level features beautiful hardwood floors, warm architectural character, and a comfortable, functional layout. Two bedrooms and a full bath sit on the main floor, while the finished attic provides a flexible additional bedroom, office, or creative space.
Significant updates include PEX plumbing, electrical improvements, and structural support for the foundation, offering important modern enhancements while preserving the home’s original character.
Located along the University corridor, this home provides excellent proximity to Wash Park’s lakes, trails, and open space, as well as nearby restaurants, coffee shops, and retail options along University, Evans, and the DU area. Commuting is convenient with easy access to I 25, light rail, and major bus routes.
With its central location, historic charm, and meaningful updates, this bungalow offers a unique opportunity to enjoy one of Denver’s most iconic neighborhoods.
Structural repair and pre-inspection reports are available upon request.
For sale
Price cut: $26K (9/23)
$599,000
1423 S University Boulevard, Denver, CO 80210
3beds
2,017sqft
Single Family Residence
Built in 1926
5,590 Square Feet Lot
$591,100 Zestimate®
$297/sqft
$-- HOA
What's special
- 113 days
- 2,403
- 286
Zillow last checked:
Listing updated:
Listed by:
Kristin Marin 303-374-4577 Kmsellingcolo@gmail.com,
Equity Colorado Real Estate
Source: REcolorado as distributed by MLS GRID,MLS#: 6374063
Facts & features
Interior
Bedrooms & bathrooms
- Bedrooms: 3
- Bathrooms: 2
- 3/4 bathrooms: 2
- Main level bathrooms: 1
- Main level bedrooms: 2
Bedroom
- Level: Main
Bedroom
- Features: Primary Suite
- Level: Main
Bedroom
- Level: Upper
Bathroom
- Description: Not En Suite, Between Bedrooms
- Features: En Suite Bathroom
- Level: Main
Bathroom
- Level: Upper
Dining room
- Level: Main
Family room
- Level: Basement
Kitchen
- Level: Main
Laundry
- Level: Basement
Living room
- Level: Main
Utility room
- Level: Basement
Heating
- Forced Air
Cooling
- Air Conditioning-Room
Appliances
- Included: Dishwasher, Disposal, Dryer, Oven, Range, Range Hood, Refrigerator, Washer
Features
- Built-in Features, Ceiling Fan(s), Granite Counters
- Flooring: Concrete, Wood
- Windows: Window Treatments
- Basement: Walk-Out Access
- Number of fireplaces: 1
- Fireplace features: Living Room
Interior area
- Total structure area: 2,017
- Total interior livable area: 2,017 sqft
- Finished area above ground: 1,328
- Finished area below ground: 288
Property
Parking
- Total spaces: 1
- Parking features: Concrete
- Attached garage spaces: 1
Features
- Levels: Two
- Stories: 2
- Patio & porch: Front Porch, Patio
- Exterior features: Private Yard
- Fencing: Full
Lot
- Size: 5,590 Square Feet
- Features: Irrigated, Near Public Transit, Sprinklers In Rear
Details
- Parcel number: 05231
- Special conditions: Standard
Construction
Type & style
- Home type: SingleFamily
- Architectural style: Bungalow
- Property subtype: Single Family Residence
Materials
- Brick
- Foundation: Structural
- Roof: Composition
Condition
- Updated/Remodeled
- Year built: 1926
Utilities & green energy
- Sewer: Public Sewer
- Water: Public
- Utilities for property: Electricity Connected, Natural Gas Connected
Green energy
- Energy efficient items: Water Heater
Community & HOA
Community
- Security: Carbon Monoxide Detector(s)
- Subdivision: Washington Park
HOA
- Has HOA: No
Location
- Region: Denver
Financial & listing details
- Price per square foot: $297/sqft
- Tax assessed value: $681,800
- Annual tax amount: $3,676
- Date on market: 6/24/2026
- Listing terms: Cash,Conventional
- Exclusions: None
- Ownership: Corporation/Trust
- Electric utility on property: Yes
- Road surface type: Alley Paved
Estimated market value
$591,100
$562,000 - $621,000
$3,620/mo
Price history
| Date | Event | Price |
|---|---|---|
| 9/23/2026 | Price change | $599,000-4.2%$297/sqft |
Source:  REcolorado as distributed by MLS GRID #6374063 Report a problem REcolorado as distributed by MLS GRID #6374063 Report a problem | ||
| 8/24/2026 | Price change | $625,000-3.8%$310/sqft |
Source: REcolorado as distributed by MLS GRID #6374063 Report a problem | ||
| 6/22/2026 | Listed for sale | $650,000$322/sqft |
Source: REcolorado as distributed by MLS GRID #6374063 Report a problem | ||
Public tax history
| Year | Property taxes | Tax assessment |
|---|---|---|
| 2025 | $3,026 +2.2% | $48,060 +25.8% |
| 2024 | $2,961 -2.8% | $38,210 -7.5% |
| 2023 | $3,045 +3.6% | $41,290 +7.8% |
| 2022 | $2,939 +5.8% | $38,290 -2.8% |
| 2021 | $2,779 +2.9% | $39,390 +5.2% |
| 2020 | $2,701 -3.3% | $37,451 -0.7% |
| 2019 | $2,794 | $37,714 +4.4% |
| 2018 | $2,794 +0.3% | $36,110 |
| 2017 | $2,785 +13.2% | $36,110 +14.6% |
| 2016 | $2,461 +29.1% | $31,500 |
| 2015 | $1,907 0% | $31,500 +37.2% |
| 2014 | $1,908 | $22,960 |
Find assessor info on the county website
Monthly payment
Est. payment
Payment breakdown
Explore the cost of this home by adjusting the details. Changes won't be saved.Climate risks
Neighborhood: Washington Park
Nearby schools
Schools provided by the listing agent
- Elementary: Steele
- Middle: Merrill
- High: South
- District: Denver 1
Source: REcolorado as distributed by MLS GRID. This data may not be complete. We recommend contacting the local school district to confirm school assignments for this home.

Similar homes
- $599,0003 bd1 ba1.1k sqft2300 S Gilpin Street, Denver, CO 80210For Sale
 MLS ID #7832687, Holly Payne, Madison & Company Properties. REcolorado as distributed by MLS GRID
 - $625,0003 bd2 ba1.9k sqft2102 S Pearl Street, Denver, CO 80210For Sale
 MLS ID #8608594, Ambierre Rediger, Ridley Homes LLC. REcolorado as distributed by MLS GRID
 - $578,0002 bd2 ba1.1k sqft1866 S Lincoln St, Denver, CO 80210For Sale
 MLS ID #1069143, Anita Menendez, RE/MAX Elevate. IRES as distributed by MLS GRID
 - $525,0003 bd1 ba1.4k sqft2401 S High Street, Denver, CO 80210For Sale
 MLS ID #6611272, Kristopher Shuter, RealGroup, LLC. REcolorado as distributed by MLS GRID
 - $650,0004 bd2 ba1.4k sqft2535 S Humboldt Street, Denver, CO 80210For SaleMLS ID #4592378, Christopher Hurwitz, Compass Colorado, LLC - Boulder. REcolorado as distributed by MLS GRID
- $699,9003 bd2 ba1.4k sqft2536 S Race Street, Denver, CO 80210For SaleMLS ID #7374077, Ann Kerr, LIV Sotheby's International Realty. REcolorado as distributed by MLS GRID
- $609,0004 bd2 ba2k sqft5060 W Vassar Avenue, Denver, CO 80219For SaleMLS ID #9451092, Robert Balentine, Resident Realty South Metro. REcolorado as distributed by MLS GRID
- $594,9992 bd2 ba1.6k sqft331 E Ellsworth Avenue, Denver, CO 80209For SaleMLS ID #4427524, Ryan Devin, Keller Williams Advantage Realty LLC. REcolorado as distributed by MLS GRID
- $605,0004 bd2 ba1.7k sqft3220 N Madison Street, Denver, CO 80205For SaleMLS ID #8748160, Sonya Peterson, LIV Sotheby's International Realty. REcolorado as distributed by MLS GRID
- $599,0004 bd2 ba2.3k sqft1632 Irving Street, Denver, CO 80204For SaleMLS ID #6895619, Kelly Taylor Blakesley, Atlas Real Estate Group. REcolorado as distributed by MLS GRID
- $614,9003 bd2 ba1.9k sqft987 Glencoe Street, Denver, CO 80220For SaleMLS ID #9436423, Michael Thomas, RE/MAX of Cherry Creek. REcolorado as distributed by MLS GRID
- $619,0004 bd2 ba1.8k sqft8485 W 38th Ave, Wheat Ridge, CO 80033For SaleMLS ID #1070522, Jennifer Kurpinsky, LIV Sotheby's Intl Realty D. IRES as distributed by MLS GRID
- $550,0003 bd2 ba1.5k sqft1600 S Ivy Way, Denver, CO 80224For SaleMLS ID #2015636, The Awaka Group, Real Broker, LLC DBA Real. REcolorado as distributed by MLS GRID
- $595,0004 bd2 ba1.8k sqft2707 N Downing Street, Denver, CO 80205For SaleMLS ID #9399264, Bruce Durrell, Different Realty Services. REcolorado as distributed by MLS GRID
- $599,9502 bd2 ba1.5k sqft4737 Beach Court, Denver, CO 80211For SaleMLS ID #8886478, Lynda Chrisp, Coldwell Banker Realty 54. REcolorado as distributed by MLS GRID
- $640,0002 bd1 ba1.2k sqft1028 Jackson St, Denver, CO 80206For SaleMLS ID #1070209, Nikki Wiederaenders, Compass-Denver. IRES as distributed by MLS GRID
- $579,0003 bd3 ba1.9k sqft4296 S Sherman Street, Englewood, CO 80113For SaleMLS ID #3406887, Joseph R Graller, RE/MAX Alliance. REcolorado as distributed by MLS GRID
- $585,0005 bd2 ba2.5k sqft7934 E Hampden Circle, Denver, CO 80237For SaleMLS ID #5228095, Rick Rammage, MB X-Sell Properties. REcolorado as distributed by MLS GRID
- $575,0004 bd2 ba1.9k sqft3640 Fairfax Street, Denver, CO 80207For SaleMLS ID #4130676, Rachel Halatokoua, Compass - Denver. REcolorado as distributed by MLS GRID
- $579,0003 bd2 ba1.2k sqft4745 S Sherman St, Englewood, CO 80113For SaleMLS ID #1068412, Angela Fox, Madison & Company Properties. IRES as distributed by MLS GRID
