Back on market due to buyer's circumstances. No fault of the seller.
Beautifully updated and ideally located in one of South Denver’s most loved neighborhoods, this charming home offers the perfect blend of comfort, convenience, and everyday livability. Set along a quiet, tree-lined street just blocks from the University of Denver, Porter Hospital, South Pearl Street, and Washington Park, the location places some of Denver’s best neighborhood amenities right within reach.
Inside, the home features a refreshed interior designed for modern living while maintaining a warm and inviting feel. Natural light, comfortable living spaces, and thoughtful updates create a move-in-ready setting that feels both stylish and easy to enjoy.
The surrounding neighborhood is a true highlight, offering walkable access to restaurants, coffee shops, ice cream spots, parks, and local favorites along South Downing, Evans, University, and South Pearl Street. Enjoy morning runs around Harvard Gulch Park, sunset views over the mountains from City of Kunming Park, bike rides to the Pearl Street Farmers Market, picnics in Wash Park, or tennis at Observatory Park.
With easy access to downtown Denver, nearby hospitals, campus, parks, trails, and beloved neighborhood destinations, this home offers a connected city lifestyle in an established Denver setting.
Adding even more versatility, the property may offer future ADU potential under Denver's updated zoning regulations (buyer to verify), creating exciting possibilities for rental income, multi-generation living, or a private guest retreat. Combined with its flexible four-bedroom layout (basement bedrooms non-conforming), this home offers exceptional value today with room to grow tomorrow.
For sale
Price cut: $10K (10/1)
$650,000
2535 S Humboldt Street, Denver, CO 80210
4beds
1,432sqft
Single Family Residence
Built in 1942
6,250 Square Feet Lot
$-- Zestimate®
$454/sqft
$-- HOA
What's special
- 127 days
- 739
- 76
Zillow last checked:
Listing updated:
Listed by:
Christopher Hurwitz 847-903-8337 Chris.Hurwitz@compass.com,
Compass Colorado, LLC - Boulder
Source: REcolorado as distributed by MLS GRID,MLS#: 4592378
Facts & features
Interior
Bedrooms & bathrooms
- Bedrooms: 4
- Bathrooms: 2
- Full bathrooms: 1
- 3/4 bathrooms: 1
- Main level bathrooms: 1
- Main level bedrooms: 2
Bedroom
- Features: Primary Suite
- Level: Main
Bedroom
- Level: Main
Bedroom
- Description: Non-Conforming, No Egress
- Level: Basement
Bedroom
- Description: Non-Conforming, No Egress
- Level: Basement
Bathroom
- Level: Main
Bathroom
- Level: Basement
Kitchen
- Level: Main
Laundry
- Level: Basement
Living room
- Level: Main
Media room
- Level: Basement
Heating
- Forced Air
Cooling
- Air Conditioning-Room
Appliances
- Included: Cooktop, Dishwasher, Dryer, Microwave, Oven, Refrigerator, Washer
Features
- Eat-in Kitchen, Granite Counters, Pantry, Radon Mitigation System, Smoke Free
- Flooring: Carpet, Tile, Vinyl
- Windows: Window Treatments
- Basement: Finished
Interior area
- Total structure area: 1,432
- Total interior livable area: 1,432 sqft
- Finished area above ground: 716
- Finished area below ground: 716
Video & virtual tour
Property
Parking
- Total spaces: 4
- Parking features: Concrete
- Garage spaces: 1
- Details: Off Street Spaces: 3
Features
- Levels: One
- Stories: 1
- Patio & porch: Covered, Front Porch, Patio
- Exterior features: Garden, Lighting, Private Yard, Smart Irrigation
Lot
- Size: 6,250 Square Feet
- Features: Irrigated, Landscaped, Level, Many Trees, Near Public Transit, Sprinklers In Rear
Details
- Parcel number: 526516018
- Zoning: E-SU-DX
- Special conditions: Standard
Construction
Type & style
- Home type: SingleFamily
- Architectural style: Traditional
- Property subtype: Single Family Residence
Materials
- Concrete, Frame, Stucco
- Foundation: Concrete Perimeter
- Roof: Composition
Condition
- Updated/Remodeled
- Year built: 1942
Utilities & green energy
- Electric: 110V
- Sewer: Public Sewer
- Water: Public
- Utilities for property: Electricity Connected, Natural Gas Connected
Community & HOA
Community
- Security: Carbon Monoxide Detector(s), Smoke Detector(s)
- Subdivision: University
HOA
- Has HOA: No
Location
- Region: Denver
Financial & listing details
- Price per square foot: $454/sqft
- Tax assessed value: $702,300
- Annual tax amount: $3,414
- Date on market: 6/18/2026
- Listing terms: 1031 Exchange,Cash,Conventional,FHA,VA Loan
- Exclusions: Seller's Personal Propety
- Ownership: Individual
- Electric utility on property: Yes
Estimated market value
Not available
Estimated sales range
Not available
Not available
Price history
| Date | Event | Price |
|---|---|---|
| 10/1/2026 | Price change | $650,000-1.5%$454/sqft |
Source:  REcolorado as distributed by MLS GRID #4592378 Report a problem REcolorado as distributed by MLS GRID #4592378 Report a problem | ||
| 8/22/2026 | Price change | $660,000-0.8%$461/sqft |
Source: REcolorado as distributed by MLS GRID #4592378 Report a problem | ||
| 7/17/2026 | Price change | $665,000+2.3%$464/sqft |
Source: REcolorado as distributed by MLS GRID #4592378 Report a problem | ||
| 7/10/2026 | Pending sale | $650,000$454/sqft |
Source: REcolorado as distributed by MLS GRID #4592378 Report a problem | ||
| 6/18/2026 | Listed for sale | $650,000+2.2%$454/sqft |
Source: REcolorado as distributed by MLS GRID #4592378 Report a problem | ||
| 6/10/2021 | Sold | $636,000+41.3%$444/sqft |
Source: Public Record Report a problem | ||
| 11/30/2020 | Sold | $450,000-5.3%$314/sqft |
Source: Public Record Report a problem | ||
| 11/13/2020 | Pending sale | $475,000$332/sqft |
Source: Coldwell Banker Residential 24 #2919136 Report a problem | ||
| 11/13/2020 | Listed for sale | $475,000$332/sqft |
Source: Coldwell Banker Residential 24 #2919136 Report a problem | ||
| 11/12/2020 | Pending sale | $475,000$332/sqft |
Source: Coldwell Banker Residential 24 #2919136 Report a problem | ||
| 10/25/2020 | Listed for sale | $475,000$332/sqft |
Source: Coldwell Banker Residential 24 #9552805 Report a problem | ||
| 10/19/2020 | Pending sale | $475,000$332/sqft |
Source: Coldwell Banker Residential 24 #9552805 Report a problem | ||
| 10/15/2020 | Listed for sale | $475,000$332/sqft |
Source: Coldwell Banker Residential 24 #9552805 Report a problem | ||
Public tax history
| Year | Property taxes | Tax assessment |
|---|---|---|
| 2025 | $3,414 +2.2% | $49,510 +14.8% |
| 2024 | $3,340 +16.7% | $43,110 -6.7% |
| 2023 | $2,861 +14.7% | $46,230 +28.5% |
| 2022 | $2,495 +6.9% | $35,980 +7.6% |
| 2021 | $2,334 +2.9% | $33,440 +6.3% |
| 2020 | $2,269 +12.3% | $31,460 -0.7% |
| 2019 | $2,021 | $31,680 +21.3% |
| 2018 | $2,021 +0.3% | $26,120 |
| 2017 | $2,015 +14.4% | $26,120 +15.8% |
| 2016 | $1,762 -1% | $22,550 |
| 2015 | $1,779 0% | $22,550 +5.3% |
| 2014 | $1,780 +82.9% | $21,420 +24.8% |
| 2003 | $973 +1.9% | $17,160 +5.5% |
| 2002 | $955 | $16,260 +29.3% |
| 2001 | -- | $12,580 |
Find assessor info on the county website
Monthly payment
Est. payment
Payment breakdown
Explore the cost of this home by adjusting the details. Changes won't be saved.Climate risks
Neighborhood: University
Nearby schools
Schools provided by the listing agent
- Elementary: Asbury
- Middle: Grant
- High: South
- District: Denver 1
Source: REcolorado as distributed by MLS GRID. This data may not be complete. We recommend contacting the local school district to confirm school assignments for this home.
Similar homes
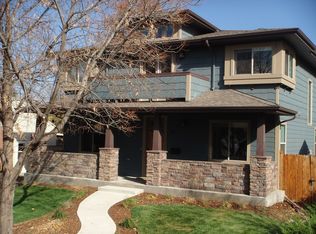
- $699,0004 bd2 ba1.9k sqft2266 S Humboldt St, Denver, CO 80210For Sale
 MLS ID #1070385, Jessica Thomas, Compass-Denver. IRES as distributed by MLS GRID
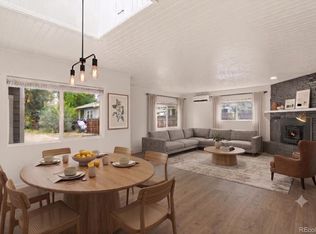
 - $699,9904 bd2 ba1.6k sqft2611-2615 S Logan Street #2615, Denver, CO 80210For Sale

 MLS ID #4371666, Colin Gilliland, Equity Colorado Real Estate. REcolorado as distributed by MLS GRID
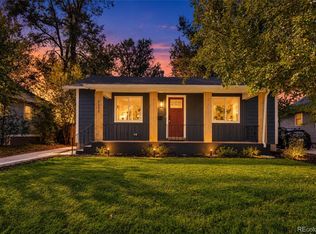
 - $899,0004 bd3 ba2k sqft2055 S Williams Street, Denver, CO 80210For Sale
 MLS ID #5144162, Kelly Tierney, Kentwood Real Estate DTC, LLC. REcolorado as distributed by MLS GRID
 - $674,9004 bd2 ba1.6k sqft1160 S Glencoe Street, Denver, CO 80246For Sale
 MLS ID #4752281, Richard Miskiewicz, Compass - Denver. REcolorado as distributed by MLS GRID
 - $578,0002 bd2 ba1.1k sqft1866 S Lincoln St, Denver, CO 80210For SaleMLS ID #1069143, Anita Menendez, RE/MAX Elevate. IRES as distributed by MLS GRID
- $634,0003 bd2 ba1.6k sqft2564 Fenton Street, Edgewater, CO 80214For SaleMLS ID #9926376, Monica Cespedes, Keller Williams Realty Downtown LLC. REcolorado as distributed by MLS GRID
- $650,0005 bd2 ba2k sqft4445 S Delaware Street, Englewood, CO 80110For SaleMLS ID #8516644, Olivia Monday, Berkshire Hathaway HomeServices Colorado Real Estate, LLC. REcolorado as distributed by MLS GRID
- $975,0004 bd2 ba2.1k sqft1630 S Saint Paul Street, Denver, CO 80210For SaleMLS ID #9333477, Emma Burns, Compass - Denver. REcolorado as distributed by MLS GRID
- $575,0005 bd2 ba2k sqft2536 S Winona Court, Denver, CO 80219For SaleMLS ID #5665117, Pam Bent, RE/MAX Professionals. REcolorado as distributed by MLS GRID
- $625,0004 bd2 ba1.8k sqft7175 S Penrose Court, Centennial, CO 80122For SaleMLS ID #4412931, Melody Switzer, Madison & Company Properties. REcolorado as distributed by MLS GRID
- $559,9004 bd2 ba1.6k sqft2131 W Gill Place, Denver, CO 80223For SaleMLS ID #4019494, Briseida Hernandez, Megastar Realty. REcolorado as distributed by MLS GRID
- $700,0004 bd2 ba2k sqft4823 Eaton Street, Denver, CO 80212For SaleMLS ID #7551019, Neymar Lopez, eXp Realty, LLC. REcolorado as distributed by MLS GRID
- $685,0004 bd2 ba1.9k sqft2220 Rosemary St, Denver, CO 80207For SaleMLS ID #1068407, Robbin Merta, RE/MAX Elevate. IRES as distributed by MLS GRID
- $449,9002 bd2 ba947 sqft1819 S Madison Street, Denver, CO 80210For SaleMLS ID #4911295, Rebecca Atencio, Keller Williams Realty Downtown LLC. REcolorado as distributed by MLS GRID
- $489,5003 bd2 ba1k sqft825 S Decatur Street, Denver, CO 80219For SaleMLS ID #9079408, Douglas Frueh, Equity Colorado Real Estate. REcolorado as distributed by MLS GRID
- $533,0003 bd2 ba1.5k sqft575 S Clay Street, Denver, CO 80219For SaleMLS ID #2273736, Maria Irivarren, Serhant Colorado LLC. REcolorado as distributed by MLS GRID
- $550,0003 bd2 ba1.5k sqft1600 S Ivy Way, Denver, CO 80224For SaleMLS ID #2015636, The Awaka Group, Real Broker, LLC DBA Real. REcolorado as distributed by MLS GRID
- $575,0003 bd2 ba1.5k sqft3734 S Cherokee Street, Englewood, CO 80110For SaleMLS ID #2303607, Leslie Maginn, Your Castle Realty LLC. REcolorado as distributed by MLS GRID
- $550,0003 bd2 ba1.8k sqft4645 E Colorado Avenue, Denver, CO 80222For SaleMLS ID #4924123, Christina Claxton, Nookhaven Homes. REcolorado as distributed by MLS GRID
- $579,0003 bd2 ba1.2k sqft4745 S Sherman St, Englewood, CO 80113For SaleMLS ID #1068412, Angela Fox, Madison & Company Properties. IRES as distributed by MLS GRID
