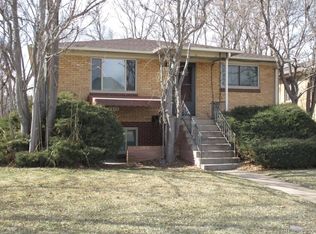
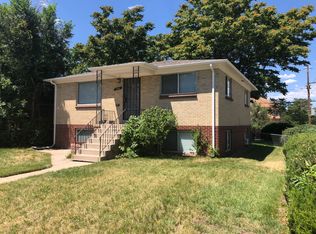
HOUSE HACK OPPORTUNITY! Live in one unit while generating rental income from the other to significantly offset your monthly mortgage payment. This updated brick duplex near Harvard Gulch and DU offers two separate addresses, separate electric meters, and the opportunity to significantly offset your monthly housing expense. Ask about preferred lender incentives up to $18,000 for qualified buyers that may be used toward a 2-1 rate buydown or closing costs. Located just moments from the highly sought-after Harvard Gulch Park & Golf Course, this updated brick up/down duplex is ideal for owner-occupants, investors, or buyers seeking a flexible multi-generational living setup. Extensive recent improvements add value and peace of mind, including updated backyard pavers, new sod and mulch, backyard irrigation, a 10’x10’ Tuff Shed for additional storage, new rear gutters, new water heaters, and new electric meters in both units. The lower unit has also received recent interior updates including refreshed kitchen finishes, new subway tile backsplash, new LVP flooring in the kitchen and laundry/mud room, updated electrical, fresh paint improvements, and new blinds. The upper unit features abundant natural light, hardwood floors, spacious living areas, and in-unit laundry, while the garden-level lower unit offers a similar functional layout ideal for rental income, extended family, or private guest accommodations. Situated on a 6,460 sq.ft. lot with mature landscaping, fenced backyard space, and off-street parking with future carport or garage potential. Exceptional walkability to Harvard Gulch, South Broadway, Old South Pearl St., and Porter Hospital, with close proximity to Swedish Medical Center and Denver University, offering excellent access to parks, dining, shopping, and strong long-term rental demand.
For sale
Price cut: $15K (8/6)
$710,000
2611-2615 S Logan Street #2615, Denver, CO 80210
4beds
2baths
1,612sqft
Duplex
Built in 1955
-- sqft lot
$-- Zestimate®
$440/sqft
$-- HOA
What's special
- 116 days
- 602
- 41
Zillow last checked:
Listing updated:
Listed by:
Colin Gilliland 970-980-8433 ColinGilliland.re@gmail.com,
Equity Colorado Real Estate
Source: REcolorado as distributed by MLS GRID,MLS#: 4371666
Facts & features
Interior
Bedrooms & bathrooms
- Bedrooms: 4
- Bathrooms: 2
Heating
- Forced Air, Natural Gas
Cooling
- Attic Fan
Appliances
- Included: Disposal, Dryer, Gas Water Heater, Oven, Refrigerator, Self Cleaning Oven, Washer
- Laundry: In Unit
Features
- Ceiling Fan(s), Smoke Free
- Flooring: Carpet, Laminate, Wood
- Has basement: No
Interior area
- Total structure area: 1,612
- Total interior livable area: 1,612 sqft
- Finished area above ground: 1,612
Video & virtual tour
Property
Parking
- Total spaces: 4
- Details: Off Street Spaces: 4
Features
- Levels: One
- Stories: 1
- Exterior features: Private Yard, Rain Gutters
- Fencing: Partial
Lot
- Size: 6,460 Square Feet
- Features: Level, Near Public Transit, Sprinklers In Rear
Details
- Parcel number: 527614003
- Zoning: U-TU-B
- Special conditions: Standard
Construction
Type & style
- Home type: MultiFamily
- Property subtype: Duplex
Materials
- Brick
- Foundation: Raised
- Roof: Composition
Condition
- Year built: 1955
Utilities & green energy
- Electric: 110V, 220 Volts
- Sewer: Public Sewer
- Water: Public
- Utilities for property: Cable Available, Electricity Connected, Internet Access (Wired), Natural Gas Connected, Phone Available
Community & HOA
Community
- Security: Carbon Monoxide Detector(s), Smoke Detector(s)
- Subdivision: Rosedale
HOA
- Has HOA: No
Location
- Region: Denver
Financial & listing details
- Price per square foot: $440/sqft
- Annual tax amount: $4,126
- Date on market: 5/15/2026
- Listing terms: Cash,Conventional,FHA,VA Loan
- Exclusions: Sellers Personal Property, Tenants Personal Property
- Ownership: Individual
- Electric utility on property: Yes
Estimated market value
Not available
Estimated sales range
Not available
Not available
Price history
| Date | Event | Price |
|---|---|---|
| 8/6/2026 | Price change | $710,000-2.1%$440/sqft |
Source:  REcolorado as distributed by MLS GRID #4371666 Report a problem REcolorado as distributed by MLS GRID #4371666 Report a problem | ||
| 7/23/2026 | Price change | $725,000-4.6%$450/sqft |
Source: REcolorado as distributed by MLS GRID #4371666 Report a problem | ||
| 5/15/2026 | Listed for sale | $760,000$471/sqft |
Source: REcolorado as distributed by MLS GRID #4371666 Report a problem | ||
Public tax history
Tax history is unavailable.
Monthly payment
Est. payment
Payment breakdown
Explore the cost of this home by adjusting the details. Changes won't be saved.Climate risks
Neighborhood: Rosedale
Nearby schools
Schools provided by the listing agent
- Elementary: Asbury
- Middle: Grant
- High: South
- District: Denver 1
Source: REcolorado as distributed by MLS GRID. This data may not be complete. We recommend contacting the local school district to confirm school assignments for this home.

Similar homes
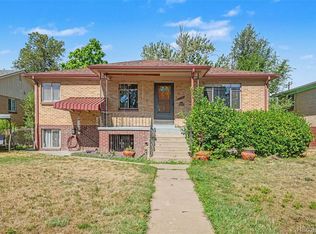
- $735,0004 bd2 ba1.7k sqft2685 S Logan Street #2687, Denver, CO 80210For Sale
 MLS ID #9363404, Jason Lewis, Your Castle Real Estate Inc. REcolorado as distributed by MLS GRID
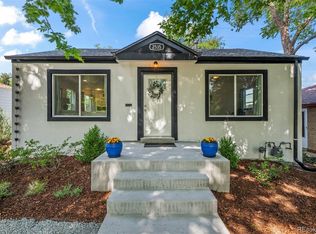
 - $660,0004 bd2 ba1.4k sqft2535 S Humboldt Street, Denver, CO 80210For Sale
 MLS ID #4592378, Christopher Hurwitz, Compass Colorado, LLC - Boulder. REcolorado as distributed by MLS GRID
 - $765,0003 bd2 ba1.7k sqft2765 S Humboldt Street, Denver, CO 80210For Sale
 MLS ID #3690665, Kenna Seawell, Keller Williams Integrity Real Estate LLC. REcolorado as distributed by MLS GRID
 - $639,5004 bd3 ba1.8k sqft3145 S Fox Street, Englewood, CO 80110For Sale
 MLS ID #2296738, Heather Lessar, Compass - Denver. REcolorado as distributed by MLS GRID
 - $625,0005 bd3 ba2.2k sqft2615 S Raleigh Street, Denver, CO 80219For Sale
 MLS ID #S1070864, Stewart Voutour, Slifer Smith & Frampton R.E.. Altitude Realtors
 - $664,9004 bd3 ba2.2k sqft2555 E Maplewood Avenue, Littleton, CO 80121For SaleMLS ID #3355960, India Niedens, Your Castle Real Estate Inc. REcolorado as distributed by MLS GRID
- $600,0004 bd2 ba1.9k sqft2801 S Reed St, Denver, CO 80227For Sale
 MLS ID #6671057, Jennifer Watton ABR EPRO GRI MRP PSA , Welcome Home CO, Inc.. elevateMLS
 - $525,0005 bd2 ba1.7k sqft808 S Umatilla Way, Denver, CO 80223For SaleMLS ID #4560146, Raechel Kimbriel, LIV Sotheby's International Realty. REcolorado as distributed by MLS GRID
- $525,0004 bd2 ba1.9k sqft2145 S Fenton Street, Denver, CO 80227For SaleMLS ID #1998567, Ryan Huth, Keller Williams Advantage Realty LLC. REcolorado as distributed by MLS GRID
- $499,0002 bd2 ba947 sqft1819 S Madison Street, Denver, CO 80210For SaleMLS ID #4911295, Rebecca Atencio, Keller Williams Realty Downtown LLC. REcolorado as distributed by MLS GRID
- $449,9004 bd2 ba1.5k sqft2529 W Mosier Place, Denver, CO 80219For SaleMLS ID #2922633, Raven Goodgain, Black Label Real Estate. REcolorado as distributed by MLS GRID
- $555,0004 bd2 ba1.6k sqft3610 Monroe Street, Denver, CO 80205For SaleMLS ID #6390904, Brian Petrelli, MB The Brian Petrelli Team. REcolorado as distributed by MLS GRID
- $650,0003 bd2 ba2.3k sqft2875 Holly Street, Denver, CO 80207For SaleMLS ID #8786257, Marcy Eastman, Compass - Denver. REcolorado as distributed by MLS GRID
- $609,0005 bd3 ba1.7k sqft2856 N Madison Street, Denver, CO 80205For SaleMLS ID #3414315, Chase Nelson, NAV Real Estate. REcolorado as distributed by MLS GRID
- $640,0004 bd3 ba2.3k sqft12323 W Connecticut Drive, Denver, CO 80228For SaleMLS ID #2630590, Elle Pappas, Thrive Real Estate Group. REcolorado as distributed by MLS GRID
- $575,0004 bd3 ba2.2k sqft3104 W Pimlico Drive, Englewood, CO 80110For SaleMLS ID #3808203, Crystal Lockhart, RE/MAX Professionals. REcolorado as distributed by MLS GRID
- $509,9003 bd1 ba1k sqft3000 S Corona Street, Englewood, CO 80113For SaleMLS ID #5717386, Holly Walker, RE/MAX Professionals. REcolorado as distributed by MLS GRID
- $565,0004 bd3 ba2.2k sqft3196 W Tufts Avenue, Englewood, CO 80110For SaleMLS ID #5277087, Jennifer White, Keller Williams Real Estate LLC. REcolorado as distributed by MLS GRID
- $609,9004 bd2 ba2k sqft11305 W Texas Avenue, Denver, CO 80232For SaleMLS ID #5849484, Daniel Eisman, Daniel Patrick Eisman. REcolorado as distributed by MLS GRID
- $831,5004 bd3 ba1.9k sqft2920 N Race Street, Denver, CO 80205For SaleMLS ID #3703875, Catherine Schneider, RE/MAX Alliance. REcolorado as distributed by MLS GRID
