Welcome to 2685-2687 S Logan Street, Denver, CO 80210, an exceptional investment opportunity in one of Denver's most desirable and rapidly growing neighborhoods. Whether you're an investor seeking steady rental income, an owner-occupant looking to offset your mortgage aka house hacker, or a developer searching for future potential, this well-located brick duplex offers outstanding value.
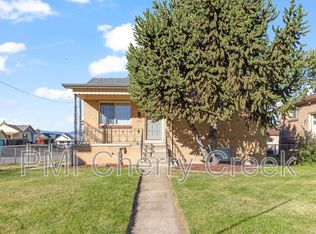
This classic up/down duplex features two separate 2-bedroom, 1-bathroom units, each offering a functional floor plan with a spacious living room, eat-in kitchen, and comfortable living spaces. The upper unit is filled with natural light and showcases charming coved ceilings and a welcoming covered front porch, while the lower unit offers a similar layout with excellent rental appeal. Both units share convenient access to the large backyard through the common hallway.
Situated on a U-TU-B zoned lot, the property provides exciting long-term potential, allowing for up to two dwelling units. The surrounding neighborhood continues to experience significant redevelopment, with numerous scrape-and-build projects and new townhome construction nearby, making this an attractive opportunity for both current cash flow and future appreciation. Currently the upstairs unit is vacant with the lower unit and one garage bay rented month-to-month. Owner could have upper unit rented if desired.
For sale
$735,000
2685 S Logan Street #2687, Denver, CO 80210
4beds
2baths
1,756sqft
Duplex
Built in 1955
-- sqft lot
$-- Zestimate®
$419/sqft
$-- HOA
What's special
- 39 days
- 288
- 17
Zillow last checked:
Listing updated:
Listed by:
Jason Lewis 303-949-8662 jason@ecospace.com,
Your Castle Real Estate Inc
Source: REcolorado as distributed by MLS GRID,MLS#: 9363404
Facts & features
Interior
Bedrooms & bathrooms
- Bedrooms: 4
- Bathrooms: 2
Heating
- Forced Air
Cooling
- Air Conditioning-Room
Appliances
- Included: Dryer, Gas Water Heater, Microwave, Oven, Refrigerator, Washer
- Laundry: In Unit
Features
- Eat-in Kitchen
- Flooring: Carpet, Tile
- Basement: Bath/Stubbed,Daylight,Exterior Entry,Finished,Full,Walk-Out Access
Interior area
- Total structure area: 1,756
- Total interior livable area: 1,756 sqft
- Finished area above ground: 878
- Finished area below ground: 878
Property
Parking
- Total spaces: 4
- Parking features: Concrete, Exterior Access Door, Oversized
- Garage spaces: 3
- Details: Off Street Spaces: 1
Features
- Levels: Two
- Stories: 2
- Entry location: Exterior Access
- Patio & porch: Covered, Front Porch
- Exterior features: Private Yard
- Fencing: Full
Lot
- Size: 6,460 Square Feet
- Features: Level, Near Public Transit
Details
- Parcel number: 527614011
- Zoning: U-TU-B
- Special conditions: Standard
Construction
Type & style
- Home type: MultiFamily
- Architectural style: Traditional
- Property subtype: Duplex
Materials
- Brick
- Foundation: Slab
- Roof: Composition
Condition
- Updated/Remodeled
- Year built: 1955
Utilities & green energy
- Electric: 110V, 220 Volts
- Sewer: Public Sewer
- Water: Public
- Utilities for property: Cable Available, Electricity Connected, Internet Access (Wired), Natural Gas Connected, Phone Available
Community & HOA
Community
- Security: Carbon Monoxide Detector(s)
- Subdivision: Rosedale
HOA
- Has HOA: No
Location
- Region: Denver
Financial & listing details
- Price per square foot: $419/sqft
- Annual tax amount: $3,704
- Date on market: 7/31/2026
- Listing terms: 1031 Exchange,Cash,Conventional,FHA,Jumbo,Other,Private Financing Available,USDA Loan,VA Loan
- Exclusions: All Tenants Personal Item
- Ownership: Individual
- Lease term: Month To Month
- Tenant pays: Cable TV
- Electric utility on property: Yes
Estimated market value
Not available
Estimated sales range
Not available
Not available
Price history
| Date | Event | Price |
|---|---|---|
| 7/31/2026 | Listed for sale | $735,000$419/sqft |
Source:  REcolorado as distributed by MLS GRID #9363404 Report a problem REcolorado as distributed by MLS GRID #9363404 Report a problem | ||
Public tax history
Tax history is unavailable.
Monthly payment
Est. payment
Payment breakdown
Explore the cost of this home by adjusting the details. Changes won't be saved.Climate risks
Neighborhood: Rosedale
Nearby schools
Schools provided by the listing agent
- Elementary: Asbury
- Middle: Grant
- High: South
- District: Denver 1
Source: REcolorado as distributed by MLS GRID. This data may not be complete. We recommend contacting the local school district to confirm school assignments for this home.


Similar homes
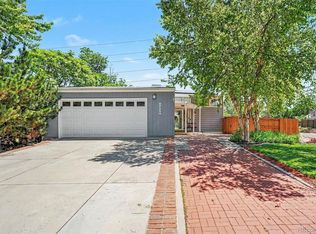
- $710,0004 bd2 ba1.6k sqft2611-2615 S Logan Street #2615, Denver, CO 80210For Sale

 MLS ID #4371666, Colin Gilliland, Equity Colorado Real Estate. REcolorado as distributed by MLS GRID
 - $765,0003 bd2 ba1.7k sqft2765 S Humboldt Street, Denver, CO 80210For Sale
 MLS ID #3690665, Kenna Seawell, Keller Williams Integrity Real Estate LLC. REcolorado as distributed by MLS GRID
 - $674,9994 bd3 ba2.3k sqft7492 E Bates Drive, Denver, CO 80231For Sale
 MLS ID #5538224, Wisdom Real Estate, Wisdom Real Estate. REcolorado as distributed by MLS GRID
 - $649,9004 bd2 ba1.6k sqft1490 S Jasmine Way, Denver, CO 80224For Sale
 MLS ID #8243203, Bo Pollard, NAV Real Estate. REcolorado as distributed by MLS GRID
 - $649,0004 bd2 ba2.4k sqft5681 E Gunnison Place, Denver, CO 80224For SaleMLS ID #5100258, Eryn Henderson, Guide Real Estate. REcolorado as distributed by MLS GRID
- $680,0004 bd3 ba2.5k sqft8346 E Girard Avenue, Denver, CO 80231For SaleMLS ID #3438156, Jeremy Jerez, HomeSmart Realty. REcolorado as distributed by MLS GRID
- $664,9004 bd3 ba2.2k sqft2555 E Maplewood Avenue, Littleton, CO 80121For SaleMLS ID #3355960, India Niedens, Your Castle Real Estate Inc. REcolorado as distributed by MLS GRID
- $525,0004 bd2 ba1.9k sqft2145 S Fenton Street, Denver, CO 80227For SaleMLS ID #1998567, Ryan Huth, Keller Williams Advantage Realty LLC. REcolorado as distributed by MLS GRID
- $525,0005 bd2 ba1.7k sqft808 S Umatilla Way, Denver, CO 80223For SaleMLS ID #4560146, Raechel Kimbriel, LIV Sotheby's International Realty. REcolorado as distributed by MLS GRID
- $650,0004 bd2 ba2.4k sqft6510 S Cedar Street, Littleton, CO 80120For SaleMLS ID #4945212, Ann Potarf, Your Castle Realty LLC. REcolorado as distributed by MLS GRID
- $831,5004 bd3 ba1.9k sqft2920 N Race Street, Denver, CO 80205For SaleMLS ID #3703875, Catherine Schneider, RE/MAX Alliance. REcolorado as distributed by MLS GRID
- $449,9004 bd2 ba1.5k sqft2529 W Mosier Place, Denver, CO 80219For SaleMLS ID #2922633, Raven Goodgain, Black Label Real Estate. REcolorado as distributed by MLS GRID
- $599,0002 bd2 ba1.1k sqft1270 S Fairfax Street, Denver, CO 80246For SaleMLS ID #8019147, Renee Cohen, Coldwell Banker Global Luxury Denver. REcolorado as distributed by MLS GRID
- $575,0004 bd3 ba2.2k sqft3104 W Pimlico Drive, Englewood, CO 80110For SaleMLS ID #3808203, Crystal Lockhart, RE/MAX Professionals. REcolorado as distributed by MLS GRID
- $500,0004 bd2 ba2.2k sqft1092 S Iris Street, Lakewood, CO 80226For SaleMLS ID #2180027, EmpowerHome Team Colorado, Keller Williams Realty Northern Colorado. REcolorado as distributed by MLS GRID
- $599,0004 bd2 ba1.6k sqft5008 Zuni Street, Denver, CO 80221For SaleMLS ID #5605443, Ryan Carter, 8z Real Estate. REcolorado as distributed by MLS GRID
- $559,9004 bd2 ba1.8k sqft100 Xavier Street, Denver, CO 80219For SaleMLS ID #4651351, Brittany Sanderlin, Real Broker, LLC DBA Real. REcolorado as distributed by MLS GRID
- $430,0004 bd2 ba1.8k sqft4685 W Gill Place, Denver, CO 80219AuctionMLS ID #5107944, Hagen Kuhl, Ascent Realty Colorado LLC. REcolorado as distributed by MLS GRID
- $600,0004 bd2 ba2.1k sqft395 S Lee Street, Denver, CO 80226For SaleMLS ID #8957729, Scott Matthias, Madison & Company Properties. REcolorado as distributed by MLS GRID
- $509,9003 bd1 ba1k sqft3000 S Corona Street, Englewood, CO 80113For SaleMLS ID #5717386, Holly Walker, RE/MAX Professionals. REcolorado as distributed by MLS GRID
