This one's the real deal, a complete down-to-the-studs remodel, not a surface refresh. New roof, new HVAC, new electrical, new windows, new kitchen, new bathrooms, new flooring throughout, plus new flatwork, sod, sprinkler system, and back deck. Everything that matters has already been done for you.
The East/West orientation fills the open floor plan with natural light all day, and the wood floors and neutral palette give it a clean, bright feel from the moment you walk in. Out front, a covered porch is calling for a coffee routine, or a quiet spot to watch the evening wind down.
The kitchen is new top to bottom, with stainless steel appliances, quartz counters, and white cabinetry, simple and functional. The primary bedroom is equipped with a walk-in closet and a well-done 3/4 bath of its own.
Downstairs also offers a bonus room for an office, media room, or playroom, whatever fits your life. And out back, a new deck overlooks a large, fresh sodded yard with a new sprinkler system already in place, ready for summer dinners, gardening, or plenty of room to let pets play, or have ample lounging space
Detached garage with a new garage door and new opener included. Location is just as strong as the house itself, tucked a few blocks from South Broadway's restaurants, boutiques, and live music at the Gothic Theatre, with the Little Dry Creek greenbelt and Cushing Park nearby for walks and green space. Englewood's Rec Center and Pirates Cove are minutes away, and the Englewood Light Rail Station puts downtown Denver within easy reach without giving up small-town charm.
This is a rare one, fully redone, move-in ready, and priced to move fast.
Buyer to verify square footage. Public records do not reflect a small addition; upstairs measures 882 sq ft. https://vimeo.com/1227341247?share=copy&fl=sv&fe=ci
Accepting backups
$575,000
3734 S Cherokee Street, Englewood, CO 80110
3beds
1,558sqft
Single Family Residence
Built in 1915
6,055 Square Feet Lot
$-- Zestimate®
$369/sqft
$-- HOA
What's special
- 64 days
- 276
- 15
Zillow last checked:
Listing updated:
Listed by:
Leslie Maginn 720-474-5891 Leslie@LeslieMaginn.com,
Your Castle Realty LLC
Source: REcolorado as distributed by MLS GRID,MLS#: 2303607
Facts & features
Interior
Bedrooms & bathrooms
- Bedrooms: 3
- Bathrooms: 2
- Full bathrooms: 1
- 3/4 bathrooms: 1
- Main level bathrooms: 1
- Main level bedrooms: 2
Bedroom
- Description: Wood-Look Flooring
- Level: Main
Bedroom
- Description: Wood-Look Flooring
- Level: Main
Bedroom
- Description: Walk-In Closet
- Features: Primary Suite
- Level: Basement
Bathroom
- Description: Shower & Tub Combo
- Level: Main
Bathroom
- Description: Step-In Shower
- Level: Basement
Dining room
- Description: Dining Area
- Level: Main
Family room
- Description: Carpeted
- Level: Basement
Kitchen
- Description: Quartz Counters
- Level: Main
Laundry
- Description: Laundry Room
- Level: Basement
Living room
- Description: Neutral Palette
- Level: Main
Utility room
- Level: Basement
Heating
- Forced Air
Cooling
- Central Air
Appliances
- Included: Dishwasher, Disposal, Microwave, Oven, Range, Range Hood, Refrigerator
- Laundry: In Unit
Features
- Ceiling Fan(s), No Stairs, Open Floorplan, Pantry, Primary Suite, Quartz Counters, Walk-In Closet(s)
- Flooring: Carpet, Tile, Wood
- Windows: Double Pane Windows
- Basement: Finished
Interior area
- Total structure area: 1,558
- Total interior livable area: 1,558 sqft
- Finished area above ground: 882
- Finished area below ground: 676
Video & virtual tour
Property
Parking
- Total spaces: 5
- Parking features: Garage
- Garage spaces: 1
- Details: Off Street Spaces: 4
Features
- Levels: One
- Stories: 1
- Patio & porch: Covered, Deck, Front Porch
- Exterior features: Private Yard, Rain Gutters
- Fencing: Full
Lot
- Size: 6,055 Square Feet
- Features: Landscaped, Level
- Residential vegetation: Grassed
Details
- Parcel number: 031946263
- Special conditions: Standard
Construction
Type & style
- Home type: SingleFamily
- Architectural style: Traditional
- Property subtype: Single Family Residence
Materials
- Frame, Wood Siding
- Roof: Composition
Condition
- Year built: 1915
Utilities & green energy
- Sewer: Public Sewer
- Water: Public
Community & HOA
Community
- Security: Carbon Monoxide Detector(s), Smoke Detector(s)
- Subdivision: Hamilton & Killies Bdwy Heights
HOA
- Has HOA: No
Location
- Region: Englewood
Financial & listing details
- Price per square foot: $369/sqft
- Tax assessed value: $441,000
- Annual tax amount: $1,818
- Date on market: 9/17/2026
- Listing terms: Cash,Conventional,FHA,VA Loan
- Exclusions: All Staging Items And Furniture
- Ownership: Corporation/Trust
- Road surface type: Paved
Estimated market value
Not available
Estimated sales range
Not available
Not available
Price history
| Date | Event | Price |
|---|---|---|
| 10/31/2026 | Pending sale | $575,000$369/sqft |
Source:  REcolorado as distributed by MLS GRID #2303607 Report a problem | ||
| 9/17/2026 | Listed for sale | $575,000+82.5%$369/sqft |
Source: REcolorado as distributed by MLS GRID #2303607 Report a problem | ||
| 9/24/2025 | Sold | $315,000+200%$202/sqft |
Source: Public Record Report a problem | ||
| 10/6/1997 | Sold | $105,000+61.5%$67/sqft |
Source: Public Record Report a problem | ||
| 6/20/1994 | Sold | $65,000$42/sqft |
Source: Public Record Report a problem | ||
Public tax history
| Year | Property taxes | Tax assessment |
|---|---|---|
| 2025 | $1,476 +13.4% | $27,563 +9.4% |
| 2024 | $1,302 -16.6% | $25,205 -13.6% |
| 2023 | $1,562 +0.4% | $29,171 +36.1% |
| 2022 | $1,556 | $21,441 -2.8% |
| 2021 | -- | $22,058 +5.4% |
| 2020 | $1,538 +16% | $20,935 |
| 2019 | $1,325 | $20,935 +23.5% |
| 2018 | $1,325 +0.9% | $16,949 |
| 2017 | $1,313 | $16,949 +21.6% |
| 2016 | -- | $13,938 |
| 2015 | -- | $13,938 +19.7% |
| 2014 | $941 +11.1% | $11,645 -11% |
| 2013 | $848 | $13,080 |
| 2012 | -- | $13,080 |
| 2011 | $741 +1.1% | $13,080 +9.5% |
| 2010 | $733 -14% | $11,950 |
| 2009 | $853 | $11,950 -14.2% |
| 2008 | -- | $13,930 |
| 2007 | -- | $13,930 +1.9% |
| 2006 | -- | $13,668 |
| 2005 | -- | $13,668 +8.1% |
| 2002 | $770 +6.3% | $12,640 +12.2% |
| 2001 | $724 | $11,270 |
Find assessor info on the county website
Monthly payment
Est. payment
Payment breakdown
Explore the cost of this home by adjusting the details. Changes won't be saved.Climate risks
Neighborhood: Maddox
Nearby schools
Schools provided by the listing agent
- Elementary: Clayton
- Middle: Englewood
- High: Englewood
- District: Englewood 1
Source: REcolorado as distributed by MLS GRID. This data may not be complete. We recommend contacting the local school district to confirm school assignments for this home.
Similar homes
- $569,9003 bd2 ba1.2k sqft4745 S Sherman St, Englewood, CO 80113For Sale
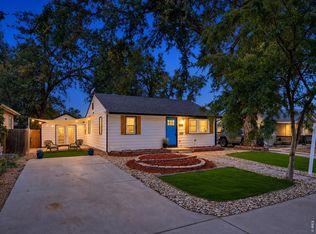
 MLS ID #1068412, Angela Fox, Madison & Company Properties. IRES as distributed by MLS GRID
- $545,0003 bd2 ba1.5k sqft3521 W Mountain Road, Englewood, CO 80110For Sale
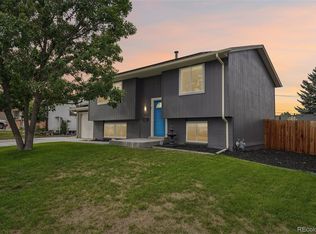
 MLS ID #8369259, Susan Cary, Madison & Company Properties. REcolorado as distributed by MLS GRID
- $555,0004 bd2 ba1.6k sqft55 Hazel Court, Denver, CO 80219For Sale
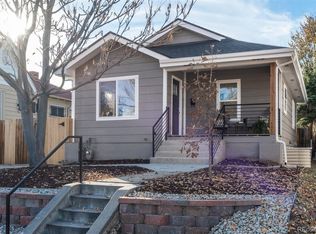 MLS ID #9203484, Sonya Peterson, LIV Sotheby's International Realty. REcolorado as distributed by MLS GRID
- $615,0004 bd2 ba1.6k sqft4702 S Lincoln Street, Englewood, CO 80113For Sale
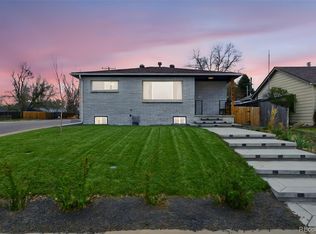 MLS ID #7402637, Ryan Schulz, Berkshire Hathaway HomeServices Colorado Real Estate, LLC. REcolorado as distributed by MLS GRID
- $515,0003 bd2 ba1k sqft2210 S King Street, Denver, CO 80219For SaleMLS ID #2759558, Kati Harken, Keller Williams DTC. REcolorado as distributed by MLS GRID
- $600,0003 bd2 ba1.2k sqft3273 S Elm Street, Denver, CO 80222For SaleMLS ID #7015143, Jordan Leonard, Century 21 Signature Realty North, Inc.. REcolorado as distributed by MLS GRID
- $599,0004 bd2 ba1.3k sqft3413 S Eudora Street, Denver, CO 80222For SaleMLS ID #8381402, Lorena Gonzalez, Astra Real Estate Colorado LLC. REcolorado as distributed by MLS GRID
- $550,0004 bd2 ba2.1k sqft3148 E Maplewood Avenue, Centennial, CO 80121For SaleMLS ID #7050589, Symantha Rodriguez, Compass - Denver. REcolorado as distributed by MLS GRID
- $559,9004 bd2 ba1.6k sqft2131 W Gill Place, Denver, CO 80223For SaleMLS ID #4019494, Briseida Hernandez, Megastar Realty. REcolorado as distributed by MLS GRID
- $515,0003 bd2 ba1.6k sqft1580 S Zuni Street, Denver, CO 80223For SaleMLS ID #6003550, Jose Julian Acosta Mercado, Megastar Realty. REcolorado as distributed by MLS GRID
- $489,9003 bd1 ba1k sqft3000 S Corona Street, Englewood, CO 80113For SaleMLS ID #5717386, Holly Walker, RE/MAX Professionals. REcolorado as distributed by MLS GRID
- $499,0004 bd3 ba1.6k sqft170 S Stuart Street, Denver, CO 80219For SaleMLS ID #4481057, Eric Breckenridge, West and Main Homes. REcolorado as distributed by MLS GRID
- $575,0005 bd3 ba2.2k sqft1967 S Yates Street, Denver, CO 80219For SaleMLS ID #4771761, Michael Steffen, EXIT Realty DTC, Cherry Creek, Pikes Peak.. REcolorado as distributed by MLS GRID
- $584,9005 bd3 ba2.2k sqft2921 E Colorado Avenue, Denver, CO 80210For SaleMLS ID #8269251, Kelly Tierney, Kentwood Real Estate DTC, LLC. REcolorado as distributed by MLS GRID
- $599,0004 bd3 ba2.3k sqft4234 W Radcliff Avenue, Denver, CO 80236For SaleMLS ID #4360702, Hilary Zeimer, HomeSmart. REcolorado as distributed by MLS GRID
- $579,0003 bd3 ba1.4k sqft524 S Osceola Street, Denver, CO 80219For SaleMLS ID #6852986, Craig Hoover, MB Bellissimo Homes. REcolorado as distributed by MLS GRID
- $625,0005 bd2 ba2k sqft2632 S Stuart Way, Denver, CO 80219For SaleMLS ID #4469106, Chriss Bond, Coldwell Banker Global Luxury Denver. REcolorado as distributed by MLS GRID
- $550,0005 bd2 ba1.9k sqft351 S Wolff Street, Denver, CO 80219For SaleMLS ID #5633779, Joseph Mooney, Keller Williams Realty Downtown LLC. REcolorado as distributed by MLS GRID
- $640,0004 bd2 ba1.4k sqft2535 S Humboldt Street, Denver, CO 80210For SaleMLS ID #4592378, Christopher Hurwitz, Compass Colorado, LLC - Boulder. REcolorado as distributed by MLS GRID
- $589,8503 bd3 ba1.8k sqft7724 S Hoyt Street, Littleton, CO 80128For SaleMLS ID #7135577, Lynette Guenther, Keller Williams DTC. REcolorado as distributed by MLS GRID
