Looking for a newer home with modern style, a private yard, and parking you rarely find this close to downtown? This beautifully maintained 3-bedroom, 3-bath duplex delivers all three—and so much more! Step inside to an inviting open floor plan with 9-foot ceilings, luxury vinyl flooring, and a gorgeous kitchen featuring quartz countertops, a large island with bar seating, abundant cabinetry, an oversized pantry, and matching Whirlpool stainless steel appliances with a gas range. Even the kitchen faucet is special, with reverse-osmosis filtered drinking water! Upstairs, relax in the light-filled primary suite with a walk-in closet and private bath featuring dual sinks and a walk-in shower. Two additional bedrooms, a full bath, and convenient upstairs laundry complete the space. The outdoor setup is a real standout! Enjoy morning coffee on the covered front porch, then entertain friends on the covered, lighted back patio with a gas hookup for grilling.The fully fenced private yard features lush grass, irrigated planters, smart water-saving sprinklers, and outdoor string lighting. A gated driveway provides added privacy, while the spacious detached 2-car west facing garage (great for sun melting ice/snow) features high ceilings, a smart opener with integrated camera, and EV charger prewiring. With room for up to five vehicles, parking is a breeze! Additional features include a smart thermostat, adjustable recessed lighting, keypad entries, leaf-guard gutters, fiber internet availability, and an energy-efficient conditioned crawl space. And the location? Walk to public transit, neighborhood restaurants, night/farmers markets, street fairs, nearby Garfield Lake Park, and enjoy the new ($40 Million) Westwood Recreation Center, once completed! You're just minutes from Belmar shopping and dining, the Santa Fe Arts District, downtown Denver, and RiNo. With modern conveniences, fantastic outdoor space, and easy access to everything Denver has to offer, you'll love this home!
For sale
$579,000
524 S Osceola Street, Denver, CO 80219
3beds
1,456sqft
Duplex
Built in 2022
4,370 Square Feet Lot
$-- Zestimate®
$398/sqft
$-- HOA
What's special
- 3 days
- 227
- 13
Zillow last checked:
Listing updated:
Listed by:
Craig Hoover 720-318-5881 Craig@List3995.com,
MB Bellissimo Homes,
Marieke Kittelson 720-291-0388,
MB Bellissimo Homes
Source: REcolorado as distributed by MLS GRID,MLS#: 6852986
Facts & features
Interior
Bedrooms & bathrooms
- Bedrooms: 3
- Bathrooms: 3
- Full bathrooms: 1
- 3/4 bathrooms: 1
- 1/2 bathrooms: 1
- Main level bathrooms: 1
Bedroom
- Description: Large Walk-In Closet; En-Suite Bath; Ceiling Fan With Physical Remote And App Control; Large Windows
- Features: Primary Suite
- Level: Upper
Bedroom
- Description: Ceiling Fan With Physical Remote And App Control; Large Windows
- Level: Upper
Bedroom
- Description: Ceiling Fan With Physical Remote And App Control; Large Windows
- Level: Upper
Bathroom
- Description: Quartz Vanity Top; Undermount Sink
- Level: Main
Bathroom
- Description: Walk-In Shower With Tile Surround; Quartz Vanity Top With Undermount Dual Sinks
- Features: En Suite Bathroom, Primary Suite
- Level: Upper
Bathroom
- Description: Beautiful Tub Tiled Surround
- Level: Upper
Dining room
- Description: Adjacent To Kitchen
- Level: Main
Kitchen
- Description: Extra Large Pantry! Newer Matching Whirlpool Stainless Steel Appliances And Gas Stove Top; Kitchen Island With Electrical Outlets; Undermount Sink And Garbage Disposal; Pendulum Lighting; Bar-Style Seating
- Level: Main
Laundry
- Description: Laundry On The Upper Level! High Efficiency All In One Lg Washer/Dryer With Smart Home Integration
- Level: Upper
Living room
- Description: Open Floorplan With Luxury Vinyl Flooring Throughout Main Floor And 9 Foot Ceilings
- Level: Main
Heating
- Forced Air
Cooling
- Central Air
Appliances
- Included: Dishwasher, Disposal, Dryer, Microwave, Range, Refrigerator, Washer
- Laundry: In Unit
Features
- Ceiling Fan(s), Eat-in Kitchen, High Ceilings, Kitchen Island, Open Floorplan, Pantry, Quartz Counters, Smoke Free, Walk-In Closet(s)
- Flooring: Carpet, Vinyl
- Windows: Double Pane Windows
- Has basement: No
- Common walls with other units/homes: 1 Common Wall
Interior area
- Total structure area: 1,456
- Total interior livable area: 1,456 sqft
- Finished area above ground: 1,456
Video & virtual tour
Property
Parking
- Total spaces: 7
- Parking features: Garage
- Garage spaces: 2
- Details: Off Street Spaces: 5
Features
- Levels: Two
- Stories: 2
- Patio & porch: Covered, Front Porch, Patio
- Exterior features: Gas Valve, Private Yard, Rain Gutters
- Fencing: Full
Lot
- Size: 4,370 Square Feet
- Features: Landscaped, Level, Sprinklers In Front, Sprinklers In Rear
Details
- Parcel number: 518137026
- Special conditions: Standard
Construction
Type & style
- Home type: SingleFamily
- Property subtype: Duplex
- Attached to another structure: Yes
Materials
- Frame, Wood Siding
- Roof: Composition
Condition
- Year built: 2022
Utilities & green energy
- Sewer: Public Sewer
- Water: Public
Community & HOA
Community
- Security: Carbon Monoxide Detector(s), Smoke Detector(s)
- Subdivision: Westwood
HOA
- Has HOA: No
Location
- Region: Denver
Financial & listing details
- Price per square foot: $398/sqft
- Tax assessed value: $575,000
- Annual tax amount: $3,101
- Date on market: 10/22/2026
- Listing terms: Cash,Conventional,FHA,VA Loan
- Exclusions: Seller's Personal Property; Primary Bedroom Headboard (Attached To Wall); Upstairs Hallway Art; Televisions And Tv Brackets; Shelving In 3rd Bedroom/Office; Small Plastic Shed And Storage Box.
- Ownership: Individual
Estimated market value
Not available
Estimated sales range
Not available
Not available
Price history
| Date | Event | Price |
|---|---|---|
| 10/22/2026 | Listed for sale | $579,000+1.8%$398/sqft |
Source:  REcolorado as distributed by MLS GRID #6852986 Report a problem REcolorado as distributed by MLS GRID #6852986 Report a problem | ||
| 7/15/2024 | Sold | $569,000-1%$391/sqft |
Source: REcolorado as distributed by MLS GRID #1941506 Report a problem | ||
| 6/11/2024 | Pending sale | $575,000$395/sqft |
Source: REcolorado as distributed by MLS GRID #1941506 Report a problem | ||
| 6/4/2024 | Price change | $575,000-2.5%$395/sqft |
Source: REcolorado as distributed by MLS GRID #1941506 Report a problem | ||
| 5/14/2024 | Price change | $590,000-1.7%$405/sqft |
Source: REcolorado as distributed by MLS GRID #1941506 Report a problem | ||
| 4/25/2024 | Listed for sale | $600,000+2.6%$412/sqft |
Source: REcolorado as distributed by MLS GRID #1941506 Report a problem | ||
| 5/27/2022 | Sold | $585,000$402/sqft |
Source: Public Record Report a problem | ||
Public tax history
| Year | Property taxes | Tax assessment |
|---|---|---|
| 2025 | $2,918 +2.2% | $40,530 +10% |
| 2024 | $2,855 +53.7% | $36,840 -7.7% |
| 2023 | $1,857 | $39,900 |
Find assessor info on the county website
Monthly payment
Est. payment
Payment breakdown
Explore the cost of this home by adjusting the details. Changes won't be saved.Climate risks
Neighborhood: Westwood
Nearby schools
Schools provided by the listing agent
- Elementary: Munroe
- Middle: KIPP Sunshine Peak Academy
- High: KIPP Denver Collegiate High School
- District: Denver 1
Source: REcolorado as distributed by MLS GRID. This data may not be complete. We recommend contacting the local school district to confirm school assignments for this home.
Similar homes
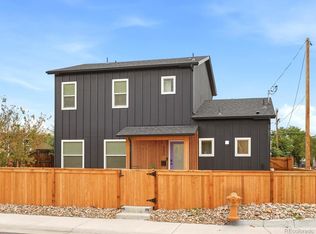
- $599,0003 bd3 ba1.6k sqft550 S Raleigh Street, Denver, CO 80219For Sale
 MLS ID #9716306, Morgan Fitzke, Compass - Denver. REcolorado as distributed by MLS GRID
 - $510,0003 bd2 ba1.9k sqft465 S S Eliot Street, Denver, CO 80219For Sale
 MLS ID #3942178, Michelle Chorens, Rohrer Residential. REcolorado as distributed by MLS GRID
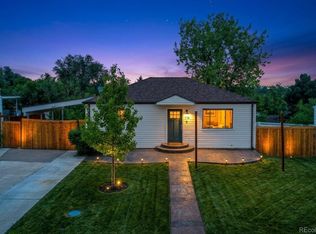
 - $425,0004 bd2 ba1.6k sqft118 S Yates Way, Denver, CO 80219For Sale
 MLS ID #1071070, Cesar Pena, LPT Network Realty LLC. IRES as distributed by MLS GRID
 - $--2 bd2 ba935 sqft3930 W Kentucky Ave, Denver, CO 80219Auction
 Auction.com 1
 - $525,0003 bd3 ba1.7k sqft225 Raleigh Street, Denver, CO 80219For SaleMLS ID #9312750, Kelly Reed, Hatch Realty, LLC. REcolorado as distributed by MLS GRID
- $550,0005 bd2 ba1.9k sqft351 S Wolff Street, Denver, CO 80219For SaleMLS ID #5633779, Joseph Mooney, Keller Williams Realty Downtown LLC. REcolorado as distributed by MLS GRID
- $533,0003 bd2 ba1.5k sqft575 S Clay Street, Denver, CO 80219For SaleMLS ID #2273736, Maria Irivarren, Serhant Colorado LLC. REcolorado as distributed by MLS GRID
- $415,0002 bd1 ba728 sqft229 S Windsor Drive, Denver, CO 80219For SaleMLS ID #8839683, Beth Davis, RE/MAX Synergy. REcolorado as distributed by MLS GRID
- $435,0003 bd1 ba1.4k sqft450 S Quitman St, Denver, CO 80219For Sale
 MLS ID #3184630, Jennifer Brink, Coldwell Banker Realty. elevateMLS
 - $484,9004 bd2 ba1.3k sqft4565 W Exposition Avenue, Denver, CO 80219For SaleMLS ID #6410588, Aaron Lebovic, eXp Realty, LLC. REcolorado as distributed by MLS GRID
- $564,9994 bd3 ba1.7k sqft1536 S Meade Street, Denver, CO 80219For SaleMLS ID #4636306, Lynn Romero, RE/MAX Northwest Inc. REcolorado as distributed by MLS GRID
- $490,0003 bd2 ba1.6k sqft466 Lowell Boulevard, Denver, CO 80204For SaleMLS ID #2404670, Trelora Realty Team, Trelora Realty, Inc.. REcolorado as distributed by MLS GRID
- $390,0003 bd1 ba1.1k sqft3464 W Alaska Place, Denver, CO 80219For SaleMLS ID #8978250, Monique Nobil, LoKation Real Estate. REcolorado as distributed by MLS GRID
- $470,0003 bd2 ba1.6k sqft1580 S Knox Court, Denver, CO 80219For SaleMLS ID #7846798, John Kinney, Realty One Group Premier Colorado. REcolorado as distributed by MLS GRID
- $479,9003 bd2 ba1.8k sqft3630 W Walsh Pl, Denver, CO 80219For SaleMLS ID #6141578, Shereen Bishop, The Cutting Edge. elevateMLS
- $499,9994 bd3 ba1.4k sqft901 S RALEIGH Street, Denver, CO 80219For SaleMLS ID #6129111, Jorge Hernandez, JPAR Modern Real Estate. REcolorado as distributed by MLS GRID
- $480,0002 bd2 ba1.3k sqft1195 S Winona Ct, Denver, CO 80219For SaleMLS ID #1070575, Cassie Rogers, WK Real Estate. IRES as distributed by MLS GRID
- $500,0003 bd2 ba1.1k sqft1600 S Perry Street, Denver, CO 80219For SaleMLS ID #5264966, Elizabeth Martinez, Compass - Denver. REcolorado as distributed by MLS GRID
- $525,0004 bd2 ba1.8k sqft2785 W Archer Place, Denver, CO 80219For SaleMLS ID #2212097, Theodoros Vasilas, Parkside Realty. REcolorado as distributed by MLS GRID
