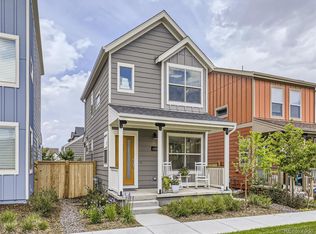
Nearly new, extensively upgraded, and meticulously kept, this corner-lot home in Central Park’s North End offers the ease of new construction without the wait, the build schedule, or the builder premium. Natural light fills the open main level, where the great room flows into a kitchen finished with quartz counters, 42-inch white cabinetry, a center island, and a pantry. Upstairs, three bedrooms share two full baths and a convenient upper-level laundry. Outside, a covered front porch anchors the corner, a custom back deck extends your living space, and an attached garage keeps everyday life simple. North End sits beside miles of parks, trails, and the open prairie of the Rocky Mountain Arsenal National Wildlife Refuge, while the rest of the city stays close: the Shops at Northfield are minutes away, and the UCHealth Anschutz Medical Campus, downtown Denver, and Cherry Creek are all an easy drive. Choice into some of Denver's top-rated area schools, including 2026 #1 rated Northfield High School. The seller is offering incentives designed to make this home even more affordable than neighborhood competition and nearby new construction. Ask about the details before your showing.
For sale
$584,900
6329 N Hanover Street, Denver, CO 80238
3beds
1,350sqft
Single Family Residence
Built in 2022
3,335 Square Feet Lot
$581,700 Zestimate®
$433/sqft
$237/mo HOA
What's special
- 8 days
- 299
- 24
Zillow last checked:
Listing updated:
Listed by:
Chad Nash 303-359-9229 chad@nashandcompany.com,
Coldwell Banker Global Luxury Denver
Source: REcolorado as distributed by MLS GRID,MLS#: 9823309
Facts & features
Interior
Bedrooms & bathrooms
- Bedrooms: 3
- Bathrooms: 3
- Full bathrooms: 1
- 3/4 bathrooms: 1
- 1/2 bathrooms: 1
- Main level bathrooms: 1
Bedroom
- Level: Upper
Bedroom
- Level: Upper
Bedroom
- Level: Upper
Bathroom
- Level: Main
Bathroom
- Level: Upper
Bathroom
- Level: Upper
Dining room
- Level: Main
Kitchen
- Level: Main
Living room
- Level: Main
Heating
- Forced Air
Cooling
- Central Air
Appliances
- Included: Microwave, Oven, Refrigerator
- Laundry: In Unit
Features
- Flooring: Vinyl, Wood
- Has basement: No
Interior area
- Total structure area: 1,350
- Total interior livable area: 1,350 sqft
- Finished area above ground: 1,350
Video & virtual tour
Property
Parking
- Total spaces: 1
- Parking features: Garage - Attached
- Attached garage spaces: 1
Features
- Levels: Two
- Stories: 2
- Patio & porch: Deck, Patio
- Exterior features: Private Yard
Lot
- Size: 3,335 Square Feet
Details
- Parcel number: 110113080
- Special conditions: Standard
Construction
Type & style
- Home type: SingleFamily
- Property subtype: Single Family Residence
Materials
- Frame
- Roof: Composition
Condition
- Year built: 2022
Utilities & green energy
- Sewer: Public Sewer
- Water: Public
- Utilities for property: Cable Available, Electricity Connected, Natural Gas Available
Community & HOA
Community
- Subdivision: Central Park
HOA
- Has HOA: Yes
- Amenities included: Park, Playground, Pool, Sauna, Tennis Court(s)
- Services included: Reserve Fund, Exterior Maintenance w/out Roof, Maintenance Grounds, Snow Removal, Trash
- HOA fee: $58 monthly
- HOA name: MCA 80238
- HOA phone: 303-388-0724
- Second HOA fee: $179 monthly
- Second HOA name: Novele Comm. Management
- Second HOA phone: 303-200-0065
Location
- Region: Denver
Financial & listing details
- Price per square foot: $433/sqft
- Annual tax amount: $5,951
- Date on market: 11/5/2026
- Listing terms: Cash,Conventional,FHA,Other,VA Loan
- Exclusions: Seller's Personal Property.
- Ownership: Individual
- Electric utility on property: Yes
Estimated market value
$581,700
$553,000 - $611,000
$3,033/mo
Price history
| Date | Event | Price |
|---|---|---|
| 11/5/2026 | Listed for sale | $584,900-4%$433/sqft |
Source:  REcolorado as distributed by MLS GRID #9823309 Report a problem | ||
| 9/15/2023 | Sold | $609,057+0%$451/sqft |
Source:  IRES as distributed by MLS GRID #992176 Report a problem | ||
| 8/15/2023 | Pending sale | $609,050$451/sqft |
Source: IRES as distributed by MLS GRID #992176 Report a problem | ||
| 7/14/2023 | Listed for sale | $609,050$451/sqft |
Source: IRES as distributed by MLS GRID #992176 Report a problem | ||
Public tax history
Tax history is unavailable.
Monthly payment
Est. payment
Payment breakdown
Explore the cost of this home by adjusting the details. Changes won't be saved.Climate risks
Neighborhood: Central Park
Nearby schools
Schools provided by the listing agent
- Elementary: Westerly Creek
- Middle: DSST: Montview
- High: Venture Prep School
- District: Denver 1
Source: REcolorado as distributed by MLS GRID. This data may not be complete. We recommend contacting the local school district to confirm school assignments for this home.

Similar homes
- $549,9002 bd3 ba1.6k sqft11229 E 25th Drive, Aurora, CO 80010New Construction
 MLS ID #5536152, Ryan Jonke, JPAR Modern Real Estate. REcolorado as distributed by MLS GRID
- $529,0004 bd2 ba1.4k sqft3588 N Dexter Court, Denver, CO 80207For Sale
 MLS ID #6078046, Ryan Lunsford, Brokers Guild Real Estate. REcolorado as distributed by MLS GRID
- $485,0004 bd4 ba1.9k sqft5119 Enid Way, Denver, CO 80239For Sale
 MLS ID #6979996, Kent Widmar, Transmarket Properties. REcolorado as distributed by MLS GRID
- $579,0003 bd3 ba1.4k sqft524 S Osceola Street, Denver, CO 80219For Sale
 MLS ID #6852986, Craig Hoover, MB Bellissimo Homes. REcolorado as distributed by MLS GRID
- $439,0003 bd3 ba1.6k sqft4760 Joplin Street, Denver, CO 80239For SaleMLS ID #5973265, Thuy Nguyen, Brokers Guild Homes. REcolorado as distributed by MLS GRID
- $430,0003 bd3 ba1.4k sqft18619 E 50th Place, Denver, CO 80249For SaleMLS ID #3338930, Ivan Salazar, LPT Realty. REcolorado as distributed by MLS GRID
- $485,0003 bd3 ba1.6k sqft1702 W 52nd Court, Denver, CO 80221For SaleMLS ID #6570226, Cameron McClellan, eXp Realty, LLC. REcolorado as distributed by MLS GRID
- $365,0003 bd3 ba1.5k sqft5839 Ceylon Street, Denver, CO 80249For SaleMLS ID #4542721, Kaycee Nuce, Great Way Real Estate Properties LLC. REcolorado as distributed by MLS GRID
- $420,0003 bd3 ba1.4k sqft19133 E 54th Place, Denver, CO 80249For SaleMLS ID #5743590, Lindsay Turner, Keller Williams DTC. REcolorado as distributed by MLS GRID
- $415,0002 bd3 ba1.2k sqft19189 E 55th Avenue, Denver, CO 80249For SaleMLS ID #2981178, Erika Freeman-Daniels, Orchard Brokerage LLC. REcolorado as distributed by MLS GRID
- $380,0003 bd1 ba1k sqft4974 Jasper Court, Denver, CO 80239For SaleMLS ID #3339929, Trinity Burch, eXp Realty, LLC. REcolorado as distributed by MLS GRID
- $490,0003 bd3 ba1.4k sqft4645 S Swadley Court, Morrison, CO 80465For SaleMLS ID #7450553, Tara Jones, Opendoor Brokerage LLC. REcolorado as distributed by MLS GRID
- $410,0003 bd3 ba1.6k sqft19989 Randolph Place, Denver, CO 80249For SaleMLS ID #6272169, Ken Blevins, Real Broker, LLC DBA Real. REcolorado as distributed by MLS GRID
- $515,0004 bd3 ba1.9k sqft23960 E 34th Avenue, Aurora, CO 80019For SaleMLS ID #8847973, Ashley Faller, Serhant Colorado LLC. REcolorado as distributed by MLS GRID
- $398,0003 bd4 ba1.9k sqft2003 S Xenia Way, Denver, CO 80231For Sale
 MLS ID #1071943, Erin Rule, LIV Sotheby's Intl Realty D. IRES as distributed by MLS GRID
- $334,8002 bd3 ba1.1k sqft5402 Tower Rd, Denver, CO 80249For SaleMLS ID #1071241, Ann Wymore, Navigate Realty. IRES as distributed by MLS GRID
- $465,0003 bd3 ba1.5k sqft14431 E 102nd Avenue, Commerce City, CO 80022For SaleMLS ID #8624124, Melissa Breese, Keller Williams Preferred Realty. REcolorado as distributed by MLS GRID
- $460,0003 bd3 ba1.5k sqft570 E 77th Drive, Denver, CO 80229For SaleMLS ID #3327236, Becky Sweetwine, LPT Realty. REcolorado as distributed by MLS GRID
- $575,0003 bd2 ba1.5k sqft3521 W Mountain Road, Englewood, CO 80110For SaleMLS ID #8369259, Susan Cary, Madison & Company Properties. REcolorado as distributed by MLS GRID
- $518,9903 bd3 ba1.9k sqft14883 E Maple Place, Aurora, CO 80012For SaleMLS ID #4026868, Jessica Troncoso, Troncoso Realty. REcolorado as distributed by MLS GRID
