Discover a unique opportunity to own a newer home in one of Denver's most historic and established neighborhoods. Located in the desirable Park Hill area, this 2002-built home offers a combination of neighborhood character, more modern construction, and thoughtfully updated interiors that is increasingly hard to find.
Recently refreshed throughout, the home features new flooring, fresh interior paint, updated bathroom finishes, and brand-new appliances, creating a clean, inviting feel that's ready for its next owner. Offering 4 bedrooms, 2 bathrooms, and an attached one-car garage, the home provides comfortable living space with the functionality today's buyers are looking for.
Beyond the home itself, the community offers an added distinction: leasing restrictions designed to encourage owner occupancy and foster a more stable residential environment. For buyers seeking the established appeal of Park Hill without the maintenance considerations of an older home, this is an opportunity worth exploring.
For sale
$529,000
3588 N Dexter Court, Denver, CO 80207
4beds
1,486sqft
Single Family Residence
Built in 2002
3,484 Square Feet Lot
$-- Zestimate®
$356/sqft
$60/mo HOA
What's special
- 23 hours
- 31
- 5
Zillow last checked:
Listing updated:
Listed by:
Ryan Lunsford Ryan@Tndevgroup.com,
Brokers Guild Real Estate
Source: REcolorado as distributed by MLS GRID,MLS#: 6078046
Facts & features
Interior
Bedrooms & bathrooms
- Bedrooms: 4
- Bathrooms: 2
- Full bathrooms: 2
Bedroom
- Description: Primary With En-Suite Full Bath
- Features: Primary Suite
- Level: Upper
Bedroom
- Level: Upper
Bedroom
- Level: Upper
Bedroom
- Level: Upper
Bathroom
- Features: En Suite Bathroom
- Level: Upper
Bathroom
- Level: Upper
Kitchen
- Level: Main
Laundry
- Level: Main
Living room
- Level: Main
Heating
- Forced Air
Cooling
- Central Air
Appliances
- Included: Gas Water Heater, Microwave, Range, Refrigerator
- Laundry: Laundry Closet
Features
- Granite Counters, Primary Suite, Smoke Free, Walk-In Closet(s)
- Flooring: Carpet, Vinyl
- Has basement: No
Interior area
- Total structure area: 1,486
- Total interior livable area: 1,486 sqft
- Finished area above ground: 1,486
Property
Parking
- Total spaces: 1
- Parking features: Concrete
- Attached garage spaces: 1
Features
- Levels: Two
- Stories: 2
- Exterior features: Private Yard
- Fencing: Full
Lot
- Size: 3,484 Square Feet
- Features: Landscaped, Level
Details
- Parcel number: 130222002
- Zoning: R-2
- Special conditions: Standard
Construction
Type & style
- Home type: SingleFamily
- Property subtype: Single Family Residence
Materials
- Cement Siding
- Roof: Composition
Condition
- Updated/Remodeled
- Year built: 2002
Utilities & green energy
- Electric: 110V
- Sewer: Public Sewer
- Water: Public
- Utilities for property: Cable Available, Electricity Connected, Natural Gas Connected, Phone Available
Community & HOA
Community
- Security: Carbon Monoxide Detector(s), Smoke Detector(s)
- Subdivision: Park Hill
HOA
- Has HOA: Yes
- Services included: Reserve Fund, Maintenance Grounds, Snow Removal
- HOA fee: $60 monthly
- HOA name: Overlook at Park Hill
- HOA phone: 303-482-2213
Location
- Region: Denver
Financial & listing details
- Price per square foot: $356/sqft
- Annual tax amount: $3,113
- Date on market: 11/7/2026
- Listing terms: Cash,Conventional,VA Loan
- Exclusions: Staging Items
- Ownership: Corporation/Trust
- Electric utility on property: Yes
- Road surface type: Paved
Estimated market value
Not available
Estimated sales range
Not available
Not available
Price history
| Date | Event | Price |
|---|---|---|
| 11/7/2026 | Listed for sale | $529,000$356/sqft |
Source:  REcolorado as distributed by MLS GRID #6078046 Report a problem | ||
Public tax history
Tax history is unavailable.
Monthly payment
Est. payment
Payment breakdown
Explore the cost of this home by adjusting the details. Changes won't be saved.Climate risks
Neighborhood: Northeast Park Hill
Nearby schools
Schools provided by the listing agent
- Elementary: Smith Renaissance
- Middle: Denver Discovery
- High: East
- District: Denver 1
Source: REcolorado as distributed by MLS GRID. This data may not be complete. We recommend contacting the local school district to confirm school assignments for this home.

Similar homes
- $515,0003 bd2 ba1.7k sqft3660 Olive Street, Denver, CO 80207For Sale

 MLS ID #2509588, Shelby Sampson, The Agency - Denver. REcolorado as distributed by MLS GRID
- $565,0003 bd3 ba1.6k sqft3517 Dexter Court, Denver, CO 80207For Sale
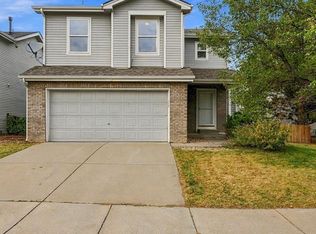 MLS ID #4269730, Lidia Tamerat, HomeSmart Realty. REcolorado as distributed by MLS GRID
- $550,0004 bd2 ba1.9k sqft3640 Fairfax Street, Denver, CO 80207For Sale
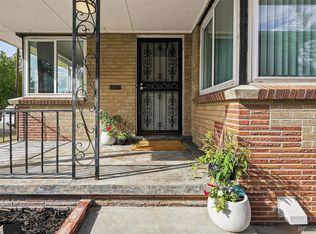 MLS ID #4130676, Rachel Halatokoua, Compass - Denver. REcolorado as distributed by MLS GRID
- $535,0003 bd2 ba1.4k sqft3637 Dexter Court, Denver, CO 80207For Sale
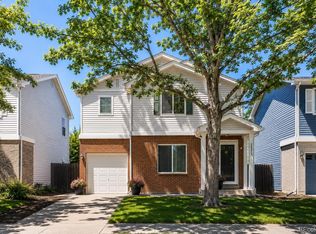 MLS ID #1744816, Michael DeAquino, Thrive Real Estate Group. REcolorado as distributed by MLS GRID
- $425,0003 bd2 ba1.5k sqft3690 Kearney Street, Denver, CO 80207For SaleMLS ID #4596933, Demetra English, Real Estate Partners. REcolorado as distributed by MLS GRID
- $629,9004 bd1 ba2k sqft2890 Dahlia Street, Denver, CO 80207For SaleMLS ID #7383977, TaHonie Watts, Trelora Realty, Inc.. REcolorado as distributed by MLS GRID
- $515,0005 bd2 ba1.5k sqft3665 Leyden Street, Denver, CO 80207For SaleMLS ID #4706437, Martin Castillo, Megastar Realty. REcolorado as distributed by MLS GRID
- $525,0003 bd1 ba1.1k sqft5363 E Martin Luther King Jr Boulevard, Denver, CO 80207For SaleMLS ID #4210295, Shellee Scherr, Century 21 Signature Realty, Inc. REcolorado as distributed by MLS GRID
- $530,0003 bd2 ba1k sqft3040 Grape Street, Denver, CO 80207For SaleMLS ID #7861726, Doug Gaeta, Compass - Denver. REcolorado as distributed by MLS GRID
- $550,0005 bd2 ba2.1k sqft3610 Olive Street, Denver, CO 80207For SaleMLS ID #6477278, EMPOWERHOME Team, Keller Williams DTC. REcolorado as distributed by MLS GRID
- $430,0004 bd2 ba1.2k sqft3790 Elm Street, Denver, CO 80207For SaleMLS ID #9586998, Blair Taylor, 8z Real Estate. REcolorado as distributed by MLS GRID
- $560,0003 bd2 ba1.2k sqft5319 E Martin Luther King Boulevard, Denver, CO 80207For SaleMLS ID #5172451, Theresa Hinch, West and Main Homes. REcolorado as distributed by MLS GRID
- $515,0003 bd2 ba1k sqft5340 E 33rd Avenue, Denver, CO 80207For SaleMLS ID #6017154, Jerri Robinson, HomeSmart Realty. REcolorado as distributed by MLS GRID
- $585,0003 bd3 ba2k sqft3709 N Milwaukee Street, Denver, CO 80205For SaleMLS ID #6139306, Cassandra Pelley, Invalesco Real Estate. REcolorado as distributed by MLS GRID
- $540,0004 bd2 ba1.6k sqft3610 Monroe Street, Denver, CO 80205For SaleMLS ID #6390904, Brian Petrelli, MB The Brian Petrelli Team. REcolorado as distributed by MLS GRID
- $495,0004 bd2 ba1.4k sqft3230 Magnolia Street, Denver, CO 80207For SaleMLS ID #2099104, Kelly Redpath, Coldwell Banker Realty 18. REcolorado as distributed by MLS GRID
- $565,0004 bd2 ba2k sqft3353 N Krameria Street, Denver, CO 80207For SaleMLS ID #6743764, Samuel Farley, eXp Realty, LLC. REcolorado as distributed by MLS GRID
- $475,0004 bd2 ba1.5k sqft3564 Magnolia St, Denver, CO 80207For Sale
 MLS ID #1067329, Kristen Le Peau, Compass. IRES as distributed by MLS GRID
- $525,0002 bd1 ba1k sqft3060 Clermont Street, Denver, CO 80207For SaleMLS ID #4812532, Matthew McNeill, Compass - Denver. REcolorado as distributed by MLS GRID
- $600,0003 bd2 ba1.4k sqft2995 Olive St, Denver, CO 80207For SaleMLS ID #1071405, Caroline Glidden, Compass-Denver. IRES as distributed by MLS GRID
