Live just minutes from Denver's newest major regional park, the former Park Hill Golf Course, now transforming into the city's fourth-largest park with expansive green space, trails, recreation, and community gathering spaces. Back at home, enjoy your own dedicated gym and private sauna, creating a rare wellness space without leaving the house.
Inside, you'll find a spacious living room that flows into a well-appointed kitchen featuring granite countertops, stainless steel appliances, a pantry, and a dining area perfect for everyday living or entertaining. Upstairs offers a generous primary suite with a walk-in closet and en-suite bath, plus two additional bedrooms and a conveniently located laundry room.
Relax under the pergola on the private backyard patio or take advantage of the attached one-car garage with EV charging capability. Ideally located just minutes from City Park, the Denver Zoo, the Denver Museum of Nature & Science, light rail, I-70, and Downtown Denver, this home combines everyday convenience with access to some of Denver's best outdoor amenities.
For sale
Price cut: $14K (10/2)
$535,000
3637 Dexter Court, Denver, CO 80207
3beds
1,466sqft
Single Family Residence
Built in 2001
3,200 Square Feet Lot
$-- Zestimate®
$365/sqft
$60/mo HOA
What's special
- 255 days
- 340
- 52
Zillow last checked:
Listing updated:
Listed by:
Michael DeAquino 720-807-0552 mdeaquino@thrivedenver.com,
Thrive Real Estate Group
Source: REcolorado as distributed by MLS GRID,MLS#: 1744816
Facts & features
Interior
Bedrooms & bathrooms
- Bedrooms: 3
- Bathrooms: 2
- Full bathrooms: 2
Bedroom
- Level: Upper
Bedroom
- Level: Upper
Bedroom
- Level: Upper
Bathroom
- Level: Upper
Bathroom
- Level: Upper
Den
- Level: Upper
Dining room
- Level: Main
Family room
- Level: Main
Kitchen
- Level: Main
Laundry
- Level: Upper
Living room
- Level: Main
Heating
- Forced Air, Natural Gas
Cooling
- Central Air
Appliances
- Included: Dishwasher, Disposal, Dryer, Freezer, Gas Water Heater, Range, Refrigerator, Self Cleaning Oven, Warming Drawer, Washer
Features
- Ceiling Fan(s), Granite Counters, High Speed Internet, Pantry, Sauna, Smart Thermostat, Smoke Free, Walk-In Closet(s)
- Flooring: Carpet, Laminate, Tile
- Windows: Double Pane Windows, Window Coverings
- Basement: Crawl Space,Sump Pump
Interior area
- Total structure area: 1,466
- Total interior livable area: 1,466 sqft
- Finished area above ground: 1,466
- Finished area below ground: 0
Property
Parking
- Total spaces: 2
- Parking features: Concrete, Dry Walled, Electric Vehicle Charging Station(s), Exterior Access Door, Tandem
- Attached garage spaces: 1
- Details: Off Street Spaces: 1
Features
- Levels: Two
- Stories: 2
- Patio & porch: Front Porch, Patio
- Exterior features: Garden, Private Yard, Rain Gutters, Smart Irrigation
- Fencing: Full
Lot
- Size: 3,200 Square Feet
- Features: Level, Sprinklers In Front, Sprinklers In Rear
Details
- Parcel number: 130221016
- Zoning: R-2
- Special conditions: Standard
Construction
Type & style
- Home type: SingleFamily
- Property subtype: Single Family Residence
Materials
- Brick, Cedar
- Roof: Composition
Condition
- Year built: 2001
Utilities & green energy
- Electric: 220 Volts
- Sewer: Public Sewer
- Water: Public
- Utilities for property: Cable Available, Electricity Connected, Internet Access (Wired), Natural Gas Available, Natural Gas Connected, Phone Available, Phone Connected
Community & HOA
Community
- Security: Carbon Monoxide Detector(s), Smart Locks, Smoke Detector(s)
- Subdivision: Park Hill
HOA
- Has HOA: Yes
- Amenities included: Garden Area, Park, Playground
- Services included: Security, Snow Removal
- HOA fee: $60 monthly
- HOA name: Advance HOA
- HOA phone: 303-482-2213
Location
- Region: Denver
Financial & listing details
- Price per square foot: $365/sqft
- Tax assessed value: $604,200
- Annual tax amount: $3,057
- Date on market: 2/5/2026
- Listing terms: Cash,Conventional,FHA,VA Loan
- Exclusions: Seller's Personal Property
- Ownership: Individual
- Electric utility on property: Yes
Estimated market value
Not available
Estimated sales range
Not available
Not available
Price history
| Date | Event | Price |
|---|---|---|
| 10/2/2026 | Price change | $535,000-2.6%$365/sqft |
Source:  REcolorado as distributed by MLS GRID #1744816 Report a problem REcolorado as distributed by MLS GRID #1744816 Report a problem | ||
| 6/30/2026 | Price change | $549,000-0.2%$374/sqft |
Source: REcolorado as distributed by MLS GRID #1744816 Report a problem | ||
| 5/12/2026 | Price change | $550,000-2.7%$375/sqft |
Source: REcolorado as distributed by MLS GRID #1744816 Report a problem | ||
| 4/10/2026 | Price change | $565,000-1.7%$385/sqft |
Source: REcolorado as distributed by MLS GRID #1744816 Report a problem | ||
| 3/19/2026 | Price change | $575,000-0.9%$392/sqft |
Source: REcolorado as distributed by MLS GRID #1744816 Report a problem | ||
| 3/4/2026 | Price change | $580,000-1.7%$396/sqft |
Source: REcolorado as distributed by MLS GRID #1744816 Report a problem | ||
| 2/27/2026 | Listed for sale | $590,000$402/sqft |
Source: REcolorado as distributed by MLS GRID #1744816 Report a problem | ||
| 2/18/2026 | Pending sale | $590,000$402/sqft |
Source: REcolorado as distributed by MLS GRID #1744816 Report a problem | ||
| 2/5/2026 | Listed for sale | $590,000+55.3%$402/sqft |
Source: REcolorado as distributed by MLS GRID #1744816 Report a problem | ||
| 8/24/2022 | Listing removed | -- |
Source: Zillow Rental Network Premium Report a problem | ||
| 8/6/2022 | Listed for rent | $2,800+33.3%$2/sqft |
Source: Zillow Rental Network Premium Report a problem | ||
| 12/29/2017 | Sold | $380,000+0.1%$259/sqft |
Source: Public Record Report a problem | ||
| 12/6/2017 | Pending sale | $379,750$259/sqft |
Source: Keller Williams Integrity Real Estate LLC #7376528 Report a problem | ||
| 11/16/2017 | Listed for sale | $379,750+22.5%$259/sqft |
Source: Keller Williams Integrity Real Estate LLC #7376528 Report a problem | ||
| 2/25/2016 | Listing removed | $2,100-4.5%$1/sqft |
Source: RE/MAX Masters Millennium #eps-1253811480-1454345374 Report a problem | ||
| 2/1/2016 | Listed for rent | $2,200$2/sqft |
Source: RE/MAX Master's Millennium Report a problem | ||
| 12/31/2015 | Sold | $310,000+63.5%$211/sqft |
Source: Public Record Report a problem | ||
| 2/5/2002 | Sold | $189,641$129/sqft |
Source: Public Record Report a problem | ||
Public tax history
| Year | Property taxes | Tax assessment |
|---|---|---|
| 2025 | $3,057 +2.2% | $42,600 +10.4% |
| 2024 | $2,991 +16.3% | $38,600 -7.4% |
| 2023 | $2,572 +3.6% | $41,680 +28.9% |
| 2022 | $2,483 +19.6% | $32,340 -2.8% |
| 2021 | $2,075 +2.9% | $33,270 +18.9% |
| 2020 | $2,017 +7.1% | $27,971 -4.8% |
| 2019 | $1,884 | $29,383 +20.7% |
| 2018 | $1,884 +0.3% | $24,350 |
| 2017 | $1,878 +35.1% | $24,350 +36.9% |
| 2016 | $1,390 +30.2% | $17,790 |
| 2015 | $1,067 0% | $17,790 +38.4% |
| 2014 | $1,068 +7.1% | $12,850 |
| 2013 | $997 +17.9% | $12,850 +8.3% |
| 2012 | $846 -18.2% | $11,860 |
| 2011 | $1,033 +2.2% | $11,860 -23.6% |
| 2010 | $1,011 -8.7% | $15,520 |
| 2009 | $1,107 -0.2% | $15,520 -6.4% |
| 2008 | $1,109 -1.1% | $16,580 |
| 2007 | $1,121 +1.1% | $16,580 -1% |
| 2006 | $1,109 +11.1% | $16,750 |
| 2005 | $998 +24.1% | $16,750 +5.1% |
| 2003 | $804 +555.2% | $15,930 +18.5% |
| 2002 | $123 | $13,440 |
Find assessor info on the county website
Monthly payment
Est. payment
Payment breakdown
Explore the cost of this home by adjusting the details. Changes won't be saved.Climate risks
Neighborhood: Northeast Park Hill
Nearby schools
Schools provided by the listing agent
- Elementary: Smith Renaissance
- Middle: DSST: Montview
- High: Venture Prep School
- District: Denver 1
Source: REcolorado as distributed by MLS GRID. This data may not be complete. We recommend contacting the local school district to confirm school assignments for this home.


Similar homes
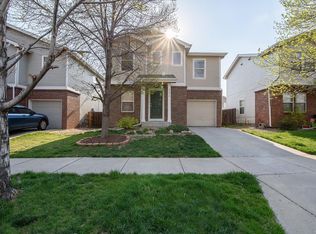
- $540,0003 bd3 ba1.5k sqft10139 E 25th Drive, Aurora, CO 80010For Sale

 MLS ID #8686722, Kimberly Beck, Corcoran Perry & Co.. REcolorado as distributed by MLS GRID
 - $635,0003 bd3 ba1.7k sqft2645 Central Park Boulevard, Denver, CO 80238For Sale
 MLS ID #6658634, Kim Kouba, Compass - Denver. REcolorado as distributed by MLS GRID
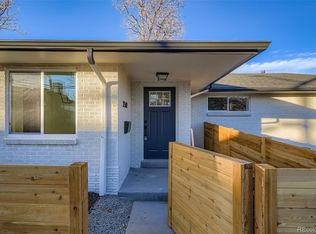
 - $384,8002 bd1 ba850 sqft3501 Holly Street, Denver, CO 80207For Sale
 MLS ID #9877420, John Pezzuti, MB Pezzuti & Associates. REcolorado as distributed by MLS GRID
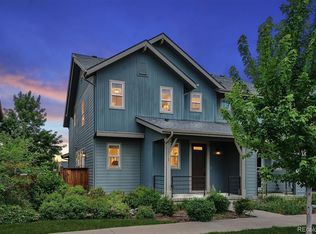
 - $549,0003 bd3 ba1.7k sqft5167 Clinton Street, Denver, CO 80238For Sale
 MLS ID #3723942, Laura Fuller, Compass - Denver. REcolorado as distributed by MLS GRID
 - $549,0004 bd3 ba1.7k sqft3047 S Alton Court, Denver, CO 80231For SaleMLS ID #5873582, Craig Eskanos, Brokers Guild Homes. REcolorado as distributed by MLS GRID
- $530,0003 bd2 ba1.8k sqft5012 W 77th Dr Drive, Westminster, CO 80030For SaleMLS ID #6100820, Mark Micucci, Cross Street Colorado LLC. REcolorado as distributed by MLS GRID
- $529,0003 bd3 ba1.8k sqft1797 Alton Street, Aurora, CO 80010For SaleMLS ID #5366804, Emily Perrotto, Coldwell Banker Realty 56. REcolorado as distributed by MLS GRID
- $539,5004 bd3 ba1.7k sqft12067 Hudson Court, Thornton, CO 80241For SaleMLS ID #5285858, Jason DeWitt, Real Broker, LLC DBA Real. REcolorado as distributed by MLS GRID
- $550,0003 bd3 ba1.8k sqft5760 W 71st Avenue, Arvada, CO 80003For SaleMLS ID #2447212, Kam Halcomb, Kam Halcomb. REcolorado as distributed by MLS GRID
- $525,0002 bd2 ba1.1k sqft2918 Ames Street, Wheat Ridge, CO 80214For SaleMLS ID #8282170, Sarah Clark, Compass - Denver. REcolorado as distributed by MLS GRID
- $500,0002 bd2 ba1.2k sqft1630 N Clarkson Street #204, Denver, CO 80218For SaleMLS ID #3422905, Taylor Hetzer, RE/MAX Professionals. REcolorado as distributed by MLS GRID
- $505,0004 bd2 ba1.9k sqft452 E 78th Drive, Denver, CO 80229For SaleMLS ID #3959389, Cody Walker, eXp Realty, LLC. REcolorado as distributed by MLS GRID
- $429,0004 bd2 ba1.5k sqft4726 Flanders Way, Denver, CO 80249For SaleMLS ID #7713258, Christopher Crosby, RE/MAX Professionals. REcolorado as distributed by MLS GRID
- $439,0003 bd3 ba1.6k sqft4760 Joplin Street, Denver, CO 80239For SaleMLS ID #5973265, Thuy Nguyen, Brokers Guild Homes. REcolorado as distributed by MLS GRID
- $440,0004 bd2 ba1.5k sqft9190 E 19th Avenue, Aurora, CO 80010For SaleMLS ID #6351290, Steve Melnick, eXp Realty, LLC. REcolorado as distributed by MLS GRID
- $460,0003 bd3 ba1.5k sqft570 E 77th Drive, Denver, CO 80229For SaleMLS ID #3327236, Becky Sweetwine, LPT Realty. REcolorado as distributed by MLS GRID
- $450,0003 bd3 ba1.4k sqft4145 Netherland Street, Denver, CO 80249For SaleMLS ID #4192196, Kaelyn McCann, Astra Real Estate Colorado LLC. REcolorado as distributed by MLS GRID
- $499,9003 bd2 ba1.3k sqft8165 W 93rd Way Way, Broomfield, CO 80021For SaleMLS ID #5853635, Jon Hill, eXp Realty, LLC. REcolorado as distributed by MLS GRID
- $525,0003 bd2 ba1.6k sqft6595 S Cherry Way, Centennial, CO 80121For SaleMLS ID #6208224, Chuck Gonzalez, RE/MAX Alliance. REcolorado as distributed by MLS GRID
- $504,9003 bd3 ba1.4k sqft3889 S Kirk Way, Aurora, CO 80013For SaleMLS ID #5517903, Anson Young, eXp Realty, LLC. REcolorado as distributed by MLS GRID
