Skip main navigation
Sold for $565,000
  • $565,000

    3576 Dexter Court, Denver, CO 80207

    4beds
    1,563sqft
    Single Family Residence
    Built in 2002
    3,280 Square Feet Lot
    $555,900 Zestimate®
    $361/sqft
    $3,280 Estimated rent

    Home value

    $555,900

    $523,000 - $589,000

    $3,280/mo

    Zestimate® history
    Loading
    Loading...

    Owner options

    List your home for rent

    $3,280/mo

    Rent Zestimate®

    Find your next renter with Zillow Rental Manager. Plus, with online applications, you can quickly screen prospective tenants – for free.

    Learn more

    $3,280/mo

    Rent Zestimate®

    Refinance and save

    $3,291/mo

    Est. payment

    Refinancing to a lower rate could help reduce your monthly payments and save thousands over the life of the loan.

    See today's rates

    $3,291/mo

    Est. payment

    Explore your selling options

    Work with a Zillow partner agent

    Leverage their expertise and Zillow's premium Showcase listings to get your home seen by more buyers.

    Get started

    List with your own agent

    Get your home in front of millions of buyers by listing it on Zillow.

    Learn how to do it

    Sell it yourself

    Take full control of how buyers see your home on Zillow by listing For Sale by Owner (FSBO).

    List your home

    What's special

    Mature treesFully fenced backyardModern cabinetryTurf lawnDownstairs half bathSpacious primary suiteOpen dining area
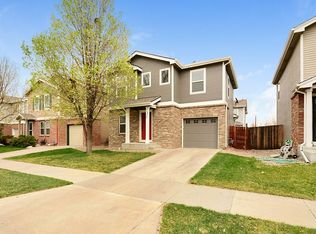
    Welcome to 3576 Dexter Court, a beautifully updated 4-bedroom, 2.5-bathroom home tucked into a desirable Denver neighborhood. From the moment you arrive, you’ll appreciate the curb appeal framed by mature trees and a welcoming front entry. Step inside to discover a stylish, move-in ready residence thoughtfully updated for both comfort and peace of mind. The main level offers a bright and inviting living room anchored by a cozy gas fireplace, perfect for relaxing evenings. The remodeled kitchen, completed in 2023, is a true centerpiece featuring modern cabinetry, sleek tile backsplash, quartz counters, and appliances just four years old. An open dining area flows seamlessly to the backyard, creating the ideal setting for entertaining. This home is one of the few in the neighborhood to offer a convenient downstairs half bath. Upstairs, the spacious primary suite is a private retreat with a walk-in closet and en-suite bath. Three additional bedrooms provide versatility for family, guests, or a home office, while the main floor pantry and laundry room with built-in shelving adds everyday ease. Outdoor living shines in the fully fenced backyard, designed for low-maintenance enjoyment with turf lawn, patio, and a pergola strung with lights — perfect for dining al fresco or relaxing under the stars. Major updates ensure peace of mind with the roof replaced in 2017 and the furnace, A/C, appliances less than two years old (fridge is 3 years), a sprinkler system covering both the front and backyard, and water heater all new in 2021. A two-car tandem garage offers plenty of parking and storage. Ideally located near parks, trails, shopping, and dining with easy access to downtown Denver, this home blends modern updates with everyday convenience. Plus, with the exciting new Park Hill City Park approved and coming soon nearby, the location is set to offer even more appeal. *.5 LENDER PAID INTEREST RATE BUY DOWN FOR ONE YEAR - CALL ERICKA YORK AT 828-691-0416 FOR MORE INFO*

    Zillow last checked:

    Listing updated:

    Listed by:

    Erin Walser 720-387-9736 erinwalser@edprather.com,

    Ed Prather Real Estate

    Bought with:

    Alex Haar, 100103213

    Thrive Real Estate Group

    Source: REcolorado as distributed by MLS GRID,MLS#: 9043399MLS Logo

    Facts & features

    Interior

    Bedrooms & bathrooms
    • Bedrooms: 4
    • Bathrooms: 3
    • Full bathrooms: 2
    • 1/2 bathrooms: 1
    • Main level bathrooms: 1
    Bedroom
    • Level: Upper
    Bedroom
    • Level: Upper
    Bedroom
    • Level: Upper
    Bathroom
    • Level: Main
    Bathroom
    • Level: Upper
    Other
    • Level: Upper
    Other
    • Level: Upper
    Dining room
    • Level: Main
    Kitchen
    • Level: Main
    Laundry
    • Level: Main
    Living room
    • Level: Main
    Heating
    • Forced Air, Natural Gas
    Cooling
    • Central Air
    Appliances
    • Included: Dishwasher, Dryer, Microwave, Oven, Range, Refrigerator, Washer
    • Laundry: In Unit, Laundry Closet
    Features
    • Built-in Features, Ceiling Fan(s), Open Floorplan, Pantry, Primary Suite, Quartz Counters, Walk-In Closet(s)
    • Flooring: Carpet, Tile
    • Has basement: No
    • Number of fireplaces: 1
    • Fireplace features: Gas, Living Room
    • Common walls with other units/homes: No Common Walls
    Interior area
    • Total structure area: 1,563
    • Total interior livable area: 1,563 sqft
    • Finished area above ground: 1,563

    Property

    Parking
    • Total spaces: 2
    • Parking features: Tandem
    • Attached garage spaces: 2
    Features
    • Levels: Two
    • Stories: 2
    • Patio & porch: Front Porch, Patio
    • Exterior features: Lighting, Private Yard, Rain Gutters
    Lot
    • Size: 3,280 sqft
    • Features: Landscaped, Level, Many Trees, Near Public Transit, Sprinklers In Front, Sprinklers In Rear
    Details
    • Parcel number: 130222004
    • Zoning: R-2
    • Special conditions: Standard

    Construction

    Type & style
    • Home type: SingleFamily
    • Architectural style: Traditional
    • Property subtype: Single Family Residence
    Materials
    • Brick, Frame, Wood Siding
    • Roof: Composition
    Condition
    • Updated/Remodeled
    • Year built: 2002

    Utilities & green energy

    • Sewer: Public Sewer
    • Water: Public

    Community & neighborhood

    Location
    • Region: Denver
    • Subdivision: The Overlook At Park Hill

    HOA & financial

    HOA
    • Has HOA: Yes
    • HOA fee: $45 monthly
    • Association name: The Overlook At Park Hill Owners Association, Inc
    • Association phone: 303-420-4433

    Other

    Other facts
    • Listing terms: Cash,Conventional,FHA,VA Loan
    • Ownership: Individual
    • Road surface type: Paved

    Price history

    DateEventPrice
    10/27/2025Sold$565,000-1.7%$361/sqft
    Source: REcolorado as distributed by MLS GRID #9043399 Report a problem
    10/1/2025Pending sale$575,000$368/sqft
    Source: REcolorado as distributed by MLS GRID #9043399 Report a problem
    9/16/2025Price change$575,000-2.4%$368/sqft
    Source: REcolorado as distributed by MLS GRID #9043399 Report a problem
    9/8/2025Price change$589,000-1.7%$377/sqft
    Source: REcolorado as distributed by MLS GRID #9043399 Report a problem
    8/21/2025Listed for sale$599,000+51.6%$383/sqft
    Source: REcolorado as distributed by MLS GRID #9043399 Report a problem
    6/18/2019Sold$395,000-1%$253/sqft
    Source: Public Record Report a problem
    5/21/2019Pending sale$399,000$255/sqft
    Source: Porchlight Real Estate Group #6238075 Report a problem
    5/15/2019Listed for sale$399,000$255/sqft
    Source: Porchlight Real Estate Group #6238075 Report a problem
    4/29/2019Pending sale$399,000$255/sqft
    Source: Porchlight Real Estate Group #6238075 Report a problem
    4/19/2019Listed for sale$399,000+87.8%$255/sqft
    Source: Porchlight Real Estate Group #6238075 Report a problem
    7/16/2013Sold$212,500+15.9%$136/sqft
    Source: Public Record Report a problem
    8/14/2002Sold$183,275$117/sqft
    Source: Public Record Report a problem

    Public tax history

    YearProperty taxesTax assessment
    2024$2,677 +12.7%$34,550 -8.1%
    2023$2,376 +3.6%$37,590 +25.8%
    2022$2,294 +20.4%$29,880 -2.8%
    2021$1,905 +5.2%$30,740 +19.8%
    2020$1,811 +17%$25,668 +1.5%
    2019$1,548 $25,286 +26.4%
    2018$1,548 +0.3%$20,010
    2017$1,543 +1.5%$20,010 +2.8%
    2016$1,520 +40.4%$19,460
    2015$1,083 0%$19,460 +49.2%
    2014$1,083 +7.8%$13,040
    2013$1,005 +17.9%$13,040 +9.1%
    2012$852 -18.5%$11,950
    2011$1,046 +2.2%$11,950 -23.9%
    2010$1,023 -9.3%$15,710
    2009$1,128 -0.2%$15,710 -7%
    2008$1,130 +1.4%$16,890
    2007$1,115 +1.1%$16,890 +1.4%
    2006$1,102 +17.6%$16,650
    2005$938 $16,650

    Find assessor info on the county website

    Neighborhood: Northeast Park Hill

    Nearby schools

    GreatSchools rating
    Schools provided by the listing agent
    • Elementary: Stedman
    • Middle: Denver Green
    • High: East
    • District: Denver 1

    Source: REcolorado as distributed by MLS GRID. This data may not be complete. We recommend contacting the local school district to confirm school assignments for this home.

    Get a cash offer in 3 minutes
    Find out how much your home could sell for in as little as 3 minutes with a no-obligation cash offer.
    Estimated market value
    $555,900
    Get a cash offer in 3 minutes
    Find out how much your home could sell for in as little as 3 minutes with a no-obligation cash offer.
    Estimated market value
    $555,900