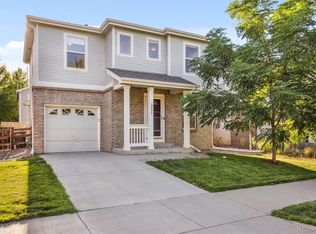
Welcome to this stunning 4-bedroom, 2-bathroom home located in the highly desirable Park Hill neighborhood. This home has been thoughtfully updated to offer both modern amenities and timeless charm. Step inside to discover a spacious living room filled with natural light and an open, eat-in kitchen. The newly updated kitchen features gorgeous quartz countertops, a custom tile backsplash, and convenient barstool seating. With all-new stainless steel appliances, including a refrigerator, oven/range (both gas and electric hookups), dishwasher, and washer/dryer, this kitchen is not only stylish but also incredibly functional. Engineered wood floors throughout the home create a warm and inviting atmosphere. Upstairs, the primary suite is a true retreat, boasting an expansive layout, a private en-suite bathroom, and a walk-in closet large enough to accommodate all your wardrobe needs. Three additional bedrooms provide space for family or guests, and the second full bathroom ensures comfort and convenience for all. Step outside to the fully fenced backyard, where a large patio and pergola offer the perfect space for entertaining friends and family. Additional features of the home include air conditioning with a brand-new dual energy heat pump and furnace, ensuring year-round comfort, and a one-car attached garage with extra hanging storage. The location of this home is simply unbeatable. You’ll enjoy quick and easy access to I-70, the A-Line RTD Light Rail station, Monaco Pkwy, and Colorado Blvd. Just 2 miles from Stapleton and 3 miles from the Northfield shopping district and stadium, you’ll have all the shopping, dining, and entertainment options you need at your fingertips. The neighborhood has a private playground and a community garden is currently in the works. With an affordable HOA fee of $50 per month, covering common area maintenance, this home offers low-maintenance living in one of Denver’s most sought-after neighborhoods. Get 1.75% loan incentive. Ask Listor.
Sold for $605,000
Zillow last checked:
Listing updated:
Bought with:
Cory Williams, 100056116
Blue Pebble Homes
Source: REcolorado as distributed by MLS GRID,MLS#: 2460667
Price history
| Date | Event | Price |
|---|---|---|
| 11/4/2024 | Sold | $605,000+0.8%$407/sqft |
Source:  REcolorado as distributed by MLS GRID #2460667 Report a problem REcolorado as distributed by MLS GRID #2460667 Report a problem | ||
| 10/11/2024 | Pending sale | $600,000$404/sqft |
Source: REcolorado as distributed by MLS GRID #2460667 Report a problem | ||
| 10/4/2024 | Listed for sale | $600,000+64.4%$404/sqft |
Source: REcolorado as distributed by MLS GRID #2460667 Report a problem | ||
| 11/18/2017 | Sold | $365,000$246/sqft |
Source: Public Record Report a problem | ||
| 10/25/2017 | Pending sale | $365,000$246/sqft |
Source: Paisano Realty, Inc. #1832711 Report a problem | ||
| 10/6/2017 | Listed for sale | $365,000+98.7%$246/sqft |
Source: Paisano Realty, Inc. #1832711 Report a problem | ||
| 6/17/2002 | Sold | $183,684$124/sqft |
Source: Public Record Report a problem | ||

Get a cash offer in 3 minutes
Find out how much your home could sell for in as little as 3 minutes with a no-obligation cash offer.
Estimated market value
$556,400
