Skip main navigation
Sold for $556,000
  • $556,000

    3557 Dexter Court, Denver, CO 80207

    3beds
    1,234sqft
    Single Family Residence
    Built in 2002
    3,360 Square Feet Lot
    $514,100 Zestimate®
    $451/sqft
    $2,680 Estimated rent

    Home value

    $514,100

    $488,000 - $540,000

    $2,680/mo

    Zestimate® history
    Loading
    Loading...

    Owner options

    List your home for rent

    $2,680/mo

    Rent Zestimate®

    Find your next renter with Zillow Rental Manager. Plus, with online applications, you can quickly screen prospective tenants – for free.

    Learn more

    $2,680/mo

    Rent Zestimate®

    Refinance and save

    $3,283/mo

    Est. payment

    Refinancing to a lower rate could help reduce your monthly payments and save thousands over the life of the loan.

    See today's rates

    $3,283/mo

    Est. payment

    Explore your selling options

    Work with a Zillow partner agent

    Leverage their expertise and Zillow's premium Showcase listings to get your home seen by more buyers.

    Get started

    List with your own agent

    Get your home in front of millions of buyers by listing it on Zillow.

    Learn how to do it

    Sell it yourself

    Take full control of how buyers see your home on Zillow by listing For Sale by Owner (FSBO).

    List your home

    What's special

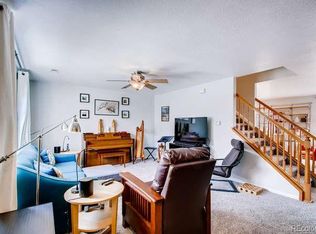
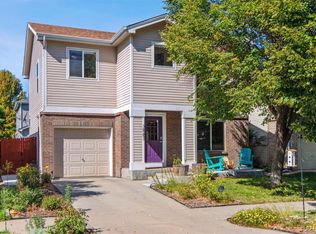
    Welcome to the home you’ve been dreaming of! This two-story sanctuary is where comfort embraces charm. From the moment you cross through the front door, you’ll be swept away by the warm and inviting ambiance that feels like a welcoming hug. Imagine cozy evenings in the living area, a space perfect for gathering with loved ones. Whether you’re curling up for a movie night or hosting a lively game night with friends, this room is where memories are made. The living area flows effortlessly into the kitchen—a culinary haven where everything you need is right at your fingertips. Whether you’re whipping up family favorites or trying out that new recipe, this kitchen is designed for both functionality and flair. Upstairs, you’ll discover a peaceful retreat with three spacious bedrooms, each offering its own slice of serenity. The primary suite is more than just a bedroom—it’s your private oasis, complete with an en-suite bathroom that invites you to unwind and recharge. The additional bedrooms are versatile, ready to accommodate family, friends, or even that home office you’ve been envisioning. Step outside, and you’ll find your very own private, fully-fenced backyard—a true oasis for outdoor living. Picture summer BBQs with loved ones, mornings spent tending to your garden, or afternoons where the kids and pets play freely in a safe, joyful space. This backyard is designed for embracing the simple joys of life. With a 1-car garage and an extended driveway, parking and storage are a breeze. Located in a serene yet accessible neighborhood, you’ll love the proximity to top-rated schools, lush parks, and convenient shopping. But this is more than just a house—it’s a place where your story unfolds, where laughter echoes through the halls, and where cherished memories are created. Don’t miss your chance to make this dream home your reality—schedule a visit today and see why this is the perfect place for you to call home!

    Zillow last checked:

    Listing updated:

    Listed by:

    Bret Weinstein 303-981-1237 bret@guidere.com,

    Guide Real Estate

    Bought with:

    Sarah Slack, 100066183

    Slifer Smith and Frampton Real Estate

    Other MLS Non-REcolorado

    NON MLS PARTICIPANT

    Source: REcolorado as distributed by MLS GRID,MLS#: 4697141MLS Logo

    Facts & features

    Interior

    Bedrooms & bathrooms
    • Bedrooms: 3
    • Bathrooms: 2
    • Full bathrooms: 2
    Bedroom
    • Level: Upper
    Bedroom
    • Level: Upper
    Bedroom
    • Level: Upper
    Bathroom
    • Level: Upper
    Bathroom
    • Level: Upper
    Dining room
    • Level: Main
    Kitchen
    • Level: Main
    Laundry
    • Level: Upper
    Living room
    • Level: Main
    Heating
    • Forced Air
    Cooling
    • Central Air
    Appliances
    • Included: Dishwasher, Disposal, Dryer, Freezer, Microwave, Refrigerator, Self Cleaning Oven, Washer
    • Laundry: In Unit
    Features
    • Flooring: Carpet, Vinyl
    • Windows: Double Pane Windows, Window Coverings
    • Has basement: No
    Interior area
    • Total structure area: 1,234
    • Total interior livable area: 1,234 sqft
    • Finished area above ground: 1,234

    Property

    Parking
    • Total spaces: 1
    • Parking features: Concrete
    • Attached garage spaces: 1
    Features
    • Levels: Two
    • Stories: 2
    • Patio & porch: Patio
    • Exterior features: Lighting, Private Yard, Rain Gutters
    • Fencing: Full
    Lot
    • Size: 3,360 sqft
    • Features: Level
    Details
    • Parcel number: 130220014
    • Zoning: R-2
    • Special conditions: Standard

    Construction

    Type & style
    • Home type: SingleFamily
    • Architectural style: Contemporary
    • Property subtype: Single Family Residence
    Materials
    • Concrete, Frame, Vinyl Siding
    • Foundation: Slab
    • Roof: Composition
    Condition
    • Updated/Remodeled
    • Year built: 2002

    Utilities & green energy

    • Sewer: Public Sewer
    • Water: Public
    • Utilities for property: Cable Available, Phone Available

    Community & neighborhood

    Location
    • Region: Denver
    • Subdivision: Park Hill

    HOA & financial

    HOA
    • Has HOA: Yes
    • HOA fee: $50 monthly
    • Association name: Advance HOA Management
    • Association phone: 303-482-2213

    Other

    Other facts
    • Listing terms: Cash,Conventional,FHA,VA Loan
    • Ownership: Individual
    • Road surface type: Paved

    Price history

    DateEventPrice
    9/17/2024Sold$556,000+1.1%$451/sqft
    Source: REcolorado as distributed by MLS GRID #4697141 Report a problem
    8/21/2024Pending sale$550,000$446/sqft
    Source: REcolorado as distributed by MLS GRID #4697141 Report a problem
    8/16/2024Listed for sale$550,000+37.5%$446/sqft
    Source: REcolorado as distributed by MLS GRID #4697141 Report a problem
    8/14/2020Sold$400,000$324/sqft
    Source: Public Record Report a problem
    7/12/2020Pending sale$400,000$324/sqft
    Source: Mb Team Lassen #9690337 Report a problem
    7/9/2020Listed for sale$400,000$324/sqft
    Source: Mb Team Lassen #9690337 Report a problem

    Public tax history

    YearProperty taxesTax assessment
    2024$2,287 +8.8%$29,510 -9.2%
    2023$2,101 +3.6%$32,510 +23.1%
    2022$2,028 +6.5%$26,420 -2.8%
    2021$1,904 +2.9%$27,180 +5.9%
    2020$1,850 +25.8%$25,654 -0.7%
    2019$1,471 $25,834 +35.9%
    2018$1,471 +0.3%$19,010
    2017$1,466 +3.6%$19,010 +5%
    2016$1,415 +51%$18,110
    2015$937 0%$18,110 +60.5%
    2014$937 +5%$11,280
    2013$893 +17.9%$11,280 +6.2%
    2012$757 -15.7%$10,620 +1.9%
    2011$898 +2.2%$10,420 -22.8%
    2010$879 -15.9%$13,490
    2009$1,044 -0.2%$13,490 -13.7%
    2008$1,046 +2.9%$15,640
    2007$1,017 +1.1%$15,640 +3%
    2006$1,006 +11.1%$15,190
    2005$905 +61.9%$15,190 +5.2%
    2003$559 $14,440

    Find assessor info on the county website

    Neighborhood: Northeast Park Hill

    Nearby schools

    GreatSchools rating
    Schools provided by the listing agent
    • Elementary: Smith Renaissance
    • Middle: McAuliffe International
    • High: East
    • District: Denver 1

    Source: REcolorado as distributed by MLS GRID. This data may not be complete. We recommend contacting the local school district to confirm school assignments for this home.

    Get a cash offer in 3 minutes
    Find out how much your home could sell for in as little as 3 minutes with a no-obligation cash offer.
    Estimated market value
    $514,100
    Get a cash offer in 3 minutes
    Find out how much your home could sell for in as little as 3 minutes with a no-obligation cash offer.
    Estimated market value
    $514,100