** MOVE-IN READY. EXCEPTIONAL VALUE FOR FOUR BEDROOMS. PAINTED, NEW FLOORS AND APPLIANCES. **
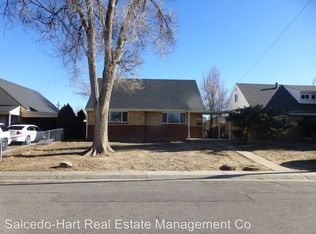
Welcome to Park Hill, where refreshed interiors and inviting outdoor spaces come together in this Denver home. Step inside to discover new flooring, fresh paint, and an open-concept living area that creates an easy flow for everyday living and entertaining. The updated feel continues upstairs, where an oversized closet and additional storage offer room to keep everything organized. Two main floor full bathrooms added convenience, while the wrap-around covered patio extends your living space outdoors, creating a welcoming spot to enjoy Colorado's beautiful seasons. New exterior xeriscaping adds a fresh touch to the home's curb appeal while offering a practical approach to landscaping.
Located in Denver's Park Hill community, this home offers an appealing connection to the city's vibrant urban lifestyle. Enjoy the convenience of being near parks and open green spaces, popular attractions such as the Denver Zoo and Denver Museum of Nature & Science providing opportunities to explore and unwind. Nearby on 28th & Fairfax and Dahlia & 23rd shopping bring a variety of dining, shopping, and entertainment options, while downtown Denver is close enough to make city adventures easy to enjoy. With its blend of thoughtful updates, flexible living spaces, and the opportunity to make it your own, this Park Hill house offers a comfortable place to call home.
** This property qualifies for the Community Reinvestment Act program, offering 1.75% of the loan amount (up to $7,000) toward eligible buyer closing costs, pre-paids, and discount points. Don't miss out - take the next step to homeownership today! **
For sale
Price cut: $10K (10/8)
$450,000
3790 Elm Street, Denver, CO 80207
4beds
1,289sqft
Single Family Residence
Built in 1953
6,350 Square Feet Lot
$-- Zestimate®
$349/sqft
$-- HOA
What's special
- 20 days
- 562
- 60
Zillow last checked:
Listing updated:
Listed by:
Blair Taylor 646-584-1033 blair.taylor@8z.com,
8z Real Estate
Source: REcolorado as distributed by MLS GRID,MLS#: 9586998
Facts & features
Interior
Bedrooms & bathrooms
- Bedrooms: 4
- Bathrooms: 2
- Full bathrooms: 1
- 3/4 bathrooms: 1
- Main level bathrooms: 2
- Main level bedrooms: 2
Bedroom
- Description: 9'3" X 11'2"
- Level: Main
Bedroom
- Description: 12'8" X 10'9"
- Level: Main
Bedroom
- Description: 14'3" X 12' 5"
- Level: Upper
Bedroom
- Description: 12'6" X 12'6"
- Level: Upper
Bathroom
- Description: 5'4" X 7' 7"
- Level: Main
Bathroom
- Description: 4'2" X 8'6"
- Level: Main
Dining room
- Description: 8'6" X 8'1"
- Level: Main
Kitchen
- Description: 11'2" X 7'7"
- Level: Main
Laundry
- Description: 5'11" X 2'8"
- Level: Main
Living room
- Description: 17'2" X 12'10"
- Level: Main
Heating
- Forced Air
Cooling
- Air Conditioning-Room
Appliances
- Included: Dishwasher, Dryer, Microwave, Range, Refrigerator, Washer
- Laundry: In Unit, Laundry Closet
Features
- Ceiling Fan(s)
- Flooring: Vinyl
- Windows: Window Coverings, Window Treatments
- Basement: Crawl Space
Interior area
- Total structure area: 1,289
- Total interior livable area: 1,289 sqft
- Finished area above ground: 1,289
Video & virtual tour
Property
Parking
- Total spaces: 2
- Parking features: Concrete
- Details: Off Street Spaces: 2
Features
- Levels: Two
- Stories: 2
- Patio & porch: Covered, Front Porch, Patio, Wrap Around
- Exterior features: Private Yard
- Fencing: Full
Lot
- Size: 6,350 Square Feet
- Features: Corner Lot, Level
- Residential vegetation: Xeriscaping
Details
- Parcel number: 130128001
- Zoning: E-SU-DX
- Special conditions: Standard
Construction
Type & style
- Home type: SingleFamily
- Property subtype: Single Family Residence
Materials
- Brick, Wood Siding
- Roof: Composition
Condition
- Updated/Remodeled
- Year built: 1953
Utilities & green energy
- Sewer: Public Sewer
- Water: Public
- Utilities for property: Cable Available, Natural Gas Available, Phone Available
Community & HOA
Community
- Subdivision: Park Hill
HOA
- Has HOA: No
Location
- Region: Denver
Financial & listing details
- Price per square foot: $349/sqft
- Tax assessed value: $454,100
- Annual tax amount: $2,449
- Date on market: 9/18/2026
- Listing terms: Cash,Conventional,FHA,VA Loan
- Exclusions: Personal Property And Staging Items
- Ownership: Individual
- Electric utility on property: Yes
- Road surface type: Paved
Estimated market value
Not available
Estimated sales range
Not available
Not available
Price history
| Date | Event | Price |
|---|---|---|
| 10/8/2026 | Price change | $450,000-2.2%$349/sqft |
Source:  REcolorado as distributed by MLS GRID #9586998 Report a problem REcolorado as distributed by MLS GRID #9586998 Report a problem | ||
| 9/18/2026 | Listed for sale | $460,000+31.8%$357/sqft |
Source: REcolorado as distributed by MLS GRID #9586998 Report a problem | ||
| 8/13/2026 | Listing removed | $3,200$2/sqft |
Source: Zillow Rentals Report a problem | ||
| 8/10/2026 | Price change | $3,200+14.3%$2/sqft |
Source: Zillow Rentals Report a problem | ||
| 8/6/2026 | Listed for rent | $2,800+86.7%$2/sqft |
Source: Zillow Rentals Report a problem | ||
| 3/24/2021 | Listing removed | -- |
Source: Owner Report a problem | ||
| 12/18/2020 | Sold | $349,000$271/sqft |
Source: Public Record Report a problem | ||
| 11/18/2020 | Price change | $349,000+0.3%$271/sqft |
Source: Owner Report a problem | ||
| 11/18/2020 | Pending sale | $348,000$270/sqft |
Source: Owner Report a problem | ||
| 11/17/2020 | Price change | $348,000-0.3%$270/sqft |
Source: Owner Report a problem | ||
| 11/9/2020 | Listed for sale | $349,000+311.1%$271/sqft |
Source: Owner Report a problem | ||
| 1/29/2020 | Listing removed | $1,500-25%$1/sqft |
Source: Owner Report a problem | ||
| 12/12/2019 | Listed for rent | $2,000+11.1%$2/sqft |
Source: Owner Report a problem | ||
| 6/10/2016 | Listing removed | $1,800+12.5%$1/sqft |
Source: Owner Report a problem | ||
| 10/22/2014 | Listing removed | $1,600$1/sqft |
Source: Owner Report a problem | ||
| 10/21/2014 | Listed for rent | $1,600$1/sqft |
Source: Owner Report a problem | ||
| 5/26/2010 | Sold | $84,900$66/sqft |
Source: Public Record Report a problem | ||
| 4/10/2010 | Price change | $84,900+21.5%$66/sqft |
Source: foreclosure.com Report a problem | ||
| 4/8/2010 | Listed for sale | -- |
Source: foreclosure.com Report a problem | ||
| 7/15/1996 | Sold | $69,900$54/sqft |
Source: Public Record Report a problem | ||
Public tax history
| Year | Property taxes | Tax assessment |
|---|---|---|
| 2025 | $1,955 +2.2% | $32,010 +29.6% |
| 2024 | $1,913 +23.1% | $24,690 -14.5% |
| 2023 | $1,555 +3.6% | $28,880 +47.7% |
| 2022 | $1,501 -4.1% | $19,550 -2.8% |
| 2021 | $1,565 +2.9% | $20,110 -4.6% |
| 2020 | $1,521 +38.1% | $21,085 -0.7% |
| 2019 | $1,102 | $21,232 +49.1% |
| 2018 | $1,102 +0.3% | $14,240 |
| 2017 | $1,098 -12% | $14,240 -10.8% |
| 2016 | $1,248 +79.9% | $15,970 |
| 2015 | $694 0% | $15,970 +91.3% |
| 2014 | $694 -1.1% | $8,350 -12.3% |
| 2011 | $701 -11.8% | $9,518 -9.6% |
| 2009 | $795 -0.2% | $10,530 -11.6% |
| 2008 | $797 -2.3% | $11,910 |
| 2007 | $815 +1.1% | $11,910 -2.2% |
| 2006 | $806 -1.7% | $12,180 |
| 2005 | $820 +17.4% | $12,180 -7% |
| 2003 | $699 +1.9% | $13,090 +12.1% |
| 2002 | $686 | $11,680 +34.3% |
| 2001 | -- | $8,700 |
Find assessor info on the county website
Monthly payment
Est. payment
Payment breakdown
Explore the cost of this home by adjusting the details. Changes won't be saved.Climate risks
Neighborhood: Northeast Park Hill
Nearby schools
Schools provided by the listing agent
- Elementary: Hallett Academy
- Middle: Denver Discovery
- High: DSST: Montview
- District: Denver 1
Source: REcolorado as distributed by MLS GRID. This data may not be complete. We recommend contacting the local school district to confirm school assignments for this home.

Similar homes
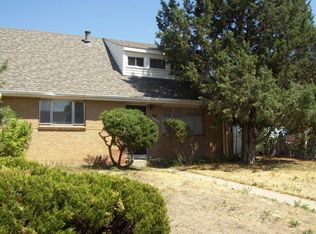
- $470,0004 bd2 ba1.5k sqft3223 Newport Street, Denver, CO 80207For Sale

 MLS ID #4020603, Kate Otto, Compass - Denver. REcolorado as distributed by MLS GRID
 - $500,0004 bd2 ba1.4k sqft3230 Magnolia Street, Denver, CO 80207For Sale
 MLS ID #2099104, Kelly Redpath, Coldwell Banker Realty 18. REcolorado as distributed by MLS GRID
 - $575,0004 bd2 ba1.9k sqft3640 Fairfax Street, Denver, CO 80207For Sale
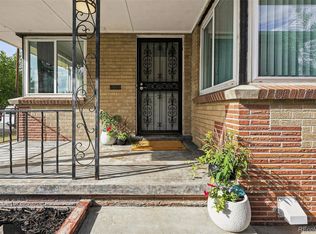 MLS ID #4130676, Rachel Halatokoua, Compass - Denver. REcolorado as distributed by MLS GRID
 - $515,0002 bd2 ba998 sqft3051 Grape St, Denver, CO 80207For Sale
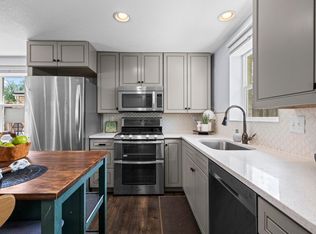
 MLS ID #1068511, Leslie Herz, Coldwell Banker Realty-Boulder. IRES as distributed by MLS GRID
 - $540,0004 bd2 ba1.6k sqft3610 Monroe Street, Denver, CO 80205For SaleMLS ID #6390904, Brian Petrelli, MB The Brian Petrelli Team. REcolorado as distributed by MLS GRID
- $539,9003 bd2 ba1.6k sqft3511 Newport Street, Denver, CO 80207For SaleMLS ID #6093202, Harvey & Guy Homes Team, RE/MAX of Cherry Creek. REcolorado as distributed by MLS GRID
- $575,0004 bd2 ba1.5k sqft3011 Oneida Street, Denver, CO 80207For SaleMLS ID #8847137, Spencer Zlatin, eXp Realty, LLC. REcolorado as distributed by MLS GRID
- $409,9003 bd2 ba1.1k sqft4736 Vine Street, Denver, CO 80216For SaleMLS ID #7265912, Kenneth Crounse, Brokers Guild Homes. REcolorado as distributed by MLS GRID
- $424,9004 bd2 ba1.6k sqft716 Scranton Court, Aurora, CO 80011For SaleMLS ID #2953027, Tashalei Dunbar, Denver Real Estate Moguls. REcolorado as distributed by MLS GRID
- $494,0003 bd1 ba1.2k sqft1761 Rosemary Street, Denver, CO 80220For SaleMLS ID #7252098, David Schlichter, Compass - Denver. REcolorado as distributed by MLS GRID
- $440,0003 bd1 ba1.1k sqft965 S Eliot Street, Denver, CO 80219For SaleMLS ID #8078100, Jennifer Briseno, Success Realty Experts, LLC. REcolorado as distributed by MLS GRID
- $435,0003 bd2 ba1.7k sqft15014 E 54th Avenue, Denver, CO 80239For SaleMLS ID #5811492, Derek Schulze, Symbio Denver Corp.. REcolorado as distributed by MLS GRID
- $470,0003 bd1 ba1.1k sqft2300 W 57th Avenue, Denver, CO 80221For SaleMLS ID #9995159, Alex Reber, Madison & Company Properties. REcolorado as distributed by MLS GRID
- $500,0003 bd2 ba1.2k sqft1770 W 51st Avenue, Denver, CO 80221For SaleMLS ID #5960906, Scott Beville, Coldwell Banker Realty 24. REcolorado as distributed by MLS GRID
- $430,0003 bd2 ba1.4k sqft7921 Grant Street, Denver, CO 80229For SaleMLS ID #2466388, Wendy Wollert, Your Castle Real Estate Inc. REcolorado as distributed by MLS GRID
- $380,0003 bd2 ba1.3k sqft1926 Hanover St, Aurora, CO 80010For SaleMLS ID #1069798, Jaqueline Mendoza, Compass-Denver. IRES as distributed by MLS GRID
- $470,0005 bd2 ba1.7k sqft8471 Mcdougal Street, Denver, CO 80229For SaleMLS ID #7872594, Martin Castillo, Megastar Realty. REcolorado as distributed by MLS GRID
- $500,0005 bd2 ba1.7k sqft808 S Umatilla Way, Denver, CO 80223For SaleMLS ID #4560146, Raechel Kimbriel, LIV Sotheby's International Realty. REcolorado as distributed by MLS GRID
- $475,0002 bd1 ba792 sqft929 Yates Street, Denver, CO 80204For SaleMLS ID #6093636, Lydia Creasey, RE/MAX Alliance - Olde Town. REcolorado as distributed by MLS GRID
- $425,0003 bd2 ba1.1k sqft1330 Oak Place, Thornton, CO 80229For SaleMLS ID #7327052, Jonathon Papsin, City Lights Denver. REcolorado as distributed by MLS GRID
