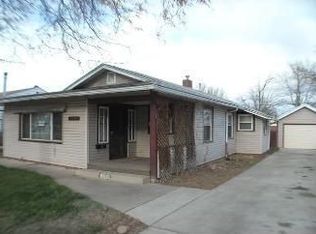
Fully Renovated & Move-In Ready! Don't miss this incredible opportunity to own a beautifully remodeled 3bedroom, 2bath home packed with upgrades and value. From the moment you arrive, you'll be charmed by the inviting curb appeal, fresh exterior paint, and expansive lot offering endless possibilities. Step inside to discover a bright, open concept living space featuring new flooring, modern lighting, fresh finishes, and a stunning kitchen designed for both everyday living and entertaining. The beautifully updated kitchen with a granite island, stylish cabinetry, new stainless steel appliances, subway tile backsplash, and plenty of counter and storage space. Major system updates provide peace of mind, including a New roof, replaced sewer line, updated electrical panel, new appliances, new light fixtures, and numerous additional improvements throughout. Outside, enjoy the oversized backyard with raised garden boxes, mature trees, and plenty of room to create your dream outdoor retreat. The convenient back alley access offers abundant off-street parking and future potential for a garage or additional outdoor living space.
For sale
Price cut: $5K (10/12)
$375,000
1926 Hanover St, Aurora, CO 80010
3beds
1,344sqft
Single Family Residence
Built in 1933
6,350 Square Feet Lot
$374,800 Zestimate®
$279/sqft
$-- HOA
What's special
- 14 days
- 838
- 88
Likely to sell faster than
Zillow last checked:
Listing updated:
Listed by:
Jaqueline Mendoza 720-557-6741,
Compass-Denver
Source: IRES as distributed by MLS GRID,MLS#: 1069798
Facts & features
Interior
Bedrooms & bathrooms
- Bedrooms: 3
- Bathrooms: 2
- Full bathrooms: 1
- 3/4 bathrooms: 1
- Main level bathrooms: 2
Primary bedroom
- Description: Laminate
- Features: Full Primary Bath
- Level: Main
- Area: 126 Square Feet
- Dimensions: 9 x 14
Bedroom 2
- Description: Carpet
- Level: Main
- Area: 110 Square Feet
- Dimensions: 10 x 11
Bedroom 3
- Description: Carpet
- Level: Main
- Area: 100 Square Feet
- Dimensions: 10 x 10
Family room
- Description: Laminate
- Level: Main
Kitchen
- Description: Laminate
- Level: Main
- Area: 165 Square Feet
- Dimensions: 15 x 11
Laundry
- Description: Laminate
- Level: Main
- Area: 30 Square Feet
- Dimensions: 6 x 5
Living room
- Description: Laminate
- Level: Main
- Area: 132 Square Feet
- Dimensions: 11 x 12
Heating
- Forced Air
Cooling
- Ceiling Fan(s)
Appliances
- Included: Electric Range, Dishwasher, Refrigerator, Washer, Dryer, Microwave, Disposal
Features
- Jack & Jill Bathroom
- Basement: Crawl Space
- Has fireplace: No
- Fireplace features: None
Interior area
- Total structure area: 1,008
- Total interior livable area: 1,344 sqft
- Finished area above ground: 1,008
Property
Parking
- Parking features: Off Street
- Has garage: Yes
- Details: Off Street
Features
- Levels: One
- Stories: 1
- Patio & porch: Patio
Lot
- Size: 6,350 Square Feet
Details
- Parcel number: R0095147
- Zoning: OA-R1
Construction
Type & style
- Home type: SingleFamily
- Property subtype: Single Family Residence
Materials
- Wood Siding
- Roof: Composition
Condition
- New construction: No
- Year built: 1933
Utilities & green energy
- Utilities for property: Natural Gas Available, Electricity Available
Community & HOA
Community
- Security: Fire Alarm
- Subdivision: Aurora Sub
HOA
- Has HOA: No
Location
- Region: Aurora
Financial & listing details
- Price per square foot: $279/sqft
- Tax assessed value: $368,000
- Annual tax amount: $2,717
- Date on market: 10/1/2026
- Listing terms: Cash,Conventional,FHA,VA Loan,1031 Exchange
- Exclusions: Sellers personal items
- Electric utility on property: Yes
Estimated market value
$374,800
$356,000 - $394,000
$2,483/mo
Price history
| Date | Event | Price |
|---|---|---|
| 10/12/2026 | Price change | $375,000-1.3%$279/sqft |
Source:  IRES as distributed by MLS GRID #1069798 Report a problem IRES as distributed by MLS GRID #1069798 Report a problem | ||
| 10/1/2026 | Listed for sale | $380,000+60%$283/sqft |
Source: IRES as distributed by MLS GRID #1069798 Report a problem | ||
| 5/13/2026 | Sold | $237,500-5%$177/sqft |
Source:  REcolorado as distributed by MLS GRID #7098014 Report a problem REcolorado as distributed by MLS GRID #7098014 Report a problem | ||
| 4/30/2026 | Pending sale | $249,900$186/sqft |
Source: REcolorado as distributed by MLS GRID #7098014 Report a problem | ||
| 4/24/2026 | Listed for sale | $249,900$186/sqft |
Source: REcolorado as distributed by MLS GRID #7098014 Report a problem | ||
| 4/16/2026 | Listing removed | $1,795$1/sqft |
Source: Zillow Rentals Report a problem | ||
| 4/2/2026 | Price change | $1,795-5.3%$1/sqft |
Source: Zillow Rentals Report a problem | ||
| 2/3/2026 | Price change | $1,895-5%$1/sqft |
Source: Zillow Rentals Report a problem | ||
| 1/7/2026 | Price change | $1,995-4.8%$1/sqft |
Source: Zillow Rentals Report a problem | ||
| 12/8/2025 | Listed for rent | $2,095+10.6%$2/sqft |
Source: Zillow Rentals Report a problem | ||
| 12/8/2025 | Listing removed | $1,895$1/sqft |
Source: Zillow Rentals Report a problem | ||
| 11/6/2025 | Price change | $1,895-9.5%$1/sqft |
Source: Zillow Rentals Report a problem | ||
| 10/3/2025 | Listed for rent | $2,095+10.6%$2/sqft |
Source: Zillow Rentals Report a problem | ||
| 7/28/2023 | Listing removed | -- |
Source: Zillow Rentals Report a problem | ||
| 6/5/2023 | Listed for rent | $1,895$1/sqft |
Source: Zillow Rentals Report a problem | ||
Public tax history
| Year | Property taxes | Tax assessment |
|---|---|---|
| 2025 | $2,391 -1.6% | $23,000 -13.3% |
| 2024 | $2,429 +8.5% | $26,520 |
| 2023 | $2,239 -4% | $26,520 +34.6% |
| 2022 | $2,332 | $19,700 -2.8% |
| 2021 | -- | $20,270 +4.8% |
| 2020 | $2,268 | $19,340 -0.2% |
| 2019 | $2,268 +31.2% | $19,370 +32.6% |
| 2018 | $1,728 | $14,610 |
| 2017 | $1,728 | $14,610 +44.5% |
| 2016 | -- | $10,110 |
| 2015 | $1,071 | $10,110 +13.9% |
| 2014 | -- | $8,880 |
| 2013 | -- | $8,880 -5.3% |
| 2012 | -- | $9,380 |
| 2011 | -- | $9,380 -2% |
| 2010 | -- | $9,570 |
| 2009 | -- | $9,570 -19.4% |
| 2008 | -- | $11,880 |
| 2007 | -- | $11,880 -6% |
| 2006 | -- | $12,640 |
| 2005 | -- | $12,640 +1% |
| 2004 | -- | $12,520 |
| 2003 | $1,047 +2.2% | $12,520 +5.5% |
| 2002 | $1,024 +51.7% | $11,870 +59.3% |
| 2001 | $675 | $7,450 |
| 2000 | -- | $7,450 |
Find assessor info on the county website
Monthly payment
Est. payment
Payment breakdown
Explore the cost of this home by adjusting the details. Changes won't be saved.Climate risks
Neighborhood: North Aurora
Nearby schools
Schools provided by the listing agent
- Elementary: Aurora Frontier
- Middle: North
- High: Aurora Central
Source: IRES as distributed by MLS GRID. This data may not be complete. We recommend contacting the local school district to confirm school assignments for this home.
Similar homes
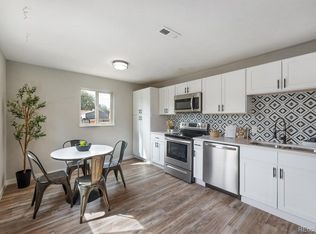
- $370,0003 bd1 ba971 sqft1917 Kingston Street, Aurora, CO 80010For Sale
 MLS ID #2250289, Debra Reinhard, Compass - Denver. REcolorado as distributed by MLS GRID
 - $419,9003 bd2 ba1.4k sqft1269 Revere Street, Aurora, CO 80011For Sale
 MLS ID #2572800, Alicia Luevano, Brokers Guild Real Estate. REcolorado as distributed by MLS GRID
 - $425,0005 bd2 ba1.6k sqft812 Geneva Street, Aurora, CO 80010For Sale
 MLS ID #3347698, Venus Howard, Real Broker, LLC DBA Real. REcolorado as distributed by MLS GRID
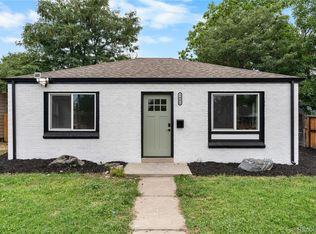
 - $369,9002 bd1 ba750 sqft1441 Verbena Street, Denver, CO 80220For Sale
 MLS ID #4961957, Hunter Hinson, Keller Williams Realty Downtown LLC. REcolorado as distributed by MLS GRID
 - $360,0002 bd1 ba778 sqft1783 Ulster Street, Denver, CO 80220For SaleMLS ID #2544671, Paul Aragon, Aragon Realty Group. REcolorado as distributed by MLS GRID
- $436,9994 bd2 ba1.3k sqft815 Zion Street, Aurora, CO 80011For SaleMLS ID #8654273, Anitha Sundar, Full Circle Realty CO. REcolorado as distributed by MLS GRID
- $475,0003 bd3 ba1.6k sqft435 S Xanadu Street, Aurora, CO 80012For SaleMLS ID #4382705, Sallie E Grewe, Camber Realty, LTD. REcolorado as distributed by MLS GRID
- $409,9003 bd2 ba1.1k sqft4736 Vine Street, Denver, CO 80216For SaleMLS ID #7265912, Kenneth Crounse, Brokers Guild Homes. REcolorado as distributed by MLS GRID
- $399,0003 bd2 ba1k sqft17391 E Layton Drive, Aurora, CO 80015For SaleMLS ID #5680002, Robert Tait, Engel & Volkers Denver. REcolorado as distributed by MLS GRID
- $495,0003 bd2 ba1.2k sqft1970 Quebec Street, Denver, CO 80220For SaleMLS ID #9701526, Zaynab Sepahi, ZBell, LLC. REcolorado as distributed by MLS GRID
- $450,0004 bd2 ba1.2k sqft3790 Elm Street, Denver, CO 80207For SaleMLS ID #9586998, Blair Taylor, 8z Real Estate. REcolorado as distributed by MLS GRID
- $399,9002 bd1 ba771 sqft5062 Fillmore Street, Denver, CO 80216For SaleMLS ID #5301345, Michaela Schmitz, Your Castle Real Estate Inc. REcolorado as distributed by MLS GRID
- $365,0002 bd1 ba1.2k sqft137 Hazel Court, Denver, CO 80219For SaleMLS ID #6890882, Eric Pacheco, Homechex LLC. REcolorado as distributed by MLS GRID
- $435,0003 bd2 ba1.7k sqft15014 E 54th Avenue, Denver, CO 80239For SaleMLS ID #5811492, Derek Schulze, Symbio Denver Corp.. REcolorado as distributed by MLS GRID
- $354,0004 bd2 ba1.3k sqft4344 N Columbine Street, Denver, CO 80216For SaleMLS ID #9745667, Jordan Harris, LoKation Real Estate. REcolorado as distributed by MLS GRID
- $399,0002 bd3 ba1k sqft1422 Valentia Street, Denver, CO 80220For SaleMLS ID #3375532, Selma Murtic, West and Main Homes Inc. REcolorado as distributed by MLS GRID
- $470,0004 bd2 ba1.5k sqft3223 Newport Street, Denver, CO 80207For SaleMLS ID #4020603, Kate Otto, Compass - Denver. REcolorado as distributed by MLS GRID
- $420,0003 bd1 ba1k sqft1735 W Burlington Pl, Denver, CO 80221For Sale
 MLS ID #1069636, Dale Pearson, RE/MAX of Boulder, Inc. IRES as distributed by MLS GRID
 - $380,0002 bd1 ba772 sqft1323 Ivy Street, Denver, CO 80220For SaleMLS ID #3985462, Nicholas Melzer, Compass - Denver. REcolorado as distributed by MLS GRID
- $469,0004 bd2 ba1.9k sqft6825 E Martin Luther King Jr Boulevard, Denver, CO 80207For SaleMLS ID #9351058, Cassandra Pelley, Invalesco Real Estate. REcolorado as distributed by MLS GRID
