This is the one you've been waiting for! Stunning mid-century modern-inspired home in desirable Aurora Hills. Step inside to discover this beautifully renovated 3-bedroom, 3-bathroom home featuring an open-concept floor plan and stylish updates completed within the last five years. The modern kitchen offers stainless steel appliances, quartz countertops, abundant cabinetry, and a spacious eat-in area. It flows seamlessly into the bright living room, complete with a new gas fireplace, space for a dining table, and a large sliding glass door that opens to an oversized private deck—perfect for indoor-outdoor living and entertaining.
Gleaming hardwood floors run throughout the main level. The spacious primary suite features a beautifully updated three-quarter en suite bathroom, while two additional bedrooms share a remodeled full bath. The finished basement provides even more living space with a large family room, oversized laundry room, and convenient half bath. Enjoy the fully fenced backyard with an extra-large covered patio, ideal for relaxing or hosting gatherings. Major mechanical systems, including the sewer line, have all been replaced within the last five years, offering added peace of mind. Conveniently located near Children's Hospital Colorado, the Aurora Municipal Center, Aurora Town Center, parks, trails, schools, light rail, and countless shopping and dining options, this exceptional home combines modern style, thoughtful updates, and an unbeatable location.
For sale
$490,000
435 S Xanadu Street, Aurora, CO 80012
3beds
1,638sqft
:
Get pre-qualified$2,994/mo
Single Family Residence
Built in 1964
6,970 Square Feet Lot
$485,700 Zestimate®
$299/sqft
$-- HOA
What's special
- 4 days |
- 372 |
- 39 |
Zillow last checked:
Listing updated:
Listed by:
Sallie E Grewe 303-956-3893 SallieGrewe26@gmail.com,
Camber Realty, LTD,
Julie Egan 720-296-4684,
Camber Realty, LTD
Source: REcolorado as distributed by MLS GRID,MLS#: 4382705
Facts & features
Interior
Bedrooms & bathrooms
- Bedrooms: 3
- Bathrooms: 3
- Full bathrooms: 1
- 3/4 bathrooms: 1
- 1/2 bathrooms: 1
- Main level bathrooms: 2
- Main level bedrooms: 3
Bedroom
- Features: Primary Suite
- Level: Main
Bedroom
- Level: Main
Bedroom
- Level: Main
Bathroom
- Features: En Suite Bathroom, Primary Suite
- Level: Main
Bathroom
- Level: Main
Bathroom
- Level: Basement
Family room
- Level: Basement
Kitchen
- Level: Main
Laundry
- Level: Basement
Living room
- Level: Main
Heating
- Forced Air, Natural Gas
Cooling
- Central Air
Appliances
- Included: Dishwasher, Disposal, Dryer, Gas Water Heater, Microwave, Range, Refrigerator, Washer
- Laundry: In Unit
Features
- Ceiling Fan(s), Eat-in Kitchen, Open Floorplan, Pantry, Primary Suite, Quartz Counters, Radon Mitigation System, Smoke Free
- Flooring: Carpet, Tile, Wood
- Windows: Double Pane Windows, Window Coverings
- Basement: Finished,Partial
- Number of fireplaces: 1
- Fireplace features: Living Room
Interior area
- Total structure area: 1,638
- Total interior livable area: 1,638 sqft
- Finished area above ground: 1,060
- Finished area below ground: 549
Property
Parking
- Total spaces: 2
- Parking features: Concrete, Oversized, Storage
- Attached garage spaces: 2
Features
- Levels: One
- Stories: 1
- Entry location: Ground
- Patio & porch: Covered, Deck, Patio
- Exterior features: Dog Run, Garden, Gas Grill, Private Yard, Rain Gutters
- Fencing: Full
Lot
- Size: 6,970 Square Feet
- Features: Level, Sprinklers In Front
Details
- Parcel number: 031145589
- Special conditions: Standard
Construction
Type & style
- Home type: SingleFamily
- Architectural style: Mid-Century Modern
- Property subtype: Single Family Residence
Materials
- Brick, Frame
- Roof: Membrane
Condition
- Updated/Remodeled
- Year built: 1964
Utilities & green energy
- Sewer: Public Sewer
- Water: Public
- Utilities for property: Electricity Connected, Natural Gas Connected
Community & HOA
Community
- Security: Carbon Monoxide Detector(s), Video Doorbell
- Subdivision: Aurora Hills
HOA
- Has HOA: No
Location
- Region: Aurora
Financial & listing details
- Price per square foot: $299/sqft
- Tax assessed value: $557,400
- Annual tax amount: $3,749
- Date on market: 8/3/2026
- Listing terms: Cash,Conventional
- Exclusions: Seller's Personal Property And Staging Furniture
- Ownership: Individual
- Electric utility on property: Yes
- Road surface type: Paved
Estimated market value
$485,700
$461,000 - $510,000
$2,128/mo
Price history
| Date | Event | Price |
|---|---|---|
| 8/3/2026 | Listed for sale | $490,000+8.6%$299/sqft |
Source:  REcolorado as distributed by MLS GRID #4382705 Report a problem REcolorado as distributed by MLS GRID #4382705 Report a problem | ||
| 2/26/2021 | Sold | $451,000+70.2%$275/sqft |
Source: Agent Provided Report a problem | ||
| 10/13/2020 | Sold | $265,000+48%$162/sqft |
Source: Public Record Report a problem | ||
| 5/21/2007 | Sold | $179,000$109/sqft |
Source: Public Record Report a problem | ||
Public tax history
| Year | Property taxes | Tax assessment |
|---|---|---|
| 2025 | $3,419 +3.1% | $34,838 -2.4% |
| 2024 | $3,316 +31.3% | $35,678 -10.2% |
| 2023 | $2,525 +11.4% | $39,744 +58.1% |
| 2022 | $2,267 | $25,145 +11.8% |
| 2021 | -- | $22,501 +3% |
| 2020 | $2,274 +25.7% | $21,836 |
| 2019 | $1,808 | $21,836 +27.7% |
| 2018 | $1,808 +15% | $17,100 |
| 2017 | $1,573 | $17,100 +47.1% |
| 2016 | -- | $11,622 |
| 2015 | -- | $11,622 +20.8% |
| 2014 | $1,054 +16.3% | $9,624 -2.6% |
| 2013 | $906 | $9,880 |
| 2012 | -- | $9,880 |
| 2011 | $866 +1.1% | $9,880 -7.5% |
| 2010 | $856 -22.9% | $10,680 |
| 2009 | $1,110 | $10,680 -22.9% |
| 2008 | -- | $13,858 |
| 2007 | -- | $13,858 -5.7% |
| 2006 | -- | $14,695 |
| 2005 | -- | $14,695 +3.5% |
| 2002 | $1,090 +17.9% | $14,200 +21.3% |
| 2001 | $925 | $11,710 |
Find assessor info on the county website
Monthly payment
Est. payment
Payment breakdown
Explore the cost of this home by adjusting the details. Changes won't be saved.Climate risks
Neighborhood: Aurora Hills
Nearby schools
GreatSchools rating
- 4/10Virginia Court Elementary SchoolGrades: PK-5Distance: 0.5 mi
- 3/10Aurora Hills Middle SchoolGrades: 6-8Distance: 0.6 mi
- 2/10Gateway High SchoolGrades: 9-12Distance: 1.3 mi
Schools provided by the listing agent
- Elementary: Wheeling
- Middle: Aurora Hills
- High: Gateway
- District: Adams-Arapahoe 28J
Source: REcolorado as distributed by MLS GRID. This data may not be complete. We recommend contacting the local school district to confirm school assignments for this home.
- $459,4005 bd2 ba2.4k sqft433 S Xanadu St, Aurora, CO 80012Off Market
- $445,9004 bd2 ba2.3k sqft439 S Xanadu St, Aurora, CO 80012Off Market
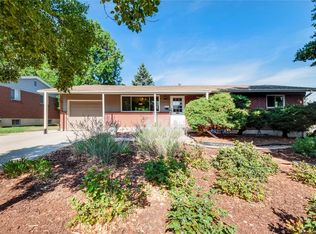
- $453,6003 bd3 ba1.3k sqft434 S Worchester Way, Aurora, CO 80012Off Market
- $388,4002 bd2 ba891 sqft432 S Worchester Way, Aurora, CO 80012Off Market
- $378,5002 bd1 ba912 sqft431 S Xanadu St, Aurora, CO 80012Off Market
- $425,7003 bd2 ba1.1k sqft440 S Worchester Way, Aurora, CO 80012Off Market
- $414,3003 bd2 ba1.3k sqft430 S Worchester Way, Aurora, CO 80012Off Market
- $480,1004 bd2 ba2.4k sqft443 S Xanadu St, Aurora, CO 80012Off Market
A local agent can set up tours, give advice and negotiate with sellers.
Similar homes
- $450,0003 bd3 ba2.2k sqft422 S Uvalda Street, Aurora, CO 80012For Sale

 MLS ID #6603545, Jasmine Litvak, Orchard Brokerage LLC. REcolorado as distributed by MLS GRID
 - $525,0003 bd2 ba1.6k sqft3280 Niagara Street, Denver, CO 80207For Sale
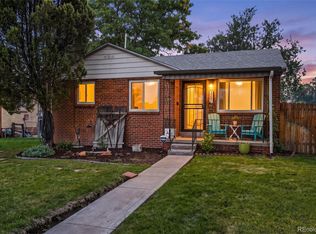 MLS ID #4324887, Megan Quinn, Compass - Denver. REcolorado as distributed by MLS GRID
 - $509,9005 bd3 ba2.2k sqft562 Lima Street, Aurora, CO 80010For Sale
 MLS ID #2258129, Selam Yousef, Megastar Realty. REcolorado as distributed by MLS GRID
 - $495,0003 bd2 ba1.6k sqft1960 Oakland Street, Aurora, CO 80010For Sale
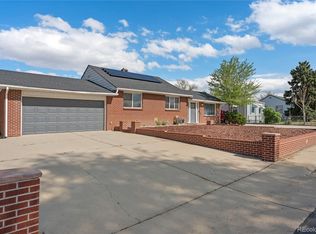 MLS ID #4319910, Nicole Chambers, Realty One Group View. REcolorado as distributed by MLS GRID
 - $455,0003 bd2 ba1.9k sqft635 S Joplin St, Aurora, CO 80017For Sale
 MLS ID #1059848, Georgi Grover, RE/MAX Alliance-Loveland. IRES as distributed by MLS GRID
 - $450,0003 bd2 ba2.1k sqft1769 Geneva Street, Aurora, CO 80010For SaleMLS ID #7666548, Jerad McMinamen, The Linear Group LLC. REcolorado as distributed by MLS GRID
- $510,0005 bd2 ba2.1k sqft3233 Troy Street, Aurora, CO 80011For SaleMLS ID #5504715, Karen Dorfman, Guide Real Estate. REcolorado as distributed by MLS GRID
- $499,9003 bd1 ba1.2k sqft1761 Rosemary Street, Denver, CO 80220For SaleMLS ID #7252098, David Schlichter, Compass - Denver. REcolorado as distributed by MLS GRID
- $449,9993 bd2 ba942 sqft965 S Decatur, Denver, CO 80219For SaleMLS ID #8054422, Gamaliel Raigoza Herrera, PAK Home Realty. REcolorado as distributed by MLS GRID
- $500,0004 bd2 ba1.7k sqft2020 W 73rd Place, Denver, CO 80221For SaleMLS ID #2442644, Travis Cottle, Stoney Creek Properties. REcolorado as distributed by MLS GRID
- $550,0003 bd2 ba1.5k sqft4247 S Grant Street, Englewood, CO 80113For SaleMLS ID #5047958, Janel Fisher, LPT Realty. REcolorado as distributed by MLS GRID
- $640,0003 bd2 ba2.2k sqft351 S Jasmine Street, Denver, CO 80224For SaleMLS ID #4477622, Kate Baldwin Wenzel, RE/MAX of Cherry Creek. REcolorado as distributed by MLS GRID
- $525,0003 bd2 ba1.5k sqft7483 Benton Street, Arvada, CO 80003For SaleMLS ID #7842693, Gregory Pickett, Compass - Denver. REcolorado as distributed by MLS GRID
- $455,0003 bd1 ba1.5k sqft1880 W Arkansas Avenue, Denver, CO 80223For SaleMLS ID #4815228, Seth Jones, AARE. REcolorado as distributed by MLS GRID
- $549,5003 bd3 ba2.3k sqft5009 W 70th Court, Westminster, CO 80030For SaleMLS ID #7009194, Elise LoSasso, The Agency - Denver. REcolorado as distributed by MLS GRID
- $469,0002 bd1 ba855 sqft2716 S Madison Street, Denver, CO 80210For SaleMLS ID #3764409, Chriss Bond, Coldwell Banker Global Luxury Denver. REcolorado as distributed by MLS GRID
- $369,9003 bd1 ba1.1k sqft715 Emporia Street, Aurora, CO 80010For SaleMLS ID #9283891, Justin Andersen, MB Andersen Realty LLC. REcolorado as distributed by MLS GRID
- $539,9994 bd2 ba2.1k sqft875 S Quivas Street, Denver, CO 80223For SaleMLS ID #8544957, Peggy Dursthoff, HomeSmart. REcolorado as distributed by MLS GRID
- $489,0003 bd1 ba1.1k sqft556 S Canosa Court, Denver, CO 80219For SaleMLS ID #5411248, Shelby Sampson, The Agency - Denver. REcolorado as distributed by MLS GRID
- $525,0003 bd2 ba1.4k sqft6944 S Lakeview Street, Littleton, CO 80120For SaleMLS ID #5425772, Jessica Mueller, Coldwell Banker Global Luxury Denver. REcolorado as distributed by MLS GRID
