Skip main navigation
Accepting backups
  • $525,000

    3280 Niagara Street, Denver, CO 80207

    3beds
    1,610sqft
    : 
    $3,287/mo
    Get pre-qualified
    Single Family Residence
    Built in 1952
    6,250 Square Feet Lot
    $527,400 Zestimate®
    $326/sqft
    $-- HOA

    What's special

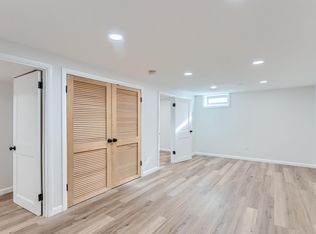
    Welcome to 3280 Niagara Street, a bright and beautifully updated home that blends modern comfort with exceptional indoor and outdoor living. Fresh interior paint and brand-new main-level windows fill the home with natural light, creating a warm and inviting atmosphere. At the heart of the home is a great remodeled kitchen featuring quartz countertops, premium cabinetry and soft-close drawers that combine style and functionality. With two full bathrooms and a finished basement, which offer flexible space for family, guests, hobbies or a home office. The lower level features new flooring and a spacious bedroom with a full egress window, bringing in natural light and creating a space that feels open and welcoming. A radon mitigation system provides added peace of mind. One of the standout features is the private backyard. Whether you envision lush gardens, urban farming, outdoor entertaining or a place to relax, this outdoor retreat offers endless possibilities and room to make it your own. Ideally located between Central Park and Downtown Denver, this home places dining, shopping, recreation and entertainment just minutes away. The neighborhood offers everything from casual and fine dining to local breweries, farmers markets, community events and live music venues, offering endless opportunities to explore and connect. Outdoor enthusiasts will appreciate easy access to Central Park's extensive trail network, City Park, neighborhood parks and recreation centers. A short drive from many of Denver's most popular attractions, the location offers year-round opportunities to get outside and stay connected to the community. Commuting and travel are easy with quick access to Central Park Station, Denver International Airport and I-70. Whether you're heading downtown, catching a flight or escaping to the mountains for the weekend, everything you need is within easy reach. 3D tour: https://www.zillow.com/view-imx/7e103b2b-6278-463f-9a24-901e897104e7?initialViewType=pano
    19 days
    |
    488
    |
    29
    |

    Zillow last checked:

    Listing updated:

    Listed by:

    Megan Quinn 303-437-1182 megan@meganquinnmayfield.com,

    Compass - Denver

    Source: REcolorado as distributed by MLS GRID,MLS#: 4324887MLS Logo

      Facts & features

      Interior

      Bedrooms & bathrooms
      • Bedrooms: 3
      • Bathrooms: 2
      • Full bathrooms: 2
      • Main level bathrooms: 1
      • Main level bedrooms: 2
      Bedroom
      • Features: Primary Suite
      • Level: Main
      Bedroom
      • Features: Primary Suite
      • Level: Main
      Bedroom
      • Level: Basement
      Bathroom
      • Features: Primary Suite
      • Level: Main
      Bathroom
      • Level: Basement
      Den
      • Level: Basement
      Dining room
      • Level: Main
      Family room
      • Level: Main
      Kitchen
      • Level: Main
      Heating
      • Forced Air
      Cooling
      • Central Air
      Appliances
      • Included: Dishwasher, Disposal, Dryer, Microwave, Range, Refrigerator, Washer
      • Laundry: In Unit
      Features
      • Open Floorplan
      • Flooring: Tile, Wood
      • Basement: Bath/Stubbed,Daylight,Finished,Full
      Interior area
      • Total structure area: 1,610
      • Total interior livable area: 1,610 sqft
      • Finished area above ground: 805
      • Finished area below ground: 805
      Video & virtual tour

      Property

      Parking
      • Total spaces: 2
      • Parking features: Garage
      • Garage spaces: 2
      Features
      • Levels: One
      • Stories: 1
      • Patio & porch: Patio
      • Exterior features: Garden, Gas Grill, Private Yard
      • Fencing: Full
      Lot
      • Size: 6,250 Square Feet
      • Features: Level
      Details
      • Parcel number: 129111001
      • Zoning: E-SU-DX
      • Special conditions: Standard

      Construction

      Type & style
      • Home type: SingleFamily
      • Architectural style: Traditional
      • Property subtype: Single Family Residence
      Materials
      • Brick
      • Foundation: Slab
      • Roof: Composition
      Condition
      • Updated/Remodeled
      • Year built: 1952

      Utilities & green energy

      • Sewer: Public Sewer
      • Water: Public
      • Utilities for property: Electricity Connected

      Community & HOA

      Community
      • Security: Carbon Monoxide Detector(s), Smart Security System
      • Subdivision: Park Hill
      HOA
      • Has HOA: No
      Location
      • Region: Denver

      Financial & listing details

      • Price per square foot: $326/sqft
      • Tax assessed value: $602,500
      • Annual tax amount: $3,249
      • Date on market: 8/6/2026
      • Listing terms: Cash,Conventional,FHA,VA Loan
      • Exclusions: Seller's Personal Property And Staging Items.
      • Ownership: Individual
      • Electric utility on property: Yes
      • Road surface type: Paved

        Estimated market value

        $527,400

        $501,000 - $554,000

        $2,817/mo

        Price history

        DateEventPrice
        8/13/2026Pending sale$525,000$326/sqft
        Source: REcolorado as distributed by MLS GRID #4324887 Report a problem
        8/6/2026Listed for sale$525,000+72.1%$326/sqft
        Source: REcolorado as distributed by MLS GRID #4324887 Report a problem
        12/16/2015Sold$305,000+156.3%$189/sqft
        Source: Public Record Report a problem
        5/18/2011Sold$119,000$74/sqft
        Source: Public Record Report a problem
        1/2/2011Price change$119,000-0.8%$74/sqft
        Source: Brokers Guild - Cherry Creek Ltd #947256 Report a problem
        12/31/2010Price change$119,900+0.8%$74/sqft
        Source: Brokers Guild - Cherry Creek Ltd #947256 Report a problem
        11/13/2010Price change$119,000-17.1%$74/sqft
        Source: Brokers Guild - Cherry Creek Ltd #947256 Report a problem
        10/22/2010Listed for sale$143,500+2.5%$89/sqft
        Source: Brokers Guild - Cherry Creek Ltd #947256 Report a problem
        8/2/2006Sold$140,000$87/sqft
        Source: Public Record Report a problem

        Public tax history

        YearProperty taxesTax assessment
        2025$2,956 +2.2%$42,470 +13.8%
        2024$2,892 +29.5%$37,320 -7.6%
        2023$2,234 +3.6%$40,380 +43.8%
        2022$2,156 +3.9%$28,090 -2.8%
        2021$2,076 +2.9%$28,900 +3.3%
        2020$2,018 +14.2%$27,978 -0.7%
        2019$1,767 $28,174 +23.4%
        2018$1,767 +0.3%$22,840
        2017$1,762 +47.1%$22,840 +49%
        2016$1,198 +25.1%$15,330
        2015$958 0%$15,330 +33%
        2014$958 -3.4%$11,530
        2013$992 +17.9%$11,530 -2.3%
        2012$841 +2.4%$11,800
        2011$822 +2.2%$11,800 -4.4%
        2010$804 -13.3%$12,340
        2009$928 -0.2%$12,340 -11.2%
        2008$929 +0.2%$13,890
        2007$927 +1.1%$13,890 +0.3%
        2006$917 +5.1%$13,850
        2005$872 +17.2%$13,850 -0.4%
        2003$744 +1.9%$13,910 +11.9%
        2002$730 $12,430 +31.4%
        2001-- $9,460
        Find assessor info on the county website

        Monthly payment

        Est. payment

        Payment breakdown

        Explore the cost of this home by adjusting the details. Changes won't be saved.
        All calculations are estimates and provided by Zillow, Inc. for informational purposes only. Actual amounts may vary.
        HOA fees may include property taxes on listings classified as Co-Ops. Contact the listing agent and/or owner for fee details.
        See how much you could borrow to make a competitive offer.

        Climate risks

        Neighborhood: Northeast Park Hill

        Getting around

        65 / 100
        Somewhat Walkable
        44 / 100
        Some Transit
        82 / 100
        Very Bikeable

        Nearby schools

        GreatSchools rating
        Schools provided by the listing agent
        • Elementary: Hallett Academy
        • Middle: Denver Discovery
        • High: Venture Prep School
        • District: Denver 1

        Source: REcolorado as distributed by MLS GRID. This data may not be complete. We recommend contacting the local school district to confirm school assignments for this home.

        A local agent can set up tours, give advice and negotiate with sellers.

        Browse local experts

        Similar homes