Priced BELOW market! This home qualifies for the community reinvestment act providing a $7,000 FREE credit towards buyer’s closing costs, pre-paids & discount pts. Contact listing agent for more details info. Location, location, location!!! This impeccable Northeast Park Hill brick ranch with detached 2 car garage is move-in ready. Adorable 3 bedrooms, 2 bath home with over 1,600 sq ft is situated on a prime large 6,250 sq ft lot. With its central location on Denver’s northeast side, you will enjoy easy access to Denver’s Museum of Nature and Science, City Park, Central Park, Stanley Marketplace, Denver’s International Airport and all the restaurants/coffee shops/bars Park Hill has to offer! The home offers newer windows, gleaming hard woods, new interior & exterior paint and updated lighting, baths, and kitchen.
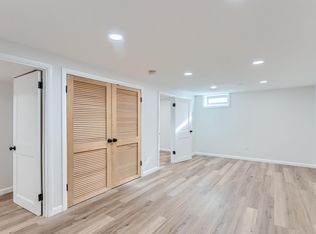
The inviting front porch welcomes you. The cozy main level offers tons of natural light and debuts an ample living room with coved archways and original texture on the ceiling, and a dining room area adjacent to the efficient kitchen. The kitchen has ample cabinetry, generous counter space, and is fully functional. The home’s two bedrooms both offer spacious closet space and share an updated full bathroom. The lower level has a 3rd bedroom with 3/4 bath, an amazing lower-level great room, tons of extra storage in a dedicated storage closet and a large laundry room with washer & dryer included. A NEW ROOF will be installed prior to close. The awesome covered side patio leads you to the large and lush backyard with 6ft privacy fence, which is ideal for all of Colorado fun outdoor activities year-round. Detached 2 car garage, RV parking and additional alley storage. Don't miss the opportunity to own this stunning, fully renovated home in one of Denver's most sought-after neighborhoods. Schedule a showing today and experience the best of Northeast Park Hill living.
Sold for $537,500
Zillow last checked:
Listing updated:
Bought with:
Noah Werner, 100106173
Blue Pebble Homes
Source: REcolorado as distributed by MLS GRID,MLS#: 8510420
Price history
| Date | Event | Price |
|---|---|---|
| 7/25/2025 | Sold | $537,500-2.3%$325/sqft |
Source:  REcolorado as distributed by MLS GRID #8510420 Report a problem REcolorado as distributed by MLS GRID #8510420 Report a problem | ||
| 6/17/2025 | Pending sale | $550,000$333/sqft |
Source: REcolorado as distributed by MLS GRID #8510420 Report a problem | ||
| 6/3/2025 | Price change | $550,000-4.3%$333/sqft |
Source: REcolorado as distributed by MLS GRID #8510420 Report a problem | ||
| 4/4/2025 | Listed for sale | $575,000+79.7%$348/sqft |
Source: REcolorado as distributed by MLS GRID #8510420 Report a problem | ||
| 9/10/2015 | Sold | $320,000+56.2%$194/sqft |
Source: Public Record Report a problem | ||
| 1/2/2013 | Sold | $204,900+73.6%$124/sqft |
Source: Public Record Report a problem | ||
| 4/26/2012 | Sold | $118,000-1.7%$71/sqft |
Source: Public Record Report a problem | ||
| 4/13/2012 | Listed for sale | $120,000+17.6%$73/sqft |
Source: Sterling Real Estate Group Inc. #1082795 Report a problem | ||
| 7/23/1997 | Sold | $102,000$62/sqft |
Source: Public Record Report a problem | ||
Get a cash offer in 3 minutes
Find out how much your home could sell for in as little as 3 minutes with a no-obligation cash offer.
Estimated market value
$517,600
