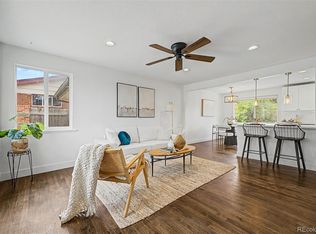
PRICE IMPROVEMENT — NOW $550,000! Welcome to 351 S Wolff St, a move-in-ready 5-bedroom, 2-bathroom home offering 1,920 finished square feet on an impressive 13,600-square-foot corner lot in Denver's Westwood neighborhood. Inside, the home features three bedrooms and a full bathroom on the main level, while the fully finished basement adds two additional bedrooms, a second bathroom, and flexible living space. Updated kitchen appliances, bathrooms, windows, electrical, and plumbing further add to the home's move-in-ready appeal. Many of the home's major improvements have already been taken care of, including a new roof and furnace in 2023, new water heater in 2025, and new central air conditioning in 2026—providing peace of mind for the next owner. Outside is where this property stands apart. The oversized corner lot offers a rare combination of space and privacy, with only one neighboring residence and a greenbelt directly behind the property creating an open feel that's increasingly hard to find in the city. The fully fenced backyard features a covered patio, storage shed, and plenty of space to relax and entertain. The front yard has also been recently refreshed with new landscaping and freshly installed sod. Off-street parking is another standout feature, with space for up to five vehicles. The driveway accommodates two cars, while the parking slab in front provides three additional parking spaces. Conveniently located on Denver's west side, the home offers easy access to downtown Denver, Red Rocks Amphitheater, and Colorado's mountain getaways. The property is also located near the planned site of the new Denver Broncos stadium and surrounding Burnham Yard redevelopment, adding another exciting development to this growing part of Denver. With five bedrooms, 1,920 finished square feet, extensive updates, abundant off-street parking, and a rare oversized corner lot, 351 S Wolff St offers an exceptional combination of space, privacy, and move-in-ready convenience.
For sale
Price cut: $15K (9/29)
$550,000
351 S Wolff Street, Denver, CO 80219
5beds
1,920sqft
Single Family Residence
Built in 1962
0.31 Acres Lot
$546,500 Zestimate®
$286/sqft
$-- HOA
What's special
- 33 days
- 353
- 17
Zillow last checked:
Listing updated:
Listed by:
Joseph Mooney 320-260-2657 Joseph.mooney@kw.com,
Keller Williams Realty Downtown LLC
Source: REcolorado as distributed by MLS GRID,MLS#: 5633779
Facts & features
Interior
Bedrooms & bathrooms
- Bedrooms: 5
- Bathrooms: 2
- Full bathrooms: 2
- Main level bathrooms: 1
- Main level bedrooms: 3
Bedroom
- Features: Primary Suite
- Level: Main
- Area: 136.89 Square Feet
- Dimensions: 11.7 x 11.7
Bedroom
- Level: Main
- Area: 77.5 Square Feet
- Dimensions: 7.11 x 10.9
Bedroom
- Level: Main
- Area: 97.52 Square Feet
- Dimensions: 10.6 x 9.2
Bedroom
- Level: Basement
- Area: 187.2 Square Feet
- Dimensions: 19.5 x 9.6
Bedroom
- Level: Basement
- Area: 182.48 Square Feet
- Dimensions: 22.5 x 8.11
Bathroom
- Level: Main
- Area: 36 Square Feet
- Dimensions: 7.2 x 5
Bathroom
- Level: Basement
- Area: 82.08 Square Feet
- Dimensions: 10.8 x 7.6
Family room
- Level: Basement
- Area: 219.65 Square Feet
- Dimensions: 11.5 x 19.1
Kitchen
- Level: Main
- Area: 195.02 Square Feet
- Dimensions: 19.9 x 9.8
Laundry
- Level: Basement
- Area: 70.2 Square Feet
- Dimensions: 10.8 x 6.5
Living room
- Level: Main
- Area: 193.05 Square Feet
- Dimensions: 11.7 x 16.5
Heating
- Forced Air
Cooling
- Central Air
Appliances
- Included: Dishwasher, Disposal, Dryer, Microwave, Range, Refrigerator, Self Cleaning Oven, Washer
- Laundry: In Unit
Features
- Ceiling Fan(s), Eat-in Kitchen, Quartz Counters, Radon Mitigation System, Smoke Free
- Flooring: Carpet, Tile, Vinyl
- Windows: Double Pane Windows
- Basement: Finished,Full,Interior Entry
Interior area
- Total structure area: 1,920
- Total interior livable area: 1,920 sqft
- Finished area above ground: 960
- Finished area below ground: 912
Video & virtual tour
Property
Parking
- Total spaces: 5
- Parking features: Concrete
- Details: Off Street Spaces: 5
Features
- Levels: One
- Stories: 1
- Patio & porch: Covered, Patio
- Exterior features: Private Yard, Rain Gutters
- Fencing: Full
Lot
- Size: 0.31 Acres
- Features: Corner Lot, Greenbelt, Landscaped, Level, Sprinklers In Front, Sprinklers In Rear
- Residential vegetation: Other
Details
- Parcel number: 518200199
- Zoning: E-SU-D
- Special conditions: Standard
Construction
Type & style
- Home type: SingleFamily
- Architectural style: Mid-Century Modern
- Property subtype: Single Family Residence
Materials
- Brick
- Foundation: Slab
Condition
- Updated/Remodeled
- Year built: 1962
Utilities & green energy
- Electric: 110V
- Sewer: Public Sewer
- Water: Public
- Utilities for property: Electricity Connected, Internet Access (Wired), Phone Available
Community & HOA
Community
- Security: Radon Detector, Security System, Smoke Detector(s), Video Doorbell
- Subdivision: Westwood
HOA
- Has HOA: No
Location
- Region: Denver
Financial & listing details
- Price per square foot: $286/sqft
- Tax assessed value: $488,800
- Annual tax amount: $2,636
- Date on market: 9/11/2026
- Listing terms: Cash,Conventional,FHA,VA Loan
- Exclusions: Seller's Personal Property, Tv Wall Mount In Upstairs Bedrooms, Washing Machine And Dryer Negotiable
- Ownership: Individual
- Electric utility on property: Yes
- Road surface type: Paved
Estimated market value
$546,500
$519,000 - $574,000
$2,972/mo
Price history
| Date | Event | Price |
|---|---|---|
| 9/29/2026 | Price change | $550,000-2.7%$286/sqft |
Source:  REcolorado as distributed by MLS GRID #5633779 Report a problem REcolorado as distributed by MLS GRID #5633779 Report a problem | ||
| 9/11/2026 | Listed for sale | $565,000+10.4%$294/sqft |
Source: REcolorado as distributed by MLS GRID #5633779 Report a problem | ||
| 12/13/2023 | Sold | $512,000+0.4%$267/sqft |
Source: REcolorado as distributed by MLS GRID #2945867 Report a problem | ||
| 11/14/2023 | Pending sale | $510,000$266/sqft |
Source: REcolorado as distributed by MLS GRID #2945867 Report a problem | ||
| 11/8/2023 | Price change | $510,000-2.9%$266/sqft |
Source: REcolorado as distributed by MLS GRID #2945867 Report a problem | ||
| 9/26/2023 | Listed for sale | $525,000+275%$273/sqft |
Source: REcolorado as distributed by MLS GRID #2945867 Report a problem | ||
| 11/29/2004 | Sold | $140,000-6.7%$73/sqft |
Source: Public Record Report a problem | ||
| 9/13/2000 | Sold | $150,000+219.1%$78/sqft |
Source: Public Record Report a problem | ||
| 12/21/1993 | Sold | $47,000$24/sqft |
Source: Public Record Report a problem | ||
Public tax history
| Year | Property taxes | Tax assessment |
|---|---|---|
| 2025 | $2,308 +2.2% | $34,460 +18.3% |
| 2024 | $2,258 +13.4% | $29,140 -9.3% |
| 2023 | $1,991 +3.6% | $32,130 +28.4% |
| 2022 | $1,921 +7.6% | $25,030 -2.8% |
| 2021 | $1,785 +2.9% | $25,750 +7% |
| 2020 | $1,735 +17.4% | $24,060 -0.7% |
| 2019 | $1,478 | $24,228 +26.8% |
| 2018 | $1,478 +0.3% | $19,100 |
| 2017 | $1,473 +36.8% | $19,100 +38.6% |
| 2016 | $1,077 +33.6% | $13,780 |
| 2015 | $806 0% | $13,780 +42.1% |
| 2014 | $806 +6.3% | $9,700 |
| 2013 | $758 +17.9% | $9,700 +7.5% |
| 2012 | $643 -4.2% | $9,020 |
| 2011 | $671 +2.2% | $9,020 -10.5% |
| 2010 | $657 -31% | $10,080 |
| 2009 | $952 -0.2% | $10,080 -29.3% |
| 2008 | $953 -8.4% | $14,250 |
| 2007 | $1,040 +1.1% | $14,250 -8.3% |
| 2006 | $1,029 +8.7% | $15,540 |
| 2005 | $946 +13.1% | $15,540 +2.9% |
| 2003 | $836 +1.9% | $15,100 +8.1% |
| 2002 | $821 | $13,970 |
Find assessor info on the county website
Monthly payment
Est. payment
Payment breakdown
Explore the cost of this home by adjusting the details. Changes won't be saved.Climate risks
Neighborhood: Westwood
Nearby schools
Schools provided by the listing agent
- Elementary: Knapp
- Middle: Strive Westwood
- High: West Leadership
- District: Denver 1
Source: REcolorado as distributed by MLS GRID. This data may not be complete. We recommend contacting the local school district to confirm school assignments for this home.

Similar homes
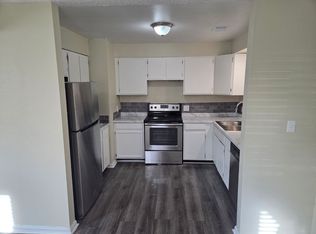
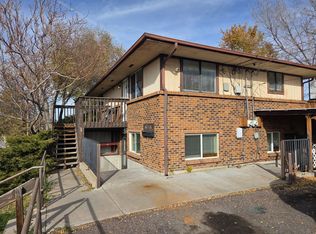
- $525,0004 bd2 ba1.9k sqft1522 S Hooker Street, Denver, CO 80219For Sale
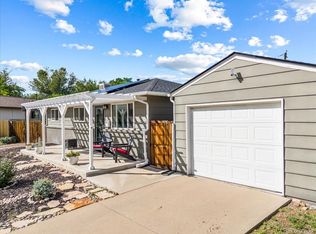
 MLS ID #8862416, Kathi Spencer, Keller Williams Advantage Realty LLC. REcolorado as distributed by MLS GRID
 - $499,9004 bd2 ba1.8k sqft100 Xavier Street, Denver, CO 80219For Sale
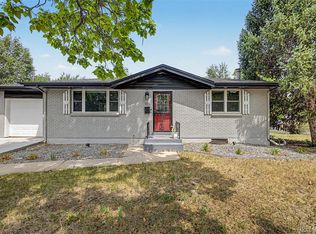 MLS ID #4651351, Brittany Sanderlin, Real Broker, LLC DBA Real. REcolorado as distributed by MLS GRID
 - $590,0005 bd3 ba2.2k sqft1967 S Yates Street, Denver, CO 80219For Sale
 MLS ID #4771761, Michael Steffen, EXIT Realty DTC, Cherry Creek, Pikes Peak.. REcolorado as distributed by MLS GRID
 - $489,5003 bd2 ba1k sqft825 S Decatur Street, Denver, CO 80219For Sale
 MLS ID #9079408, Douglas Frueh, Equity Colorado Real Estate. REcolorado as distributed by MLS GRID
 - $629,9004 bd3 ba2.1k sqft1932 S Michigan Way, Denver, CO 80219For SaleMLS ID #4688005, Deb Boyle, Coldwell Banker Realty 24. REcolorado as distributed by MLS GRID
- $500,0005 bd2 ba1.7k sqft808 S Umatilla Way, Denver, CO 80223For SaleMLS ID #4560146, Raechel Kimbriel, LIV Sotheby's International Realty. REcolorado as distributed by MLS GRID
- $539,9005 bd2 ba2k sqft1605 S Cape Street, Lakewood, CO 80232For SaleMLS ID #2392435, Ryan J. Parker, Good Neighbor Living. REcolorado as distributed by MLS GRID
- $579,0004 bd2 ba2.1k sqft8244 W Iowa Avenue, Lakewood, CO 80232For SaleMLS ID #6448445, Rebecca Buttrell, Coldwell Banker Realty 56. REcolorado as distributed by MLS GRID
- $499,0004 bd2 ba1.9k sqft2145 S Fenton Street, Denver, CO 80227For SaleMLS ID #1998567, Ryan Huth, Keller Williams Advantage Realty LLC. REcolorado as distributed by MLS GRID
- $500,0005 bd2 ba2.2k sqft7380 W 12th Avenue, Lakewood, CO 80214For SaleMLS ID #7562645, Ashley Schrock, Guide Real Estate. REcolorado as distributed by MLS GRID
- $469,9003 bd1 ba960 sqft3250 W Walsh Place, Denver, CO 80219For SaleMLS ID #4168127, Erin Clark, HomeSmart Realty. REcolorado as distributed by MLS GRID
- $624,9004 bd2 ba2.1k sqft1323 S Dudley Street, Lakewood, CO 80232For SaleMLS ID #2275418, Doug Kincaid, RE/MAX of Cherry Creek. REcolorado as distributed by MLS GRID
- $529,0003 bd2 ba1.6k sqft5445 Vallejo Street, Denver, CO 80221For SaleMLS ID #4972350, Christie Vincent, Keller Williams DTC. REcolorado as distributed by MLS GRID
- $559,9004 bd3 ba1.8k sqft6518 W 70th Place, Arvada, CO 80003For SaleMLS ID #6232830, Cameron Racine, Berkshire Hathaway HomeServices RE of the Rockies. REcolorado as distributed by MLS GRID
- $525,0005 bd2 ba2k sqft6340 W 61st Avenue, Arvada, CO 80003For SaleMLS ID #2183461, Jason Lewis, Your Castle Real Estate Inc. REcolorado as distributed by MLS GRID
- $590,0004 bd2 ba1.9k sqft8506 Sheridan Court, Arvada, CO 80003For SaleMLS ID #4295623, Trenton Stringari, Genesis Realty. REcolorado as distributed by MLS GRID
- $675,0005 bd2 ba2.2k sqft301 S Krameria Street, Denver, CO 80224For SaleMLS ID #4951780, Jamie Nally, LoKation Real Estate. REcolorado as distributed by MLS GRID
- $585,0004 bd2 ba1.8k sqft7217 W 79th Drive, Arvada, CO 80003For SaleMLS ID #8147433, Giselle Laguna, Megastar Realty. REcolorado as distributed by MLS GRID
- $535,0005 bd2 ba2.3k sqft3210 Ursula Street, Aurora, CO 80011For SaleMLS ID #3251494, Chad Griffith, RE/MAX Professionals. REcolorado as distributed by MLS GRID
- $550,0005 bd3 ba2.6k sqft8395 W 64th Avenue, Arvada, CO 80004For SaleMLS ID #8803223, Elisa Guida, Keller Williams Realty Downtown LLC. REcolorado as distributed by MLS GRID
