Welcome to this well-maintained ranch-style home in the desirable Mar Lee neighborhood of Denver, tucked away in a unique cul-de-sac location. With great curb appeal, thoughtful updates, and a comfortable layout, this home is ready to welcome its next owner.
The property offers 4 bedrooms and 2 bathrooms, along with plenty of space both inside and out. Enjoy the large .25 acre yard featuring a dedicated dog run and gazebo—perfect for relaxing, entertaining, or enjoying Colorado’s beautiful seasons.
Parking is a standout feature with a 1-car garage, a tall carport large enough to accommodate a camper, plus abundant off-street parking. The basement provides additional flexibility and could offer the potential for a separate living area or rental space with the addition of adding a door to create a separate entrance. An egress window is already in place.
From the inviting curb appeal to the spacious yard and versatile living spaces, this lovingly cared-for home offers comfort, functionality, and plenty of possibilities in a convenient Denver location. You'll love the close access to the greenway w/ trails near Sanderson Gulch. Take the bike path all the way to Ruby Hill and listed to a concert a Levitt Pavilions. Come see all this Mar Lee gem has to offer! Use our preferred lender and receive a 0.50% lender credit plus a $650 appraisal credit at closing
For sale
Price cut: $14K (9/29)
$525,000
1522 S Hooker Street, Denver, CO 80219
4beds
1,924sqft
Single Family Residence
Built in 1975
0.25 Acres Lot
$521,200 Zestimate®
$273/sqft
$-- HOA
What's special
- 51 days
- 389
- 58
Zillow last checked:
Listing updated:
Listed by:
Kathi Spencer 720-435-1241 homes@303kathi.com,
Keller Williams Advantage Realty LLC
Source: REcolorado as distributed by MLS GRID,MLS#: 8862416
Facts & features
Interior
Bedrooms & bathrooms
- Bedrooms: 4
- Bathrooms: 2
- Full bathrooms: 1
- 3/4 bathrooms: 1
- Main level bathrooms: 1
- Main level bedrooms: 2
Bedroom
- Level: Main
- Area: 120 Square Feet
- Dimensions: 10 x 12
Bedroom
- Level: Main
- Area: 99.75 Square Feet
- Dimensions: 9.5 x 10.5
Bedroom
- Level: Basement
- Area: 152.75 Square Feet
- Dimensions: 11.75 x 13
Bedroom
- Level: Basement
- Area: 55 Square Feet
- Dimensions: 5 x 11
Bathroom
- Level: Main
- Area: 50 Square Feet
- Dimensions: 5 x 10
Bathroom
- Level: Basement
- Area: 117.5 Square Feet
- Dimensions: 10 x 11.75
Dining room
- Level: Main
- Area: 95.06 Square Feet
- Dimensions: 9.75 x 9.75
Family room
- Level: Basement
- Area: 290.81 Square Feet
- Dimensions: 11.75 x 24.75
Kitchen
- Level: Main
- Area: 168 Square Feet
- Dimensions: 10.5 x 16
Laundry
- Description: Oversized Storage/Laundry
- Level: Basement
- Area: 211.5 Square Feet
- Dimensions: 11.75 x 18
Living room
- Level: Main
- Area: 182 Square Feet
- Dimensions: 13 x 14
Utility room
- Level: Basement
- Area: 42 Square Feet
- Dimensions: 6 x 7
Heating
- Forced Air, Natural Gas, Solar
Cooling
- Evaporative Cooling
Appliances
- Included: Dishwasher, Dryer, Microwave, Range, Range Hood, Refrigerator, Washer
Features
- Basement: Finished,Full
Interior area
- Total structure area: 1,924
- Total interior livable area: 1,924 sqft
- Finished area above ground: 962
- Finished area below ground: 914
Video & virtual tour
Property
Parking
- Total spaces: 6
- Parking features: Garage
- Garage spaces: 1
- Details: Off Street Spaces: 5
Features
- Levels: One
- Stories: 1
- Exterior features: Dog Run, Private Yard
- Fencing: Full
Lot
- Size: 0.25 Acres
- Features: Level
Details
- Parcel number: 520302040
- Zoning: S-SU-D
- Special conditions: Standard
Construction
Type & style
- Home type: SingleFamily
- Property subtype: Single Family Residence
Materials
- Frame
- Roof: Composition
Condition
- Updated/Remodeled
- Year built: 1975
Utilities & green energy
- Sewer: Public Sewer
- Water: Public
Community & HOA
Community
- Subdivision: Mar Lee
HOA
- Has HOA: No
Location
- Region: Denver
Financial & listing details
- Price per square foot: $273/sqft
- Tax assessed value: $550,900
- Annual tax amount: $2,972
- Date on market: 9/4/2026
- Listing terms: Cash,Conventional,FHA,VA Loan
- Exclusions: Outdoor Storage Bins, Water Collection Container, Outdoor Furniture Besides Fire Table. electric Fireplace And Freezer Are Negotiable.
- Ownership: Individual
Estimated market value
$521,200
$495,000 - $547,000
$2,856/mo
Price history
| Date | Event | Price |
|---|---|---|
| 9/29/2026 | Price change | $525,000-2.6%$273/sqft |
Source:  REcolorado as distributed by MLS GRID #8862416 Report a problem REcolorado as distributed by MLS GRID #8862416 Report a problem | ||
| 9/3/2026 | Listed for sale | $539,000+37.9%$280/sqft |
Source: REcolorado as distributed by MLS GRID #8862416 Report a problem | ||
| 2/26/2019 | Sold | $391,000-2.2%$203/sqft |
Source: Public Record Report a problem | ||
| 1/22/2019 | Pending sale | $399,900$208/sqft |
Source: RE/MAX 100 INC. #2591087 Report a problem | ||
| 10/18/2018 | Price change | $399,900-1.5%$208/sqft |
Source: RE/MAX 100 INC. #2591087 Report a problem | ||
| 10/12/2018 | Price change | $405,900-1%$211/sqft |
Source: RE/MAX 100 INC. #2591087 Report a problem | ||
| 9/23/2018 | Listed for sale | $409,900+22.4%$213/sqft |
Source: RE/MAX 100 INC. #2591087 Report a problem | ||
| 7/27/2018 | Sold | $335,000-6.9%$174/sqft |
Source: Public Record Report a problem | ||
| 7/6/2018 | Pending sale | $359,900$187/sqft |
Source: RE/MAX 100 INC. #2557236 Report a problem | ||
| 6/19/2018 | Price change | $359,900-3.7%$187/sqft |
Source: RE/MAX 100 INC. #2557236 Report a problem | ||
| 6/4/2018 | Price change | $373,900-2.9%$194/sqft |
Source: RE/MAX 100 INC. #2557236 Report a problem | ||
| 5/21/2018 | Listed for sale | $384,900$200/sqft |
Source: RE/MAX 100 INC. #2557236 Report a problem | ||
Public tax history
| Year | Property taxes | Tax assessment |
|---|---|---|
| 2025 | $2,987 +2.2% | $38,840 +3% |
| 2024 | $2,922 +29% | $37,710 -7.5% |
| 2023 | $2,266 +3.6% | $40,780 +43.1% |
| 2022 | $2,187 +10.9% | $28,490 -2.8% |
| 2021 | $1,971 +18.3% | $29,310 +10.3% |
| 2020 | $1,666 +94% | $26,576 +14.2% |
| 2019 | $859 | $23,263 +27.1% |
| 2018 | $859 +0.3% | $18,300 |
| 2017 | $856 +57.5% | $18,300 +31.4% |
| 2016 | $544 +35.6% | $13,930 |
| 2015 | $401 0% | $13,930 +44.1% |
| 2014 | $401 -59.2% | $9,670 |
| 2013 | $983 +17.9% | $9,670 -17.3% |
| 2012 | $834 +29.5% | $11,690 +1.7% |
| 2011 | $644 +2.2% | $11,490 +18.8% |
| 2010 | $630 -35.9% | $9,670 |
| 2009 | $982 -0.2% | $9,670 -34.3% |
| 2008 | $984 +6.4% | $14,710 |
| 2007 | $925 +1.1% | $14,710 +6.4% |
| 2006 | $915 -0.2% | $13,820 |
| 2005 | $916 +6.8% | $13,820 -5.5% |
| 2003 | $858 +1.9% | $14,620 +2% |
| 2002 | $842 | $14,340 +23.5% |
| 2001 | -- | $11,610 |
Find assessor info on the county website
Monthly payment
Est. payment
Payment breakdown
Explore the cost of this home by adjusting the details. Changes won't be saved.Climate risks
Neighborhood: Mar Lee
Nearby schools
Schools provided by the listing agent
- Elementary: Charles M Schenck
- Middle: Strive Federal
- High: Abraham Lincoln
- District: Denver 1
Source: REcolorado as distributed by MLS GRID. This data may not be complete. We recommend contacting the local school district to confirm school assignments for this home.
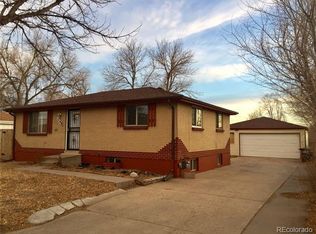
Similar homes
- $550,0005 bd2 ba1.9k sqft351 S Wolff Street, Denver, CO 80219For Sale

 MLS ID #5633779, Joseph Mooney, Keller Williams Realty Downtown LLC. REcolorado as distributed by MLS GRID
 - $500,0005 bd2 ba1.7k sqft808 S Umatilla Way, Denver, CO 80223For Sale
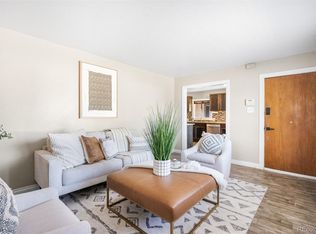 MLS ID #4560146, Raechel Malman, LIV Sotheby's International Realty. REcolorado as distributed by MLS GRID
 - $549,0004 bd2 ba2.1k sqft4676 E Utah Place, Denver, CO 80222For Sale
 MLS ID #5560390, Erin Jeppson, Compass - Denver. REcolorado as distributed by MLS GRID
 - $440,0003 bd1 ba1.1k sqft965 S Eliot Street, Denver, CO 80219For Sale
 MLS ID #8078100, Jennifer Briseno, Success Realty Experts, LLC. REcolorado as distributed by MLS GRID
 - $510,0003 bd2 ba1.4k sqft1255 Teller Street, Lakewood, CO 80214For SaleMLS ID #2489049, Jason Marcus, eXp Realty, LLC. REcolorado as distributed by MLS GRID
- $445,0003 bd2 ba1.2k sqft44 Julian Street, Denver, CO 80219For SaleMLS ID #7039472, Sonia Shakeshaft, RE/MAX Professionals. REcolorado as distributed by MLS GRID
- $529,0003 bd2 ba1.6k sqft5445 Vallejo Street, Denver, CO 80221For SaleMLS ID #4972350, Christie Vincent, Keller Williams DTC. REcolorado as distributed by MLS GRID
- $559,0004 bd3 ba2k sqft7181 Van Gordon Street, Arvada, CO 80004For SaleMLS ID #3210046, Dallas Hidalgo, Ohana Style Realty. REcolorado as distributed by MLS GRID
- $530,0004 bd2 ba1.9k sqft6303 S Prescott Street, Littleton, CO 80120For SaleMLS ID #4901794, Aimee Fletcher, eXp Realty, LLC. REcolorado as distributed by MLS GRID
- $565,0004 bd3 ba2.2k sqft3196 W Tufts Avenue, Englewood, CO 80110For SaleMLS ID #5277087, Jennifer White, Keller Williams Real Estate LLC. REcolorado as distributed by MLS GRID
- $520,0004 bd2 ba2k sqft8358 Charles Way, Denver, CO 80221For SaleMLS ID #4247561, Tobias Trujillo, Ed Prather Real Estate. REcolorado as distributed by MLS GRID
- $550,0004 bd2 ba1.9k sqft3640 Fairfax Street, Denver, CO 80207For SaleMLS ID #4130676, Rachel Halatokoua, Compass - Denver. REcolorado as distributed by MLS GRID
- $575,0003 bd2 ba1.5k sqft3521 W Mountain Road, Englewood, CO 80110For SaleMLS ID #8369259, Susan Cary, Madison & Company Properties. REcolorado as distributed by MLS GRID
- $624,9004 bd2 ba2.1k sqft1323 S Dudley Street, Lakewood, CO 80232For SaleMLS ID #2275418, Doug Kincaid, RE/MAX of Cherry Creek. REcolorado as distributed by MLS GRID
- $620,0004 bd3 ba2.6k sqft1155 S Estes Street, Lakewood, CO 80232For SaleMLS ID #4808846, Laura Marie Smith, Coldwell Banker Global Luxury Denver. REcolorado as distributed by MLS GRID
- $490,0003 bd1 ba1k sqft4580 W Short Place, Denver, CO 80204For SaleMLS ID #6028473, Andy Bedard, 1 Percent Lists Front Range Realty. REcolorado as distributed by MLS GRID
- $525,0003 bd2 ba1.7k sqft6124 W 84th Way, Arvada, CO 80003For SaleMLS ID #5836051, Lori Brown, Lorin Properties Inc. REcolorado as distributed by MLS GRID
- $575,0004 bd2 ba2.1k sqft3148 E Maplewood Avenue, Centennial, CO 80121For SaleMLS ID #7050589, Symantha Rodriguez, Compass - Denver. REcolorado as distributed by MLS GRID
- $525,0003 bd2 ba1.3k sqft9740 W Union Avenue, Denver, CO 80123For SaleMLS ID #4394956, Kerri Dowling, EXIT Realty DTC, Cherry Creek, Pikes Peak.. REcolorado as distributed by MLS GRID
- $599,9994 bd3 ba2.3k sqft5333 W Canyon Trail, Littleton, CO 80128For SaleMLS ID #2692175, Kendall Dallow, Your Castle Real Estate Inc. REcolorado as distributed by MLS GRID
