Many memorable moments are sure to start on this home’s picture-perfect front porch, framed by a tidy and beautifully landscaped front yard, new wood-beam columns, shutters and a shade tree. It’s just one of the many ways this single-level home will steal your heart with its contemporary touches and thoughtful design. A great location puts you close to beloved eateries, stores, groceries and conveniences, with easy access to north and south Denver Metro via Santa Fe Drive. You’ll love spending time in the big backyard for dinner on the pergola-covered patio or s’mores under the stars by the stone firepit. Inside, high ceilings, lots of windows and skylights give this home an added sense of spaciousness. Enjoy creating meals in the kitchen, with a brand-new gas range and dishwasher, and a separate dining room with high ceilings. A central great room with designer light fixtures makes a chic lounge-like space for gatherings, too. The sunken living room is laid with gorgeous wood floors for an intimate, lodge-like feel. Your primary bedroom is a pleasant place to start and end each day, with vaulted ceilings and skylights, while the second bedroom maximizes space with a built-in lofted bed. The bathroom is well appointed with a double sink and to-the-ceiling tile in the tub. Keep this home nice and neat with extra storage in the crawlspace and the detached one-car garage (with two additional parking spots under the attached carport).
***Ask about our preferred lender incentives on this home worth up to $10,550!***
Sold for $515,000
$515,000
3731 S Cherokee Street, Englewood, CO 80110
2beds
1,296sqft
Single Family Residence
Built in 1943
6,229 Square Feet Lot
$515,300 Zestimate®
$397/sqft
$2,392 Estimated rent
Home value
$515,300
$490,000 - $541,000
$2,392/mo
Zestimate® history
Owner options
List your home for rent
$2,392/mo
Rent Zestimate®
Find your next renter with Zillow Rental Manager. Plus, with online applications, you can quickly screen prospective tenants – for free.
$2,392/mo
Rent Zestimate®
Refinance and save
$2,976/mo
Est. payment
Refinancing to a lower rate could help reduce your monthly payments and save thousands over the life of the loan.
$2,976/mo
Est. payment
Explore your selling options
Work with a Zillow partner agent
Leverage their expertise and Zillow's premium Showcase listings to get your home seen by more buyers.
Get startedList with your own agent
Get your home in front of millions of buyers by listing it on Zillow.
Learn how to do itSell it yourself
Take full control of how buyers see your home on Zillow by listing For Sale by Owner (FSBO).
List your homeWhat's special
Zillow last checked:
Listing updated:
Listed by:
Joe Solomon 303-870-8380 joersolomon@gmail.com,
Compass - Denver
Bought with:
Teri Hammack, 100076806
KM Luxury Homes
Source: REcolorado as distributed by MLS GRID,MLS#: 9974150
Facts & features
Interior
Bedrooms & bathrooms
- Bedrooms: 2
- Bathrooms: 1
- Full bathrooms: 1
- Main level bathrooms: 1
- Main level bedrooms: 2
Primary bedroom
- Level: Main
Bedroom
- Level: Main
Bathroom
- Level: Main
Dining room
- Level: Main
Family room
- Level: Main
Kitchen
- Level: Main
Laundry
- Level: Main
Living room
- Level: Main
Heating
- Forced Air
Cooling
- Central Air
Appliances
- Included: Dishwasher, Dryer, Microwave, Range, Refrigerator, Washer
Features
- High Ceilings
- Flooring: Carpet, Laminate, Tile
- Basement: Crawl Space
- Common walls with other units/homes: No Common Walls
Interior area
- Total structure area: 1,296
- Total interior livable area: 1,296 sqft
- Finished area above ground: 1,296
- Finished area below ground: 0
Property
Parking
- Total spaces: 3
- Parking features: Concrete
- Garage spaces: 1
- Carport spaces: 2
- Covered spaces: 3
Features
- Levels: One
- Stories: 1
- Patio & porch: Front Porch
- Exterior features: Private Yard
- Fencing: Full
Lot
- Size: 6,229 Square Feet
- Features: Landscaped, Level, Sprinklers In Front, Sprinklers In Rear
Details
- Parcel number: 031946166
- Special conditions: Standard
Construction
Type & style
- Home type: SingleFamily
- Property subtype: Single Family Residence
Materials
- Wood Siding
- Roof: Composition
Condition
- Year built: 1943
Utilities & green energy
- Sewer: Public Sewer
- Water: Public
Community & HOA
Community
- Subdivision: Hamilton & Killies Broadway Heights
HOA
- Has HOA: No
Location
- Region: Englewood
Financial & listing details
- Price per square foot: $397/sqft
- Tax assessed value: $581,800
- Annual tax amount: $2,415
- Date on market: 9/5/2024
- Listing terms: Cash,Conventional,FHA,VA Loan
- Exclusions: Sellers Personal Items, Video Doorbell
- Ownership: Individual
- Road surface type: Paved
Price history
| Date | Event | Price |
|---|---|---|
| 10/31/2024 | Sold | $515,000$397/sqft |
Source:  REcolorado as distributed by MLS GRID #9974150 Report a problem REcolorado as distributed by MLS GRID #9974150 Report a problem | ||
| 10/8/2024 | Pending sale | $515,000$397/sqft |
Source: REcolorado as distributed by MLS GRID #9974150 Report a problem | ||
| 10/4/2024 | Price change | $515,000-1.9%$397/sqft |
Source: REcolorado as distributed by MLS GRID #9974150 Report a problem | ||
| 9/13/2024 | Price change | $524,9000%$405/sqft |
Source: REcolorado as distributed by MLS GRID #9974150 Report a problem | ||
| 9/5/2024 | Listed for sale | $525,000+41.9%$405/sqft |
Source: REcolorado as distributed by MLS GRID #9974150 Report a problem | ||
| 12/2/2019 | Sold | $370,000-2.4%$285/sqft |
Source: Public Record Report a problem | ||
| 11/27/2019 | Listed for sale | $379,000$292/sqft |
Source: RE/MAX Professionals #9961980 Report a problem | ||
| 11/3/2019 | Pending sale | $379,000$292/sqft |
Source: RE/MAX Professionals #9961980 Report a problem | ||
| 9/25/2019 | Price change | $379,000-5%$292/sqft |
Source: RE/MAX Professionals #9961980 Report a problem | ||
| 9/16/2019 | Listed for sale | $399,000$308/sqft |
Source: RE/MAX Professionals #9961980 Report a problem | ||
| 9/9/2019 | Pending sale | $399,000$308/sqft |
Source: RE/MAX Professionals #9961980 Report a problem | ||
| 9/5/2019 | Price change | $399,000-6.1%$308/sqft |
Source: RE/MAX Professionals #9961980 Report a problem | ||
| 8/16/2019 | Listed for sale | $424,900+54.5%$328/sqft |
Source: RE/MAX Professionals #9961980 Report a problem | ||
| 9/11/2015 | Sold | $275,000+10%$212/sqft |
Source: Public Record Report a problem | ||
| 10/27/2014 | Sold | $249,900$193/sqft |
Source: Public Record Report a problem | ||
| 9/13/2014 | Price change | $249,900-2%$193/sqft |
Source: Metro Brokers-dotcom RealEstate #6930470 Report a problem | ||
| 9/7/2014 | Listed for sale | $254,900+54.5%$197/sqft |
Source: Metro Brokers-dotcom RealEstate #6930470 Report a problem | ||
| 5/6/2014 | Sold | $165,000+13.8%$127/sqft |
Source: Public Record Report a problem | ||
| 6/29/2010 | Sold | $145,000$112/sqft |
Source: Public Record Report a problem | ||
| 3/17/2010 | Price change | $145,000-6.5%$112/sqft |
Source: Home Real Estate #842403 Report a problem | ||
| 1/18/2010 | Listed for sale | $155,000+2%$120/sqft |
Source: Home Real Estate #842403 Report a problem | ||
| 3/29/2000 | Sold | $152,000+36.3%$117/sqft |
Source: Public Record Report a problem | ||
| 3/4/1997 | Sold | $111,500$86/sqft |
Source: Public Record Report a problem | ||
Public tax history
| Year | Property taxes | Tax assessment |
|---|---|---|
| 2025 | $2,738 +13.4% | $36,363 +5.9% |
| 2024 | $2,415 +24.3% | $34,331 -10.6% |
| 2023 | $1,943 +0.4% | $38,385 +43.9% |
| 2022 | $1,936 | $26,681 -2.8% |
| 2021 | -- | $27,449 -2% |
| 2020 | $2,058 +21.5% | $28,021 |
| 2019 | $1,693 | $28,021 +29.4% |
| 2018 | $1,693 +0.9% | $21,650 |
| 2017 | $1,678 | $21,650 +56.7% |
| 2016 | -- | $13,819 |
| 2015 | -- | $13,819 +32.7% |
| 2014 | $933 +23.1% | $10,412 -11.3% |
| 2013 | $758 | $11,740 |
| 2012 | -- | $11,740 |
| 2011 | $788 +1.1% | $11,740 -7.6% |
| 2010 | $780 -20.1% | $12,710 |
| 2009 | $976 | $12,710 -20.2% |
| 2008 | -- | $15,936 |
| 2007 | -- | $15,936 +13.7% |
| 2006 | -- | $14,017 |
| 2005 | -- | $14,017 +1.5% |
| 2002 | $841 +9.4% | $13,810 +15.5% |
| 2001 | $768 | $11,960 |
Find assessor info on the county website
Neighborhood: Maddox
Nearby homes
- $573,2004 bd2 ba1.6k sqft3725 S Cherokee St, Englewood, CO 80110Off Market
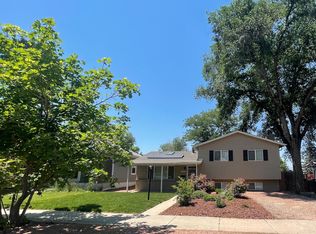
- $526,8003 bd2 ba1.7k sqft3755 S Cherokee St, Englewood, CO 80110Off Market
- $560,2004 bd2 ba2k sqft3719 S Cherokee St, Englewood, CO 80110Off Market
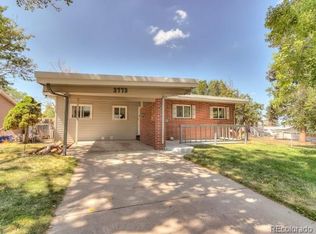
- $561,5004 bd3 ba1.9k sqft3773 S Cherokee St, Englewood, CO 80110Off Market
- $503,9004 bd2 ba1.3k sqft3740 S Cherokee St, Englewood, CO 80110Off Market
- $758,3003 bd3 ba2.6k sqft3750 S Cherokee St, Englewood, CO 80110Off Market
- $526,0003 bd2 ba1.6k sqft3780 S Cherokee St, Englewood, CO 80110Sold
- $315,0002 bd1 ba736 sqft3734 S Cherokee St, Englewood, CO 80110Sold
Nearby schools
GreatSchools rating
- 5/10Clayton Elementary SchoolGrades: K-6Distance: 1.2 mi
- 1/10Englewood Middle SchoolGrades: 7-8Distance: 0.5 mi
- 4/10Englewood High SchoolGrades: 9-12Distance: 0.6 mi
Schools provided by the listing agent
- Elementary: Clayton
- Middle: Englewood
- High: Englewood
- District: Englewood 1
Source: REcolorado as distributed by MLS GRID. This data may not be complete. We recommend contacting the local school district to confirm school assignments for this home.
Get a cash offer in 3 minutes
Find out how much your home could sell for in as little as 3 minutes with a no-obligation cash offer.
Estimated market value
$515,300
Get a cash offer in 3 minutes
Find out how much your home could sell for in as little as 3 minutes with a no-obligation cash offer.
Estimated market value
$515,300
- Colorado
- Arapahoe County
- Englewood
- 80110
- Maddox
- 3731 S Cherokee Street
Nearby cities
Nearby neighborhoods
Nearby zip codes
Other Englewood Topics
