OPEN HOUSE - Sunday AUGUST 23, 11-2PM
Welcome to 4737 Beach Court, where charm, comfort, and thoughtful updates come together!
This inviting home offers 2 bedrooms upstairs with a beautifully remodeled bathroom featuring a classic clawfoot tub. The finished basement provides a spacious living area and an oversized closet, making it an ideal primary suite, guest retreat, or flexible living space.
The backyard is a true highlight, boasting a beautifully landscaped garden, covered patio, sprinkler system in both the front and back yards, and plenty of room to relax or entertain. Enjoy the welcoming front porch and exceptional curb appeal that make this home stand out.
Additional features include central A/C, newer major systems (2020), a roof replaced in 2018, brand-new washer and dryer, all kitchen appliances just 3 months old, and an oversized detached garage currently configured as a one-car with abundant workspace but easily converted back to a full two-car garage. The garage also features its own furnace and an electrical service panel that is EV charging ready, making it ideal for electric vehicle owners.
This well-maintained home is move-in ready and offers the perfect blend of character, modern updates, and functional living spaces.
For sale
$599,950
4737 Beach Court, Denver, CO 80211
2beds
1,580sqft
Single Family Residence
Built in 1942
8,310 Square Feet Lot
$-- Zestimate®
$380/sqft
$-- HOA
What's special
- 63 days
- 266
- 17
Zillow last checked:
Listing updated:
Listed by:
Lynda Chrisp 720-249-9889 lynda.chrisp@cbrealty.com,
Coldwell Banker Realty 54
Source: REcolorado as distributed by MLS GRID,MLS#: 8886478
Facts & features
Interior
Bedrooms & bathrooms
- Bedrooms: 2
- Bathrooms: 2
- Full bathrooms: 1
- 3/4 bathrooms: 1
- Main level bathrooms: 1
- Main level bedrooms: 2
Bedroom
- Level: Main
Bedroom
- Level: Main
Bathroom
- Description: Updated Bathroom With The Clawfoot Tub, And Shower Handle
- Level: Main
Bathroom
- Level: Basement
Family room
- Level: Basement
Kitchen
- Level: Main
Heating
- Forced Air
Cooling
- Central Air
Appliances
- Included: Dryer, Oven, Range, Refrigerator, Washer
Features
- Ceiling Fan(s)
- Flooring: Carpet, Tile, Wood
- Basement: Finished,Full
- Has fireplace: Yes
- Fireplace features: Basement
Interior area
- Total structure area: 1,580
- Total interior livable area: 1,580 sqft
- Finished area above ground: 742
- Finished area below ground: 653
Property
Parking
- Total spaces: 3
- Parking features: Electric Vehicle Charging Station(s), Heated Garage, Oversized
- Garage spaces: 1
- Carport spaces: 2
- Covered spaces: 3
Features
- Levels: One
- Stories: 1
- Patio & porch: Covered, Front Porch, Patio
- Exterior features: Garden, Private Yard
- Fencing: Partial
Lot
- Size: 8,310 Square Feet
- Features: Landscaped, Level, Near Public Transit, Sprinklers In Front, Sprinklers In Rear
Details
- Parcel number: 220103017
- Zoning: U-SU-C
- Special conditions: Standard
Construction
Type & style
- Home type: SingleFamily
- Architectural style: Traditional
- Property subtype: Single Family Residence
Materials
- Brick, Cedar, Frame
- Foundation: Concrete Perimeter
- Roof: Composition
Condition
- Year built: 1942
Utilities & green energy
- Sewer: Public Sewer
- Water: Public
- Utilities for property: Cable Available, Electricity Connected, Natural Gas Available, Natural Gas Connected
Community & HOA
Community
- Subdivision: North Blvd Heights
HOA
- Has HOA: No
Location
- Region: Denver
Financial & listing details
- Price per square foot: $380/sqft
- Tax assessed value: $673,500
- Annual tax amount: $3,094
- Date on market: 8/13/2026
- Listing terms: Cash,Conventional,FHA,VA Loan
- Exclusions: Seller's Personal Property.
- Ownership: Individual
- Electric utility on property: Yes
- Road surface type: Paved
Estimated market value
Not available
Estimated sales range
Not available
Not available
Price history
| Date | Event | Price |
|---|---|---|
| 8/13/2026 | Listed for sale | $599,950+269.2%$380/sqft |
Source:  REcolorado as distributed by MLS GRID #8886478 Report a problem REcolorado as distributed by MLS GRID #8886478 Report a problem | ||
| 9/22/2003 | Sold | $162,500$103/sqft |
Source: Public Record Report a problem | ||
Public tax history
| Year | Property taxes | Tax assessment |
|---|---|---|
| 2025 | $2,996 +2.2% | $47,490 +25.5% |
| 2024 | $2,931 +13.9% | $37,830 -7.5% |
| 2023 | $2,573 +3.6% | $40,900 +26.4% |
| 2022 | $2,484 +4.7% | $32,360 -2.8% |
| 2021 | $2,372 +2.9% | $33,290 +4.1% |
| 2020 | $2,306 +20% | $31,967 -0.7% |
| 2019 | $1,922 | $32,192 +29.6% |
| 2018 | $1,922 +0.3% | $24,840 |
| 2017 | $1,916 +14.9% | $24,840 +16.4% |
| 2016 | $1,667 +20.5% | $21,340 |
| 2015 | $1,384 0% | $21,340 +28.1% |
| 2014 | $1,384 -11% | $16,660 |
| 2013 | $1,555 +17.9% | $16,660 -9.9% |
| 2012 | $1,319 -3.4% | $18,500 +1.1% |
| 2011 | $1,366 +2.2% | $18,300 -10.8% |
| 2010 | $1,336 +11.8% | $20,510 |
| 2009 | $1,195 -0.2% | $20,510 +14.6% |
| 2008 | $1,197 +11.8% | $17,890 |
| 2007 | $1,071 +1.1% | $17,890 +11.9% |
| 2006 | $1,059 +9.3% | $15,990 |
| 2005 | $969 +10% | $15,990 +3.4% |
| 2003 | $880 +1.9% | $15,460 +5.1% |
| 2002 | $864 | $14,710 +17.8% |
| 2001 | -- | $12,490 |
Find assessor info on the county website
Monthly payment
Est. payment
Payment breakdown
Explore the cost of this home by adjusting the details. Changes won't be saved.Climate risks
Neighborhood: Sunnyside
Nearby schools
Schools provided by the listing agent
- Elementary: Trevista at Horace Mann
- Middle: Skinner
- High: North
- District: Denver 1
Source: REcolorado as distributed by MLS GRID. This data may not be complete. We recommend contacting the local school district to confirm school assignments for this home.

Similar homes
- $550,0003 bd1 ba963 sqft2001 W 46th Avenue, Denver, CO 80211For Sale
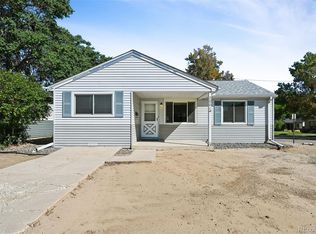
 MLS ID #2066410, Karen Brown, LoKation Real Estate. REcolorado as distributed by MLS GRID
 - $595,0003 bd2 ba1.1k sqft4997 Green Court, Denver, CO 80221For Sale
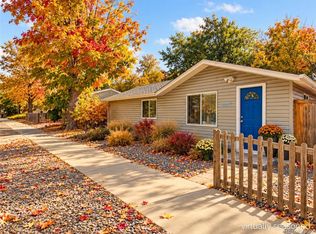 MLS ID #2608287, Lindsey Benton, Live.Laugh.Colorado. Real Estate Group. REcolorado as distributed by MLS GRID
 - $850,0003 bd2 ba1.8k sqft4581 Bryant Street, Denver, CO 80211For Sale
 MLS ID #3419297, Jason Sirois, Compass - Denver. REcolorado as distributed by MLS GRID
 - $618,0003 bd2 ba1.3k sqft1870 W Beekman Place, Denver, CO 80221For Sale
 MLS ID #2166575, Robert Tait, Engel & Volkers Denver. REcolorado as distributed by MLS GRID
 - $699,9004 bd2 ba2k sqft3119 W 44th Avenue, Denver, CO 80211For SaleMLS ID #1524913, Cynthia Briggs, Coldwell Banker Realty 44. REcolorado as distributed by MLS GRID
- $594,7003 bd2 ba1.6k sqft1010 Irving Street, Denver, CO 80204For SaleMLS ID #3296098, Steve Novak, LoKation Real Estate. REcolorado as distributed by MLS GRID
- $605,0004 bd2 ba1.7k sqft3220 N Madison Street, Denver, CO 80205For SaleMLS ID #8748160, Sonya Peterson, LIV Sotheby's International Realty. REcolorado as distributed by MLS GRID
- $490,0002 bd1 ba1.1k sqft4850 Julian Street, Denver, CO 80221For SaleMLS ID #6234538, Kate Kazell, West and Main Homes Inc. REcolorado as distributed by MLS GRID
- $540,0004 bd2 ba1.6k sqft3610 Monroe Street, Denver, CO 80205For SaleMLS ID #6390904, Brian Petrelli, MB The Brian Petrelli Team. REcolorado as distributed by MLS GRID
- $579,0003 bd2 ba1.8k sqft3300 Bellaire Street, Denver, CO 80207For SaleMLS ID #7328231, Katherine Rubin, Coldwell Banker Realty 18. REcolorado as distributed by MLS GRID
- $550,0003 bd2 ba1.7k sqft141 S Irving Street, Denver, CO 80219For SaleMLS ID #8724216, Jenna Walton, Keller Williams Real Estate LLC. REcolorado as distributed by MLS GRID
- $615,0003 bd2 ba1.7k sqft3233 N Marion Street, Denver, CO 80205For SaleMLS ID #4353307, Sean Ewers, Keller Williams Realty Downtown LLC. REcolorado as distributed by MLS GRID
- $533,0003 bd2 ba1.5k sqft575 S Clay Street, Denver, CO 80219For SaleMLS ID #2273736, Maria Irivarren, Serhant Colorado LLC. REcolorado as distributed by MLS GRID
- $824,9003 bd2 ba2.2k sqft4044 Shoshone Street, Denver, CO 80211For SaleMLS ID #9747309, Ann Panagos, Compass - Denver. REcolorado as distributed by MLS GRID
- $649,0002 bd3 ba1.4k sqft3010 N Williams Street, Denver, CO 80205For SaleMLS ID #7783203, Allison Rankin, Compass - Denver. REcolorado as distributed by MLS GRID
- $578,0002 bd2 ba1.1k sqft1866 S Lincoln St, Denver, CO 80210For Sale
 MLS ID #1069143, Anita Menendez, RE/MAX Elevate. IRES as distributed by MLS GRID
 - $575,0004 bd2 ba1.7k sqft2314 Newport Street, Denver, CO 80207For SaleMLS ID #1706626, P. J. Farrell, Coldwell Banker Global Luxury Denver. REcolorado as distributed by MLS GRID
- $555,0002 bd1 ba1.4k sqft3034 N Race Street, Denver, CO 80205For SaleMLS ID #2070094, Barbara Klaver, Klaver & Company. REcolorado as distributed by MLS GRID
- $575,0004 bd2 ba1.5k sqft3011 Oneida Street, Denver, CO 80207For SaleMLS ID #8847137, Spencer Zlatin, eXp Realty, LLC. REcolorado as distributed by MLS GRID
- $425,0001 bd1 ba1k sqft1801 W 47th Avenue, Denver, CO 80211For SaleMLS ID #7136855, Rebecca Hite, Huntington Properties LLC. REcolorado as distributed by MLS GRID
