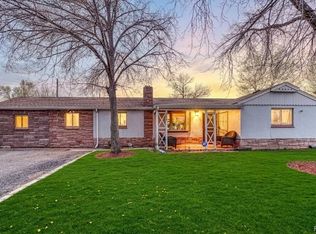
Location! Location! Location! This corner-lot adorable bungalow in one of Denver's premier neighborhoods - Sunnyside - is ready for it's next chapter as this area continues to grow. Sunnyside is one of Denver's most walkable, most sought-after neighborhoods — as well as a truly easy commute to all things the city has to offer! It is less that 10 minutes to Union Station, Coors Field, Ball arena and the Bronco's Stadium!
Today, it's ready to live in exactly as it is: one bedroom, one bath, with newer flooring and fresh paint throughout the main level and an additional full basement with laundry, storage, bonus room including a separate entrance from the backyard! A 1-car side load garage enhances the curb appeal of the front. There is even more yard behind the garage adjacent to the alley. A covered front porch and a deck give you two different ways to enjoy the outdoors. The fully fenced, level 6,250-square-foot lot — a rare full quarter of a city block by Denver standards — has sprinklers front and back and a private yard that actually feels private.
But the real story here is what comes next. This is a corner lot in Sunnyside, minutes from Highlands Square, Tennyson Street, and the trails along the South Platte — the kind of address where "move-in ready" and "remodel opportunity" aren't opposing ideas, they're two chapters of the same book. Whether that means a thoughtful renovation of the existing bungalow or a bigger reimagining of the lot itself, the bones and the location are already doing the hard work.
Move in this weekend, or start sketching your addition. Either way, the next chapter of 1801 W 47th is yours to write. Call today for a showing or bring the seller an offer!
For sale
Price cut: $50K (9/17)
$425,000
1801 W 47th Avenue, Denver, CO 80211
1beds
1,040sqft
Single Family Residence
Built in 1937
6,250 Square Feet Lot
$-- Zestimate®
$409/sqft
$-- HOA
What's special
- 329 days
- 153
- 5
Zillow last checked:
Listing updated:
Listed by:
Rebecca Hite 303-929-3555,
Huntington Properties LLC
Source: REcolorado as distributed by MLS GRID,MLS#: 7136855
Facts & features
Interior
Bedrooms & bathrooms
- Bedrooms: 1
- Bathrooms: 1
- Full bathrooms: 1
- Main level bathrooms: 1
- Main level bedrooms: 1
Bedroom
- Description: Generous Bedroom!
- Level: Main
- Area: 120 Square Feet
- Dimensions: 10 x 12
Bathroom
- Description: Full Bath
- Features: Primary Suite
- Level: Main
- Area: 36 Square Feet
- Dimensions: 6 x 6
Bonus room
- Level: Basement
Family room
- Description: Bright And Sunny Living Room
- Level: Main
- Area: 120 Square Feet
- Dimensions: 10 x 12
Kitchen
- Description: Sunny Kitchen With Builtin Pantry
- Level: Main
- Area: 180 Square Feet
- Dimensions: 12 x 15
Utility room
- Level: Basement
Heating
- Active Solar
Cooling
- None
Appliances
- Included: Dryer, Gas Water Heater, Refrigerator, Washer
Features
- Ceiling Fan(s)
- Flooring: Laminate
- Basement: Full
Interior area
- Total structure area: 1,040
- Total interior livable area: 1,040 sqft
- Finished area above ground: 570
- Finished area below ground: 470
Property
Parking
- Total spaces: 1
- Parking features: Concrete
- Garage spaces: 1
Features
- Levels: One
- Stories: 1
- Entry location: Ground
- Patio & porch: Covered, Deck, Front Porch
- Exterior features: Private Yard
- Fencing: Partial
Lot
- Size: 6,250 Square Feet
- Features: Corner Lot, Level, Sprinklers In Front, Sprinklers In Rear
Details
- Parcel number: 221211003
- Zoning: U-SU-C
- Special conditions: Standard
Construction
Type & style
- Home type: SingleFamily
- Architectural style: Bungalow
- Property subtype: Single Family Residence
Materials
- Block
- Roof: Composition
Condition
- Fixer,Updated/Remodeled
- Year built: 1937
Utilities & green energy
- Electric: 110V
- Sewer: Public Sewer
- Water: Public
- Utilities for property: Electricity Connected, Natural Gas Connected
Community & HOA
Community
- Subdivision: Sunnyside
HOA
- Has HOA: No
Location
- Region: Denver
Financial & listing details
- Price per square foot: $409/sqft
- Tax assessed value: $509,000
- Annual tax amount: $2,315
- Date on market: 11/23/2025
- Listing terms: 1031 Exchange,Cash,FHA,VA Loan
- Exclusions: Seller's Personal Property
- Ownership: Estate
- Electric utility on property: Yes
- Road surface type: Paved
Estimated market value
Not available
Estimated sales range
Not available
Not available
Price history
| Date | Event | Price |
|---|---|---|
| 9/17/2026 | Price change | $425,000-10.5%$409/sqft |
Source:  REcolorado as distributed by MLS GRID #7136855 Report a problem REcolorado as distributed by MLS GRID #7136855 Report a problem | ||
| 6/1/2026 | Price change | $475,000-4%$457/sqft |
Source: REcolorado as distributed by MLS GRID #7136855 Report a problem | ||
| 4/21/2026 | Price change | $495,000-5.7%$476/sqft |
Source: REcolorado as distributed by MLS GRID #7136855 Report a problem | ||
| 3/4/2026 | Price change | $525,000-4.5%$505/sqft |
Source: REcolorado as distributed by MLS GRID #7136855 Report a problem | ||
| 11/23/2025 | Listed for sale | $550,000+317.9%$529/sqft |
Source: REcolorado as distributed by MLS GRID #7136855 Report a problem | ||
| 4/8/2002 | Sold | $131,600+31.6%$127/sqft |
Source: Public Record Report a problem | ||
| 12/13/2001 | Sold | $100,000$96/sqft |
Source: Public Record Report a problem | ||
Public tax history
| Year | Property taxes | Tax assessment |
|---|---|---|
| 2025 | $2,315 +2.2% | $35,890 +22.8% |
| 2024 | $2,265 +17.9% | $29,230 -9.3% |
| 2023 | $1,921 +3.6% | $32,210 +33.4% |
| 2022 | $1,854 +9.5% | $24,150 -2.8% |
| 2021 | $1,692 +2.9% | $24,840 +8.9% |
| 2020 | $1,645 +13% | $22,809 -0.7% |
| 2019 | $1,456 | $22,968 +22% |
| 2018 | $1,456 +0.3% | $18,820 |
| 2017 | $1,452 +1.2% | $18,820 +2.5% |
| 2016 | $1,434 +20.9% | $18,360 |
| 2015 | $1,187 0% | $18,360 +28.5% |
| 2014 | $1,187 -12.1% | $14,290 |
| 2013 | $1,351 +17.9% | $14,290 -11.1% |
| 2012 | $1,146 0% | $16,070 +0% |
| 2011 | $1,146 +2.2% | $16,068 -6.6% |
| 2010 | $1,121 +9.4% | $17,210 |
| 2009 | $1,024 -0.2% | $17,210 +12.2% |
| 2008 | $1,026 +12.1% | $15,340 |
| 2007 | $915 +1.1% | $15,340 +12.2% |
| 2006 | $905 +11.2% | $13,670 |
| 2005 | $814 +15.7% | $13,670 +5.2% |
| 2003 | $703 | $12,990 +35.7% |
| 2001 | -- | $9,570 |
Find assessor info on the county website
Monthly payment
Est. payment
Payment breakdown
Explore the cost of this home by adjusting the details. Changes won't be saved.Climate risks
Neighborhood: Sunnyside
Nearby schools
Schools provided by the listing agent
- Elementary: Horace Mann E-8
- Middle: Skinner
- High: North
- District: Denver 1
Source: REcolorado as distributed by MLS GRID. This data may not be complete. We recommend contacting the local school district to confirm school assignments for this home.

Similar homes
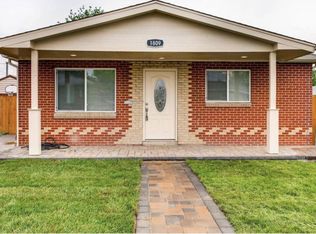
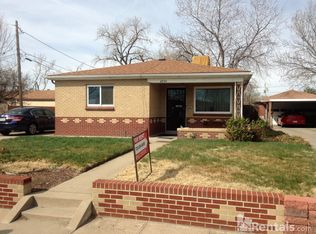
- $425,0002 bd1 ba758 sqft4410 Raritan Street, Denver, CO 80211For Sale
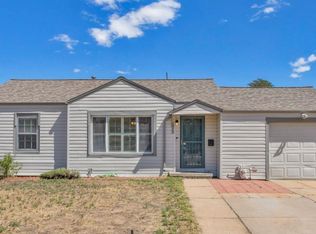
 MLS ID #4378736, Mary Hopson, Compass - Denver. REcolorado as distributed by MLS GRID
 - $420,0003 bd1 ba1k sqft1735 W Burlington Pl, Denver, CO 80221For Sale
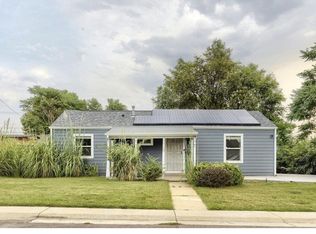
 MLS ID #1069636, Dale Pearson, RE/MAX of Boulder, Inc. IRES as distributed by MLS GRID
 - $400,0004 bd2 ba1.4k sqft5637 Wyandot Street, Denver, CO 80221For Sale
 MLS ID #5613520, Prosper Loza, Engel & Volkers Denver. REcolorado as distributed by MLS GRID
 - $425,0002 bd1 ba732 sqft6845 W 55th Place, Arvada, CO 80002For Sale
 MLS ID #8319915, Anne Collins, West and Main Homes Inc. REcolorado as distributed by MLS GRID
 - $450,0003 bd1 ba1.1k sqft2300 W 57th Avenue, Denver, CO 80221For SaleMLS ID #9995159, Alex Reber, Madison & Company Properties. REcolorado as distributed by MLS GRID
- $465,0003 bd1 ba1k sqft5585 Quivas Street, Denver, CO 80221For SaleMLS ID #6898388, Ursula Ibarra, West and Main Homes Inc. REcolorado as distributed by MLS GRID
- $397,0004 bd2 ba786 sqft4355 Steele Street, Denver, CO 80216For SaleMLS ID #6350032, Andrew Garcia, Brokers Guild Homes. REcolorado as distributed by MLS GRID
- $425,0003 bd1 ba1.2k sqft920 S Canosa Ct, Denver, CO 80219For Sale
 MLS ID #1418410, Aimee Fletcher CLHMS GRI , Exp Realty LLC. elevateMLS
 - $430,0003 bd1 ba919 sqft3070 W Ford Place, Denver, CO 80219For SaleMLS ID #5420282, Ethan Ericta, Usaj Realty. REcolorado as distributed by MLS GRID
- $425,0002 bd2 ba1.3k sqft3127 W Louisiana Avenue, Denver, CO 80219For SaleMLS ID #3016101, Bailey Brown, HomeSmart Realty. REcolorado as distributed by MLS GRID
- $415,0003 bd1 ba992 sqft900 S Osage Street, Denver, CO 80223For SaleMLS ID #8077222, Kenneth Villanueba, HomeSmart. REcolorado as distributed by MLS GRID
- $450,0004 bd2 ba1.2k sqft3790 Elm Street, Denver, CO 80207For SaleMLS ID #9586998, Blair Taylor, 8z Real Estate. REcolorado as distributed by MLS GRID
- $440,0003 bd1 ba1.1k sqft965 S Eliot Street, Denver, CO 80219For SaleMLS ID #8078100, Jennifer Briseno, Success Realty Experts, LLC. REcolorado as distributed by MLS GRID
- $449,9993 bd2 ba942 sqft965 S Decatur, Denver, CO 80219For SaleMLS ID #8054422, Gamaliel Raigoza Herrera, PAK Home Realty. REcolorado as distributed by MLS GRID
- $409,0002 bd1 ba962 sqft3545 N Adams Street, Denver, CO 80205For SaleMLS ID #3973137, J. David Lampe, The Principal Team. REcolorado as distributed by MLS GRID
- $410,0002 bd2 ba830 sqft624 Stuart Street, Denver, CO 80204For SaleMLS ID #4075387, Megan Rennich, Modern Collective Real Estate. REcolorado as distributed by MLS GRID
- $445,0003 bd2 ba1.2k sqft44 Julian Street, Denver, CO 80219For SaleMLS ID #7039472, Sonia Shakeshaft, RE/MAX Professionals. REcolorado as distributed by MLS GRID
- $450,0003 bd2 ba1k sqft1661 S Clay Street, Denver, CO 80219For SaleMLS ID #6678171, Tripp Howell, Compass - Denver. REcolorado as distributed by MLS GRID
- $395,0003 bd2 ba1.4k sqft4356 W Custer Place, Denver, CO 80219For SaleMLS ID #4755279, Berenice Bejarano, Compass - Denver. REcolorado as distributed by MLS GRID
- $430,0003 bd2 ba1.4k sqft7921 Grant Street, Denver, CO 80229For SaleMLS ID #2466388, Wendy Wollert, Your Castle Real Estate Inc. REcolorado as distributed by MLS GRID
