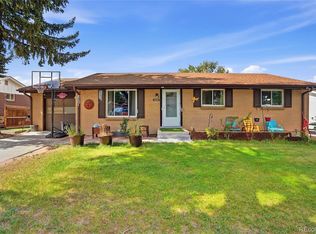
Adorable ranch style home in desirable Harvey Park! New windows! Walk to elementary school & shopping! Beautifully landscaped front yard! 24x24 detached garage. Hardwood floors on the main level (dining room is vinyl). Huge back patio & yard (watering restrictions have had impact). Primary suite with 3/4 bath, hardwood floors, 2 additional bedrooms (hardwood floors), full bath on main level. Basement has huge recreation room (hardwood floors), 4th bedroom (lux vinyl laminate), laundry room, storage area. Newer A/C & Furnace! Needs updating, but GREAT home!
For sale
Price cut: $44.9K (10/6)
$475,000
3180 S Utica Street, Denver, CO 80236
4beds
2,266sqft
Single Family Residence
Built in 1957
6,730 Square Feet Lot
$474,000 Zestimate®
$210/sqft
$-- HOA
What's special
- 75 days
- 488
- 29
Zillow last checked:
Listing updated:
Listed by:
Todd & Tracy Cole 303-888-4510 TNT@TODDANDTRACYCOLE.COM,
Realty One Group Premier Colorado
Source: REcolorado as distributed by MLS GRID,MLS#: 4234028
Facts & features
Interior
Bedrooms & bathrooms
- Bedrooms: 4
- Bathrooms: 3
- Full bathrooms: 1
- 3/4 bathrooms: 2
- Main level bathrooms: 2
- Main level bedrooms: 3
Bedroom
- Description: Hardwood Floors
- Features: Primary Suite
- Level: Main
Bedroom
- Description: Hardwood Floors
- Level: Main
Bedroom
- Description: Hardwood Floors
- Level: Main
Bedroom
- Description: Basement Bedroom W/Lux Vinyl Flooring
- Level: Basement
Bathroom
- Description: Main Floor Bath
- Level: Main
Bathroom
- Description: Primary Suite 3/4 Bath
- Level: Main
Bathroom
- Level: Basement
Dining room
- Description: Vinyl (Wood) Flooring
- Level: Main
Family room
- Description: Hardwood Floors-Huge Rec/Family Room
- Level: Basement
Kitchen
- Level: Main
Laundry
- Description: Large Laundry Room
- Level: Basement
Living room
- Description: Hardwood Floors
- Level: Main
Heating
- Forced Air
Cooling
- Central Air
Appliances
- Included: Dishwasher, Disposal, Double Oven, Dryer, Refrigerator, Washer
Features
- Laminate Counters, Primary Suite, Walk-In Closet(s)
- Flooring: Vinyl, Wood
- Windows: Window Coverings
- Basement: Finished,Full
Interior area
- Total structure area: 2,266
- Total interior livable area: 2,266 sqft
- Finished area above ground: 1,133
- Finished area below ground: 554
Property
Parking
- Total spaces: 2
- Parking features: Concrete
- Garage spaces: 2
Features
- Levels: One
- Stories: 1
- Patio & porch: Covered, Front Porch, Patio
- Exterior features: Private Yard
- Fencing: Full
Lot
- Size: 6,730 Square Feet
- Features: Landscaped
- Residential vegetation: Mixed
Details
- Parcel number: 531314001
- Special conditions: Standard
Construction
Type & style
- Home type: SingleFamily
- Architectural style: Traditional
- Property subtype: Single Family Residence
Materials
- Brick, Frame
- Roof: Composition
Condition
- Year built: 1957
Utilities & green energy
- Electric: 110V, 220 Volts
- Sewer: Public Sewer
- Utilities for property: Electricity Connected, Natural Gas Connected
Community & HOA
Community
- Subdivision: Harvey Park
HOA
- Has HOA: No
Location
- Region: Denver
Financial & listing details
- Price per square foot: $210/sqft
- Tax assessed value: $539,400
- Annual tax amount: $2,370
- Date on market: 8/3/2026
- Listing terms: Cash,Conventional
- Exclusions: None
- Ownership: Individual
- Electric utility on property: Yes
Estimated market value
$474,000
$450,000 - $498,000
$3,051/mo
Price history
| Date | Event | Price |
|---|---|---|
| 10/6/2026 | Price change | $475,000-8.6%$210/sqft |
Source:  REcolorado as distributed by MLS GRID #4234028 Report a problem REcolorado as distributed by MLS GRID #4234028 Report a problem | ||
| 9/1/2026 | Price change | $519,900-5.3%$229/sqft |
Source: REcolorado as distributed by MLS GRID #4234028 Report a problem | ||
| 7/30/2026 | Listed for sale | $549,000$242/sqft |
Source: REcolorado as distributed by MLS GRID #4234028 Report a problem | ||
Public tax history
| Year | Property taxes | Tax assessment |
|---|---|---|
| 2025 | $2,696 +2.2% | $38,030 +11.7% |
| 2024 | $2,638 +17.7% | $34,040 -8.2% |
| 2023 | $2,240 +3.6% | $37,080 +31.6% |
| 2022 | $2,162 +43.2% | $28,170 -2.8% |
| 2021 | $1,511 +2.9% | $28,980 +5.4% |
| 2020 | $1,468 +33.2% | $27,506 -0.7% |
| 2019 | $1,102 | $27,698 +29.1% |
| 2018 | $1,102 +0.3% | $21,450 |
| 2017 | $1,099 +29.9% | $21,450 +14.2% |
| 2016 | $846 +48.9% | $18,790 |
| 2015 | $568 0% | $18,790 +37.4% |
| 2014 | $568 -12.7% | $13,680 |
| 2013 | $651 -41% | $13,680 -11.6% |
| 2012 | $1,104 +9.7% | $15,480 |
| 2011 | $1,006 +2.2% | $15,480 +2.4% |
| 2010 | $984 +68% | $15,110 |
| 2009 | $586 -0.2% | $15,110 -9.7% |
| 2008 | $587 +1.3% | $16,730 |
| 2007 | $579 -47.3% | $16,730 +0.7% |
| 2006 | $1,100 +4.9% | $16,610 |
| 2005 | $1,048 +129% | $16,610 -0.8% |
| 2003 | $458 -49.1% | $16,740 +9.4% |
| 2002 | $899 | $15,300 +22.3% |
| 2001 | -- | $12,510 |
Find assessor info on the county website
Monthly payment
Est. payment
Payment breakdown
Explore the cost of this home by adjusting the details. Changes won't be saved.Climate risks
Neighborhood: Harvey Park South
Nearby schools
Schools provided by the listing agent
- Elementary: Sabin
- Middle: Henry
- High: John F. Kennedy
- District: Denver 1
Source: REcolorado as distributed by MLS GRID. This data may not be complete. We recommend contacting the local school district to confirm school assignments for this home.
Similar homes
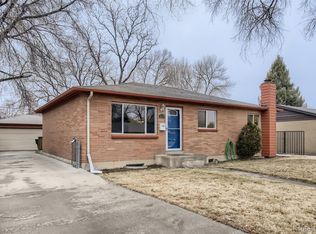
- $460,0003 bd1 ba1.1k sqft2710 S Linley Court, Denver, CO 80236For Sale
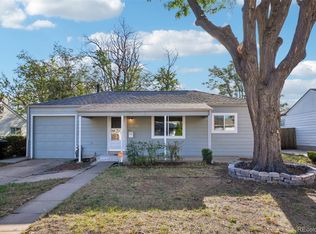
 MLS ID #8449346, Marshall Lymburn, Thrive Real Estate Group. REcolorado as distributed by MLS GRID
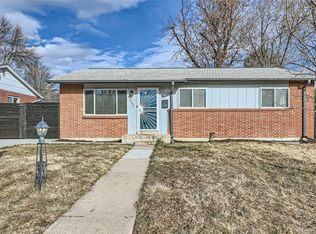
 - $649,0004 bd3 ba2.7k sqft2775 S Meade Street, Denver, CO 80236For Sale
 MLS ID #7200453, Mark Brautigam, Alpine Real Estate. REcolorado as distributed by MLS GRID
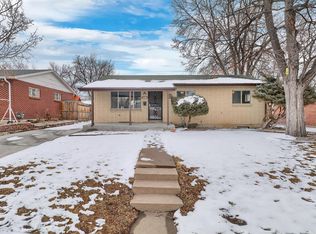
 - $550,0004 bd3 ba2.8k sqft2974 S Eaton Street, Denver, CO 80227For Sale
 MLS ID #6923927, Adam France, Coldwell Banker Realty 28. REcolorado as distributed by MLS GRID
 - $469,9004 bd2 ba2.4k sqft6895 W Bayaud Avenue, Denver, CO 80226For Sale
 MLS ID #9033617, RaNae Rodriguez, MSC Real Estate Advisors. REcolorado as distributed by MLS GRID
 - $494,0005 bd3 ba2k sqft7090 W Iowa Avenue, Lakewood, CO 80232For SaleMLS ID #6811850, Priscila Peters, Peters Colorado Realty. REcolorado as distributed by MLS GRID
- $499,0003 bd2 ba1.8k sqft6659 W Louisiana Place, Lakewood, CO 80232For SaleMLS ID #5789929, Melody Rivera, Keller Williams Realty Urban Elite. REcolorado as distributed by MLS GRID
- $495,0004 bd2 ba2k sqft4455 W 10th Avenue, Denver, CO 80204For SaleMLS ID #4566604, Brian Arnold, Your Castle Real Estate Inc. REcolorado as distributed by MLS GRID
- $475,0005 bd3 ba2.3k sqft1435 Eaton Street, Denver, CO 80214For SaleMLS ID #8493041, Chris Curry, Brokers Guild Real Estate. REcolorado as distributed by MLS GRID
- $599,9003 bd2 ba2.3k sqft2743 S Otis Street, Denver, CO 80227For SaleMLS ID #2131190, Jeff Hansen, RE/MAX Professionals. REcolorado as distributed by MLS GRID
- $510,0003 bd2 ba1.9k sqft465 S Eliot Street, Denver, CO 80219For SaleMLS ID #8879013, Michelle Chorens, Rohrer Residential. REcolorado as distributed by MLS GRID
- $525,0004 bd2 ba2.8k sqft7209 S Lincoln Way, Centennial, CO 80122For SaleMLS ID #5163218, Kyle Macdonald, The Steller Group, Inc. REcolorado as distributed by MLS GRID
- $475,0003 bd3 ba1.9k sqft655 Brentwood Street, Lakewood, CO 80214For SaleMLS ID #9446980, Justin Phillips, RE/MAX Professionals. REcolorado as distributed by MLS GRID
- $485,0005 bd3 ba2.4k sqft8375 Elati Street, Denver, CO 80221For SaleMLS ID #5326951, Sandra Jarock, LIV Sotheby's International Realty. REcolorado as distributed by MLS GRID
- $525,0004 bd2 ba1.8k sqft4640 S Everett Street, Denver, CO 80123For SaleMLS ID #5009467, Greg Dach, RE/MAX Professionals. REcolorado as distributed by MLS GRID
- $529,9005 bd2 ba2.3k sqft421 S Marshall Street, Denver, CO 80226For SaleMLS ID #8238504, Steve Westfall, RE/MAX Professionals. REcolorado as distributed by MLS GRID
- $525,0003 bd2 ba1.8k sqft1203 S Holland Court, Denver, CO 80232For SaleMLS ID #3391746, Brie Cosgriff, Milehimodern. REcolorado as distributed by MLS GRID
- $525,0005 bd2 ba1.9k sqft1026 W Princeton Place, Englewood, CO 80110For SaleMLS ID #9091630, Debra Senti Forbes, MB Legacy & Assoc Inc. REcolorado as distributed by MLS GRID
- $519,9003 bd2 ba2.4k sqft5291 S Sherman Street, Littleton, CO 80121For SaleMLS ID #3023331, Julie Leins, Keller Williams Advantage Realty LLC. REcolorado as distributed by MLS GRID
- $549,0004 bd2 ba2.2k sqft775 S Glencoe Street, Denver, CO 80246For SaleMLS ID #5302542, Paul Aceto, New Vision Realty. REcolorado as distributed by MLS GRID
- $460,0004 bd2 ba2.2k sqft10434 Downing Street, Northglenn, CO 80233For SaleMLS ID #1914200, Ron Darling, Assist2Sell RE Professionals. REcolorado as distributed by MLS GRID
