Skip main navigation
Sold for $620,000
  • $620,000

    3200 S Utica Street, Denver, CO 80236

    5beds
    2,266sqft
    Single Family Residence
    Built in 1957
    6,740 Square Feet Lot
    $620,800 Zestimate®
    $274/sqft
    $3,483 Estimated rent

    Home value

    $620,800

    $590,000 - $652,000

    $3,483/mo

    Zestimate® history
    Loading
    Loading...

    Owner options

    List your home for rent

    $3,483/mo

    Rent Zestimate®

    Find your next renter with Zillow Rental Manager. Plus, with online applications, you can quickly screen prospective tenants – for free.

    Learn more

    $3,483/mo

    Rent Zestimate®

    Refinance and save

    $3,568/mo

    Est. payment

    Refinancing to a lower rate could help reduce your monthly payments and save thousands over the life of the loan.

    See today's rates

    $3,568/mo

    Est. payment

    Explore your selling options

    Work with a Zillow partner agent

    Leverage their expertise and Zillow's premium Showcase listings to get your home seen by more buyers.

    Get started

    List with your own agent

    Get your home in front of millions of buyers by listing it on Zillow.

    Learn how to do it

    Sell it yourself

    Take full control of how buyers see your home on Zillow by listing For Sale by Owner (FSBO).

    List your home

    What's special

    Mature treesNewer fenceGardening gearWhite glossModern cable railingHarvey park southBeautiful yard
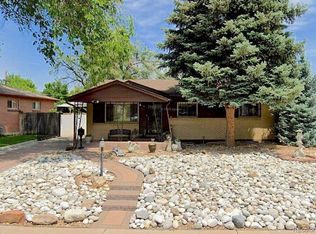
    This wonderfully updated Mid Century Hutchinson Homes brick ranch in Harvey Park South has nothing left to do but move in! The western face of this home fills the inside with light all afternoon. Inside you find a spacious living area that flows right into the dining room, then into your updated kitchen. The bright and airy feel of this kitchen make it a pleasure to spend time in, complete with quartz counters, modern European-style cabinets in white gloss, and newer Samsung appliances throughout. Step through the sliding glass doors and find yourself in your own personal backyard oasis with a beautiful yard, mature trees, newer fence and newer concrete patio. There is a brand new Tuff Shed to store all your tools and gardening gear. You will want to spend all summer out here! Back inside, there are three spacious bedrooms, full bath, and ensuite master bath. Both baths have been nicely updated, and having the master bath ensuite is a rare find for homes of this era! The stairs to the basement have been opened up in this home, connecting the living room to the finished basement, accented by a modern cable railing. Downstairs there is so much more living space! A spacious living/media room offers lots of options. There is an oversized laundry/utility room with tons of storage, ¾ bathroom, bedroom, and non-conforming bedroom. This home has been updated throughout; windows, sewer line, concrete, landscaping, electrical panel, bathroom, kitchen, Samsung appliances, Nest thermostat, brand new gutters and down spouts. Come see this beautiful Mid century today and make it your own!

    Zillow last checked:

    Listing updated:

    Listed by:

    Grace Dee 303-887-7326,

    Your Castle Realty LLC

    Bought with:

    Seth Sorensen, 100010363

    CO Home Base, LLC

    Source: REcolorado as distributed by MLS GRID,MLS#: 3121500MLS Logo

    Facts & features

    Interior

    Bedrooms & bathrooms
    • Bedrooms: 5
    • Bathrooms: 3
    • Full bathrooms: 1
    • 3/4 bathrooms: 2
    • Main level bathrooms: 2
    • Main level bedrooms: 3
    Primary bedroom
    • Description: Primary Bedroom On Main
    • Level: Main
    • Area: 138.32 Square Feet
    • Dimensions: 10.4 x 13.3
    Bedroom
    • Description: 4th Bedroom In Basement
    • Level: Basement
    • Area: 185.9 Square Feet
    • Dimensions: 13 x 14.3
    Bedroom
    • Description: 5th Bedroom/Office In Basement
    • Level: Basement
    • Area: 99.3 Square Feet
    • Dimensions: 12.11 x 8.2
    Bedroom
    • Description: 1st Bedroom/Office
    • Level: Main
    • Area: 87.46 Square Feet
    • Dimensions: 9.6 x 9.11
    Bedroom
    • Description: 2nd Bedroom On Main
    • Level: Main
    • Area: 104 Square Feet
    • Dimensions: 10 x 10.4
    Primary bathroom
    • Description: Primary 3/4 Bath
    • Level: Main
    • Area: 34.17 Square Feet
    • Dimensions: 5.1 x 6.7
    Bathroom
    • Level: Basement
    • Area: 48.55 Square Feet
    • Dimensions: 5.11 x 9.5
    Bathroom
    • Description: Full Bathroom On Main
    • Level: Main
    • Area: 40.94 Square Feet
    • Dimensions: 6.7 x 6.11
    Dining room
    • Description: Dining Room Right Next To The Kitchen
    • Level: Main
    • Area: 123.9 Square Feet
    • Dimensions: 9.11 x 13.6
    Family room
    • Description: Awesome Family/Media Room For The Family To Gather
    • Level: Basement
    • Area: 298.68 Square Feet
    • Dimensions: 13.1 x 22.8
    Kitchen
    • Description: Updated Kitchen With Quartz Counters
    • Level: Main
    • Area: 117.39 Square Feet
    • Dimensions: 9.1 x 12.9
    Laundry
    • Description: Laundry/Utility Room With Tons Of Storage
    • Level: Basement
    • Area: 316.47 Square Feet
    • Dimensions: 13.7 x 23.1
    Living room
    • Description: Living Room Open To Dining Room
    • Level: Main
    • Area: 170.87 Square Feet
    • Dimensions: 12.11 x 14.11
    Heating
    • Forced Air
    Cooling
    • Central Air
    Appliances
    • Included: Dishwasher, Dryer, Gas Water Heater, Oven, Range Hood, Refrigerator, Washer
    • Laundry: In Unit
    Features
    • Ceiling Fan(s), Primary Suite, Quartz Counters, Radon Mitigation System, Smart Thermostat, Smoke Free
    • Flooring: Carpet, Tile, Wood
    • Windows: Double Pane Windows
    • Basement: Finished,Full,Sump Pump
    • Common walls with other units/homes: No Common Walls
    Interior area
    • Total structure area: 2,266
    • Total interior livable area: 2,266 sqft
    • Finished area above ground: 1,133
    • Finished area below ground: 1,020

    Property

    Parking
    • Total spaces: 1
    • Parking features: Concrete
    • Details: Off Street Spaces: 1
    Features
    • Levels: One
    • Stories: 1
    • Patio & porch: Patio
    • Exterior features: Private Yard, Rain Gutters
    • Fencing: Full
    Lot
    • Size: 6,740 sqft
    • Features: Level, Sprinklers In Front, Sprinklers In Rear
    • Residential vegetation: Grassed
    Details
    • Parcel number: 531314009
    • Zoning: S-SU-D
    • Special conditions: Standard

    Construction

    Type & style
    • Home type: SingleFamily
    • Architectural style: Traditional
    • Property subtype: Single Family Residence
    Materials
    • Brick, Frame
    • Foundation: Concrete Perimeter
    • Roof: Composition
    Condition
    • Updated/Remodeled
    • Year built: 1957
    Details
    • Builder name: Hutchinson Homes
    • Warranty included: Yes

    Utilities & green energy

    • Electric: 110V
    • Sewer: Public Sewer
    • Water: Public
    • Utilities for property: Electricity Connected, Internet Access (Wired), Natural Gas Connected, Phone Available
    Green energy
    • Energy efficient items: Thermostat, Windows

    Community & neighborhood

    Security
    • Security features: Carbon Monoxide Detector(s), Smart Security System, Smoke Detector(s), Video Doorbell
    Location
    • Region: Denver
    • Subdivision: Harvey Park

    Other

    Other facts
    • Listing terms: Cash,Conventional,FHA,VA Loan
    • Ownership: Individual
    • Road surface type: Paved

    Price history

    DateEventPrice
    4/10/2024Sold$620,000$274/sqft
    Source: REcolorado as distributed by MLS GRID #3121500 Report a problem
    3/5/2024Pending sale$620,000$274/sqft
    Source: REcolorado as distributed by MLS GRID #3121500 Report a problem
    2/29/2024Price change$620,000-1.4%$274/sqft
    Source: REcolorado as distributed by MLS GRID #3121500 Report a problem
    2/26/2024Listed for sale$629,000$278/sqft
    Source: REcolorado as distributed by MLS GRID #3121500 Report a problem
    2/25/2024Pending sale$629,000$278/sqft
    Source: REcolorado as distributed by MLS GRID #3121500 Report a problem
    2/2/2024Listed for sale$629,000+27.1%$278/sqft
    Source: REcolorado as distributed by MLS GRID #3121500 Report a problem
    8/4/2020Sold$495,000+5.5%$218/sqft
    Source: Public Record Report a problem
    6/27/2020Pending sale$469,000$207/sqft
    Source: Midmod Colorado #3622078 Report a problem
    6/26/2020Listed for sale$469,000+17.3%$207/sqft
    Source: Midmod Colorado #3622078 Report a problem
    10/13/2017Sold$400,000-1.7%$177/sqft
    Source: Public Record Report a problem
    9/6/2017Price change$407,000-1.9%$180/sqft
    Source: Live Urban Real Estate Inc #2371304 Report a problem
    7/27/2017Price change$415,000-2.4%$183/sqft
    Source: Live Urban Real Estate Inc #2371304 Report a problem
    7/20/2017Listed for sale$425,000+52.1%$188/sqft
    Source: LIVE URBAN REAL ESTATE #2371304 Report a problem
    3/31/2017Sold$279,500+130.9%$123/sqft
    Source: Public Record Report a problem
    10/10/2013Sold$121,050$53/sqft
    Source: Public Record Report a problem

    Public tax history

    YearProperty taxesTax assessment
    2024$2,977 +17.9%$38,420 -9.2%
    2023$2,524 +3.6%$42,330 +33.4%
    2022$2,436 +8.3%$31,740 -2.8%
    2021$2,249 +2.9%$32,650 +7.7%
    2020$2,186 +62.8%$30,309 -0.7%
    2019$1,343 $30,520 +75.8%
    2018$1,343 +0.3%$17,360
    2017$1,339 +14.6%$17,360 +16.1%
    2016$1,168 +30.6%$14,950
    2015$894 +99.7%$14,950 +38.8%
    2014$448 +1.3%$10,770 -18.5%
    2008$442 -0.7%$13,210
    2007$445 -49.4%$13,210 -0.7%
    2006$880 -4.7%$13,300 -12.8%
    2005$924 +110.2%$15,260 -1.7%
    2003$439 -51.1%$15,520 +1.4%
    2002$899 $15,300 +26.3%
    2001-- $12,110

    Find assessor info on the county website

    Neighborhood: Harvey Park South

    Nearby schools

    GreatSchools rating
    Schools provided by the listing agent
    • Elementary: Sabin
    • Middle: Strive Federal
    • High: John F. Kennedy
    • District: Denver 1

    Source: REcolorado as distributed by MLS GRID. This data may not be complete. We recommend contacting the local school district to confirm school assignments for this home.

    Get a cash offer in 3 minutes
    Find out how much your home could sell for in as little as 3 minutes with a no-obligation cash offer.
    Estimated market value
    $620,800
    Get a cash offer in 3 minutes
    Find out how much your home could sell for in as little as 3 minutes with a no-obligation cash offer.
    Estimated market value
    $620,800