Awesome investor potential for this well-located duplex on an over-sized lot in a sought after, convenient neighborhood. Designed with flexibility in mind, it's an excellent opportunity for house hacking or multi-generational living. Options abound as you can live in one unit and let the other help offset your mortgage, or bring the family together under one roof while everyone keeps their own space. Each unit has a private entrance, a unique layout each with its own laundry, and separate electric. The upstairs unit offers 2 bedrooms and 1 bathroom, fresh paint and flooring and will soon have brand new windows installed. It's ready now for an owner occupant to move right in. The downstairs unit is currently leased at $1425/month and offers 2 bedrooms and 1 bathroom. A recently replaced roof adds additional peace of mind. The large lot adds additional flexibility with potential for future development and/or adding an ADU. There is abundant parking with a 2 car garage, 2 carport spaces and additional off street spots. All of that plus enough room for each unit to have their own private yards large enough for a garden, play area, or dog run. Close to shopping, restaurants, and parks, with easy access to public transportation and major roads for a simple commute to work, school, or downtown. Whether you're an investor seeking rental income or a homeowner looking for flexibility, this duplex is a must-see!
**Please do not disturb lower unit tenants.**
For sale
$495,000
4455 W 10th Avenue, Denver, CO 80204
4beds
2baths
2,044sqft
Duplex
Built in 1948
-- sqft lot
$485,400 Zestimate®
$242/sqft
$-- HOA
What's special
- 17 days
- 696
- 70
Zillow last checked:
Listing updated:
Listed by:
Brian Arnold 303-962-4272 soldbybrian1@yahoo.com,
Your Castle Real Estate Inc
Source: REcolorado as distributed by MLS GRID,MLS#: 4566604
Facts & features
Interior
Bedrooms & bathrooms
- Bedrooms: 4
- Bathrooms: 2
Heating
- Baseboard, Electric, Forced Air
Cooling
- None
Appliances
- Included: Dryer, Refrigerator, Self Cleaning Oven, Washer
- Laundry: In Unit
Features
- Basement: Finished,Full
Interior area
- Total structure area: 2,044
- Total interior livable area: 2,044 sqft
- Finished area above ground: 1,022
- Finished area below ground: 920
Property
Parking
- Total spaces: 6
- Parking features: Garage, Carport
- Garage spaces: 2
- Carport spaces: 2
- Covered spaces: 4
- Details: Off Street Spaces: 2
Features
- Levels: One
- Stories: 1
Lot
- Size: 9,370 Square Feet
- Features: Level
Details
- Parcel number: 506313025
- Zoning: E-TU-C
- Special conditions: Standard
Construction
Type & style
- Home type: MultiFamily
- Property subtype: Duplex
Materials
- Brick
- Roof: Composition
Condition
- Year built: 1948
Utilities & green energy
- Sewer: Public Sewer
- Water: Public
Community & HOA
Community
- Subdivision: Villa Park
HOA
- Has HOA: No
Location
- Region: Denver
Financial & listing details
- Price per square foot: $242/sqft
- Tax assessed value: $550,200
- Annual tax amount: $2,968
- Date on market: 10/2/2026
- Listing terms: Cash,Conventional,FHA,VA Loan
- Exclusions: Tenants Personal Property
- Ownership: Individual
Estimated market value
$485,400
$461,000 - $510,000
$1,676/mo
Price history
| Date | Event | Price |
|---|---|---|
| 10/2/2026 | Listed for sale | $495,000+295.2%$242/sqft |
Source:  REcolorado as distributed by MLS GRID #4566604 Report a problem | ||
| 8/11/2023 | Listing removed | -- |
Source: Zillow Rentals Report a problem | ||
| 7/7/2023 | Listed for rent | $1,795$1/sqft |
Source: Zillow Rentals Report a problem | ||
| 6/29/2023 | Listing removed | -- |
Source: Zillow Rentals Report a problem | ||
| 6/27/2023 | Listed for rent | $1,795$1/sqft |
Source: Zillow Rentals Report a problem | ||
| 3/24/2010 | Sold | $125,250-35.8%$61/sqft |
Source: Public Record Report a problem | ||
| 11/5/2006 | Sold | $195,000+5.4%$95/sqft |
Source: Public Record Report a problem | ||
| 5/30/2001 | Sold | $184,950$90/sqft |
Source: Public Record Report a problem | ||
Public tax history
| Year | Property taxes | Tax assessment |
|---|---|---|
| 2025 | $2,632 +2.2% | $38,790 +16.7% |
| 2024 | $2,575 +17.5% | $33,230 -8.4% |
| 2023 | $2,192 +3.6% | $36,260 +31.6% |
| 2022 | $2,115 +10.3% | $27,560 -2.8% |
| 2021 | $1,918 +2.9% | $28,350 +9.7% |
| 2020 | $1,864 +21.7% | $25,854 -0.7% |
| 2019 | $1,532 | $26,036 +31.5% |
| 2018 | $1,532 +0.3% | $19,800 |
| 2017 | $1,527 +31.9% | $19,800 +33.6% |
| 2016 | $1,158 +24.5% | $14,820 |
| 2015 | $930 0% | $14,820 +32.3% |
| 2014 | $931 -5.1% | $11,200 |
| 2013 | $980 | $11,200 |
Find assessor info on the county website
Monthly payment
Est. payment
Payment breakdown
Explore the cost of this home by adjusting the details. Changes won't be saved.Climate risks
Neighborhood: Villa Park
Nearby schools
Schools provided by the listing agent
- Elementary: Cowell
- Middle: Lake
- High: North
- District: Denver 1
Source: REcolorado as distributed by MLS GRID. This data may not be complete. We recommend contacting the local school district to confirm school assignments for this home.

Similar homes
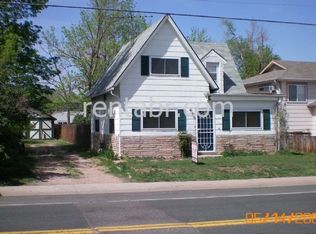
- $500,0004 bd2 ba1.7k sqft946 Raleigh Street, Denver, CO 80204For Sale
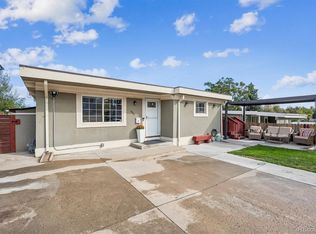
 MLS ID #9984103, Jacqueline Aguilar, Invalesco Real Estate. REcolorado as distributed by MLS GRID
- $470,0003 bd2 ba1.6k sqft1580 S Knox Court, Denver, CO 80219For Sale
 MLS ID #7846798, John Kinney, Realty One Group Premier Colorado. REcolorado as distributed by MLS GRID
- $485,0004 bd2 ba1.6k sqft1654 S Perry St, Denver, CO 80219For Sale
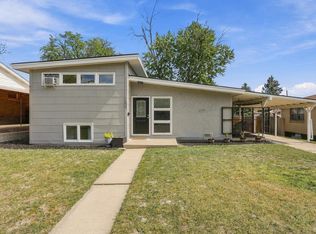
 MLS ID #1069576, Philip Apodaca, Compass - Boulder. IRES as distributed by MLS GRID
- $499,0004 bd2 ba1.8k sqft1643 S Quitman Street, Denver, CO 80219For Sale
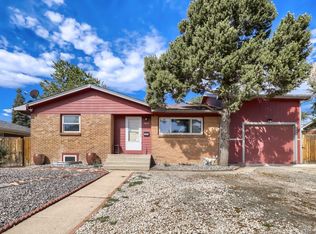 MLS ID #1521606, Moises Nalvarte, RE/MAX Professionals. REcolorado as distributed by MLS GRID
- $490,0004 bd2 ba2k sqft2221 W 55th Avenue, Denver, CO 80221For SaleMLS ID #9946623, Emily Waller, The Group Inc - Centerra. REcolorado as distributed by MLS GRID
- $484,9005 bd2 ba1.8k sqft1011 S Decatur Street, Denver, CO 80219For SaleMLS ID #9487053, Nam Tran, Signature Real Estate Corp.. REcolorado as distributed by MLS GRID
- $469,0004 bd1 ba1.4k sqft85 S Winona Court, Denver, CO 80219For SaleMLS ID #4566393, Eddie Lederman, Real Broker, LLC DBA Real. REcolorado as distributed by MLS GRID
- $529,9004 bd2 ba2k sqft1640 S Julian Way, Denver, CO 80219For SaleMLS ID #9453236, Kathryn Bartic, Keller Williams Integrity Real Estate LLC. REcolorado as distributed by MLS GRID
- $492,0005 bd3 ba1.5k sqft4615 W Gill Place, Denver, CO 80219For SaleMLS ID #2532785, Yameel Marquez, Home Real Estate. REcolorado as distributed by MLS GRID
- $450,0005 bd3 ba2.3k sqft1435 Eaton Street, Denver, CO 80214For SaleMLS ID #8493041, Chris Curry, Brokers Guild Real Estate. REcolorado as distributed by MLS GRID
- $459,9004 bd2 ba2.4k sqft6895 W Bayaud Avenue, Denver, CO 80226For SaleMLS ID #9033617, RaNae Rodriguez, MSC Real Estate Advisors. REcolorado as distributed by MLS GRID
- $485,0003 bd2 ba2.1k sqft6910 Ruth Way, Denver, CO 80221For SaleMLS ID #9746985, The Knoll Team, West and Main Homes Inc. REcolorado as distributed by MLS GRID
- $499,9005 bd2 ba2k sqft7136 Otis St, Arvada, CO 80003For SaleMLS ID #1068527, Brad Williams, RE/MAX Northwest. IRES as distributed by MLS GRID
- $449,0003 bd2 ba1.8k sqft6659 W Louisiana Place, Lakewood, CO 80232For SaleMLS ID #5789929, Melody Rivera, Keller Williams Realty Urban Elite. REcolorado as distributed by MLS GRID
- $485,0005 bd3 ba2.4k sqft8375 Elati Street, Denver, CO 80221For SaleMLS ID #5326951, Sandra Jarock, LIV Sotheby's International Realty. REcolorado as distributed by MLS GRID
- $490,0005 bd2 ba1.9k sqft8382 Navajo Street, Denver, CO 80221For SaleMLS ID #6358907, Eric Barojas, Blue Pebble Homes. REcolorado as distributed by MLS GRID
- $429,9002 bd1 ba1k sqft1565 Sheridan Boulevard, Lakewood, CO 80214For SaleMLS ID #2972483, Keith Alba, Keller Williams Advantage Realty LLC. REcolorado as distributed by MLS GRID
- $425,0003 bd2 ba1.5k sqft5351 Quitman Street, Denver, CO 80212For SaleMLS ID #2168247, Maggie Fast, Nookhaven Homes. REcolorado as distributed by MLS GRID
- $475,0003 bd2 ba1.4k sqft11940 W Independence Avenue, Golden, CO 80401For SaleMLS ID #5170047, Diane Howard, Keller Williams Avenues Realty. REcolorado as distributed by MLS GRID
- $630,0005 bd3 ba2.4k sqft3525 N Saint Paul Street, Denver, CO 80205For SaleMLS ID #4123942, Ashley Bock, ViaTerra. REcolorado as distributed by MLS GRID
