CHARMING BRICK RANCH IN LAMAR HEIGHTS! Located on a quiet street with mature trees, this 5-bedroom, 2-bath home offers a fantastic combination of character, space and location! The bright main level features newer paint, tile floors, ceiling fan and a picture window. The sun-filled kitchen offers great natural light with a window over the sink and two additional windows in the dining area. Three bedrooms are conveniently located on the main floor, including a spacious primary bedroom, and a beautifully maintained full bath completes the main level. The finished basement adds tremendous living space with a large family room featuring a gas fireplace, spacious flex/game room, non-conforming bedroom, additional small bedroom or office space, 3/4 bath, storage and laundry. Step outside to the expansive backyard, perfect for entertaining, BBQs, kids, pets and gardening. A storage shed provides plenty of room for tools, while the large lot offers room to build a garage addition. Sprinkler system in both front and back yards. Impact resistant roof, sewer mainline, and water mainline are all new within the last 3 years. Come enjoy all that this Arvada home has to offer at a great price!
For sale
Price cut: $10.1K (9/30)
$499,900
7136 Otis St, Arvada, CO 80003
5beds
2,028sqft
Single Family Residence
Built in 1963
8,189 Square Feet Lot
$-- Zestimate®
$246/sqft
$-- HOA
What's special
- 32 days
- 417
- 30
Zillow last checked:
Listing updated:
Listed by:
Brad Williams 303-457-4800,
RE/MAX Northwest
Source: IRES as distributed by MLS GRID,MLS#: 1068527
Facts & features
Interior
Bedrooms & bathrooms
- Bedrooms: 5
- Bathrooms: 2
- Full bathrooms: 1
- 3/4 bathrooms: 1
- Main level bathrooms: 1
Primary bedroom
- Description: Carpet
- Level: Main
- Area: 117 Square Feet
- Dimensions: 9 x 13
Bedroom 2
- Description: Carpet
- Level: Main
- Area: 110 Square Feet
- Dimensions: 11 x 10
Bedroom 3
- Description: Other
- Level: Main
- Area: 108 Square Feet
- Dimensions: 12 x 9
Bedroom 4
- Level: Basement
- Area: 108 Square Feet
- Dimensions: 12 x 9
Bedroom 5
- Level: Basement
- Area: 108 Square Feet
- Dimensions: 12 x 9
Dining room
- Description: Tile
- Level: Main
- Area: 63 Square Feet
- Dimensions: 7 x 9
Family room
- Description: Tile
- Level: Basement
- Area: 216 Square Feet
- Dimensions: 12 x 18
Kitchen
- Description: Tile
- Level: Main
- Area: 90 Square Feet
- Dimensions: 10 x 9
Laundry
- Level: Basement
Living room
- Description: Tile
- Level: Main
- Area: 195 Square Feet
- Dimensions: 13 x 15
Recreation room
- Description: Tile
- Level: Basement
- Area: 228 Square Feet
- Dimensions: 12 x 19
Heating
- Forced Air
Cooling
- Evaporative Cooling
Appliances
- Included: Electric Range, Dishwasher, Refrigerator, Washer, Dryer, Microwave, Disposal
- Laundry: Washer/Dryer Hookup
Features
- Basement: Full
- Has fireplace: Yes
- Fireplace features: Gas, Family Room
Interior area
- Total structure area: 1,014
- Total interior livable area: 2,028 sqft
- Finished area above ground: 1,014
Video & virtual tour
Property
Parking
- Total spaces: 2
- Parking features: Off Street
- Garage spaces: 2
- Details: Off Street
Accessibility
- Accessibility features: Main Floor Bath, Accessible Bedroom
Features
- Levels: One
- Stories: 1
- Patio & porch: Patio
- Exterior features: Sprinkler System
- Fencing: Partial
Lot
- Size: 8,189 Square Feet
- Features: Paved
Details
- Additional structures: Storage
- Parcel number: 009441
- Zoning: RES
- Special conditions: Private Owner
Construction
Type & style
- Home type: SingleFamily
- Property subtype: Single Family Residence
Materials
- Frame, Brick
- Roof: Composition
Condition
- New construction: No
- Year built: 1963
Utilities & green energy
- Sewer: Public Sewer
- Utilities for property: Natural Gas Available
Green energy
- Energy efficient items: Windows
Community & HOA
Community
- Subdivision: Lamar Heights
HOA
- Has HOA: No
Location
- Region: Arvada
Financial & listing details
- Price per square foot: $246/sqft
- Tax assessed value: $512,832
- Annual tax amount: $3,305
- Date on market: 9/11/2026
- Listing terms: Cash,Conventional,FHA,VA Loan
- Exclusions: Seller's Personal Property, All Security Cameras.
Estimated market value
Not available
Estimated sales range
Not available
Not available
Price history
| Date | Event | Price |
|---|---|---|
| 9/30/2026 | Price change | $499,900-2%$246/sqft |
Source:  REcolorado as distributed by MLS GRID #5619755 Report a problem REcolorado as distributed by MLS GRID #5619755 Report a problem | ||
| 9/11/2026 | Price change | $510,000-1.9%$251/sqft |
Source: REcolorado as distributed by MLS GRID #IR1068527 Report a problem | ||
| 8/20/2026 | Price change | $519,900-1%$256/sqft |
Source: REcolorado as distributed by MLS GRID #5619755 Report a problem | ||
| 8/7/2026 | Listed for sale | $525,000+8.7%$259/sqft |
Source: REcolorado as distributed by MLS GRID #5619755 Report a problem | ||
| 11/9/2023 | Sold | $483,000+1.7%$238/sqft |
Source: REcolorado as distributed by MLS GRID #4967490 Report a problem | ||
| 10/20/2023 | Pending sale | $475,000$234/sqft |
Source: REcolorado as distributed by MLS GRID #4967490 Report a problem | ||
| 10/13/2023 | Listed for sale | $475,000+241.7%$234/sqft |
Source: REcolorado as distributed by MLS GRID #4967490 Report a problem | ||
| 3/24/2021 | Listing removed | -- |
Source: Owner Report a problem | ||
| 1/30/2018 | Listing removed | $1,800$1/sqft |
Source: Owner Report a problem | ||
| 1/19/2018 | Price change | $1,800-5.3%$1/sqft |
Source: Owner Report a problem | ||
| 12/30/2017 | Listed for rent | $1,900$1/sqft |
Source: Owner Report a problem | ||
| 9/4/2009 | Sold | $139,000$69/sqft |
Source: Public Record Report a problem | ||
| 7/5/2009 | Listed for sale | $139,000-33.8%$69/sqft |
Source: foreclosure.com Report a problem | ||
| 12/28/2004 | Sold | $210,000+40.5%$104/sqft |
Source: Public Record Report a problem | ||
| 11/5/1999 | Sold | $149,500+49.6%$74/sqft |
Source: Public Record Report a problem | ||
| 8/28/1995 | Sold | $99,900$49/sqft |
Source: Public Record Report a problem | ||
Public tax history
| Year | Property taxes | Tax assessment |
|---|---|---|
| 2025 | $2,898 -0.1% | $32,052 +7.1% |
| 2024 | $2,902 +16.9% | $29,918 |
| 2023 | $2,482 -1.6% | $29,918 +18% |
| 2022 | $2,523 +12% | $25,345 -2.8% |
| 2021 | $2,253 | $26,075 +11.7% |
| 2020 | $2,253 +1.4% | $23,347 |
| 2019 | $2,223 +19.3% | $23,347 +22.7% |
| 2018 | $1,863 | $19,027 |
| 2017 | $1,863 +15% | $19,027 +13.1% |
| 2016 | $1,620 | $16,829 |
| 2015 | $1,620 +21.8% | $16,829 +28.1% |
| 2014 | $1,331 +1.2% | $13,142 |
| 2013 | $1,315 +2.1% | $13,142 +0.2% |
| 2012 | $1,288 -3.8% | $13,112 |
| 2011 | $1,338 +5.7% | $13,112 -4.4% |
| 2010 | $1,266 -6.7% | $13,720 |
| 2009 | $1,357 +0% | $13,720 -6.5% |
| 2008 | $1,357 -0.4% | $14,680 |
| 2007 | $1,363 +1% | $14,680 +0.5% |
| 2006 | $1,349 -2.4% | $14,600 -2.5% |
| 2005 | $1,382 +9.3% | $14,970 |
| 2004 | $1,265 +7.7% | $14,970 |
| 2003 | $1,175 +1.7% | $14,970 +9.4% |
| 2002 | $1,155 +12% | $13,680 +25.3% |
| 2001 | $1,031 -1% | $10,920 |
| 2000 | $1,041 | $10,920 |
Find assessor info on the county website
Monthly payment
Est. payment
Payment breakdown
Explore the cost of this home by adjusting the details. Changes won't be saved.Climate risks
Neighborhood: Hackberry Hill
Nearby schools
Schools provided by the listing agent
- Elementary: Swanson
- Middle: North Arvada
- High: Arvada
Source: IRES as distributed by MLS GRID. This data may not be complete. We recommend contacting the local school district to confirm school assignments for this home.
Similar homes
- $530,0003 bd2 ba2k sqft6797 Pierce Street, Arvada, CO 80003For Sale
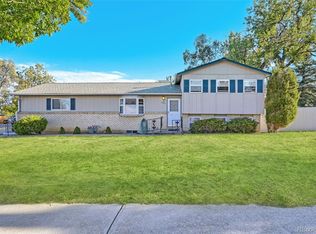
 MLS ID #6588663, Mark Fuller, Keller Williams Realty Downtown LLC. REcolorado as distributed by MLS GRID
 - $549,0004 bd3 ba1.6k sqft8492 Ingalls Circle, Arvada, CO 80003For Sale
 MLS ID #2357806, Lori Williams, Keller Williams Preferred Realty. REcolorado as distributed by MLS GRID
 - $475,0004 bd2 ba2k sqft8283 Depew Way, Arvada, CO 80003For Sale
 MLS ID #7341546, Kevin Hays, LOGO Real Estate. REcolorado as distributed by MLS GRID
 - $514,9005 bd2 ba2.5k sqft7144 Winona Court, Westminster, CO 80030For Sale
 MLS ID #2414452, Stephanie Barreto, Keller Williams DTC. REcolorado as distributed by MLS GRID
 - $485,0005 bd3 ba2.4k sqft8375 Elati Street, Denver, CO 80221For SaleMLS ID #5326951, Sandra Jarock, LIV Sotheby's International Realty. REcolorado as distributed by MLS GRID
- $490,0005 bd2 ba1.9k sqft8382 Navajo Street, Denver, CO 80221For SaleMLS ID #6358907, Eric Barojas, Blue Pebble Homes. REcolorado as distributed by MLS GRID
- $520,0005 bd2 ba2k sqft3310 W 94th Avenue, Westminster, CO 80031For SaleMLS ID #1643752, Tiffany Rivera, NAV Real Estate. REcolorado as distributed by MLS GRID
- $489,9004 bd2 ba1.8k sqft3170 W 94th Avenue, Westminster, CO 80031For SaleMLS ID #5525791, Jonathan Loewenberg, Compass - Denver. REcolorado as distributed by MLS GRID
- $565,0003 bd2 ba1.2k sqft11311 W 71st Place, Arvada, CO 80004For SaleMLS ID #1610406, Joseph R Graller, RE/MAX Alliance. REcolorado as distributed by MLS GRID
- $484,9003 bd1 ba1.1k sqft5550 Holland Drive, Arvada, CO 80002For SaleMLS ID #3467555, Monroe Henninger, Brix Real Estate LLC. REcolorado as distributed by MLS GRID
- $480,0006 bd3 ba2.5k sqft1780 Sherrelwood Drive, Denver, CO 80221For SaleMLS ID #6897682, Paulina Aguilar, PAK Home Realty. REcolorado as distributed by MLS GRID
- $500,0004 bd4 ba2.6k sqft945 Garnet Street, Broomfield, CO 80020For SaleMLS ID #1950761, Shawna Bellendir, Sellstate Altitude Realty. REcolorado as distributed by MLS GRID
- $500,0004 bd2 ba2.2k sqft1092 S Iris Street, Lakewood, CO 80226For SaleMLS ID #2180027, EmpowerHome Team Colorado, Keller Williams Realty Northern Colorado. REcolorado as distributed by MLS GRID
- $649,9004 bd3 ba2.2k sqft6918 Newman Street, Arvada, CO 80004For SaleMLS ID #8994800, Alexsandra Lemke, The Talarico Company LLC. REcolorado as distributed by MLS GRID
- $475,0005 bd3 ba2.3k sqft1435 Eaton Street, Denver, CO 80214For SaleMLS ID #8493041, Chris Curry, Brokers Guild Real Estate. REcolorado as distributed by MLS GRID
- $499,9004 bd2 ba1.7k sqft10022 Alcott Street, Denver, CO 80260For SaleMLS ID #1844430, Shannon Garza, Key Team Real Estate Corp.. REcolorado as distributed by MLS GRID
- $450,0004 bd2 ba2.1k sqft8159 Nola Drive, Denver, CO 80221For SaleMLS ID #8863341, Tammy Wittkop, HomeSmart. REcolorado as distributed by MLS GRID
- $675,0005 bd3 ba2.4k sqft6252 Pierson Court, Arvada, CO 80004For SaleMLS ID #7241867, Cesar Reyes, Megastar Realty. REcolorado as distributed by MLS GRID
- $399,9995 bd3 ba2.1k sqft6841 Irving Street, Denver, CO 80221For SaleMLS ID #4213740, Luz Daniels, Keller Williams DTC. REcolorado as distributed by MLS GRID
- $494,0005 bd3 ba2k sqft7090 W Iowa Avenue, Lakewood, CO 80232For SaleMLS ID #6811850, Priscila Peters, Peters Colorado Realty. REcolorado as distributed by MLS GRID
