Seller has installed new roof (8/25/26). Welcome home! The warm and welcoming main floor opens with the living room featuring a large picture window and connected dining space. Around the corner you will find the kitchen with updated appliances and room for a breakfast nook. Three bedrooms and a full bathroom complete the main level. The spacious and versatile basement includes a non-conforming bedroom, two additional bonus/flex rooms, and a second full bathroom. The washer and dryer in the large laundry room stay with the property, and an 11’x11’ unfinished room provides ample room for storage. The owner originally purchased this home in 1962 and has cared for and updated the property throughout the years. Conveniently located near schools, shopping, and everyday amenities, this well-maintained home is ready for its next owner. A 1-year home warranty from Fidelity Home Warranty is included. Internet website at https://www.8159noladrive.com
For sale
$450,000
8159 Nola Drive, Denver, CO 80221
4beds
2,150sqft
Single Family Residence
Built in 1962
7,000 Square Feet Lot
$-- Zestimate®
$209/sqft
$-- HOA
What's special
- 78 days
- 554
- 46
Zillow last checked:
Listing updated:
Listed by:
Tammy Wittkop 303-921-9404 Tammy@EliteTeam.Pro,
HomeSmart
Source: REcolorado as distributed by MLS GRID,MLS#: 8863341
Facts & features
Interior
Bedrooms & bathrooms
- Bedrooms: 4
- Bathrooms: 2
- Full bathrooms: 1
- 3/4 bathrooms: 1
- Main level bathrooms: 1
- Main level bedrooms: 3
Bedroom
- Features: Primary Suite
- Level: Main
Bedroom
- Level: Main
Bedroom
- Level: Main
Bedroom
- Description: Non-Conforming, Closet, Non-Egress Window
- Level: Basement
Bathroom
- Level: Main
Bathroom
- Level: Basement
Dining room
- Level: Main
Family room
- Level: Basement
Kitchen
- Level: Main
Laundry
- Level: Basement
Living room
- Level: Main
Office
- Description: Non-Egress Window
- Level: Basement
Heating
- Forced Air
Cooling
- Central Air
Appliances
- Included: Dishwasher, Disposal, Dryer, Gas Water Heater, Microwave, Oven, Range, Washer
Features
- Flooring: Carpet, Concrete, Linoleum, Tile, Wood
- Windows: Double Pane Windows, Window Coverings
- Basement: Finished
Interior area
- Total structure area: 2,150
- Total interior livable area: 2,150 sqft
- Finished area above ground: 1,075
- Finished area below ground: 444
Video & virtual tour
Property
Parking
- Total spaces: 1
- Parking features: Concrete
- Attached garage spaces: 1
Features
- Levels: One
- Stories: 1
- Fencing: Full
Lot
- Size: 7,000 Square Feet
Details
- Parcel number: R0059925
- Zoning: R-1-C
- Special conditions: Standard
Construction
Type & style
- Home type: SingleFamily
- Property subtype: Single Family Residence
Materials
- Brick, Frame, Wood Siding
- Foundation: Slab
- Roof: Composition
Condition
- Year built: 1962
Details
- Warranty included: Yes
Utilities & green energy
- Electric: 110V, 220 Volts
- Sewer: Public Sewer
- Water: Public
- Utilities for property: Cable Available, Electricity Connected, Natural Gas Connected
Community & HOA
Community
- Subdivision: Sherrelwood Estates
HOA
- Has HOA: No
Location
- Region: Denver
Financial & listing details
- Price per square foot: $209/sqft
- Tax assessed value: $435,000
- Annual tax amount: $2,506
- Date on market: 8/7/2026
- Listing terms: Cash,Conventional,FHA,VA Loan
- Exclusions: Seller's Personal Property. Staging Items.
- Ownership: Corporation/Trust
- Electric utility on property: Yes
- Road surface type: Paved
Estimated market value
Not available
Estimated sales range
Not available
Not available
Price history
| Date | Event | Price |
|---|---|---|
| 8/6/2026 | Listed for sale | $450,000$209/sqft |
Source:  REcolorado as distributed by MLS GRID #8863341 Report a problem REcolorado as distributed by MLS GRID #8863341 Report a problem | ||
Public tax history
| Year | Property taxes | Tax assessment |
|---|---|---|
| 2025 | $2,332 +0.5% | $27,190 -12.6% |
| 2024 | $2,319 +18.3% | $31,110 |
| 2023 | $1,961 -2.2% | $31,110 +32.8% |
| 2022 | $2,005 | $23,420 -2.8% |
| 2021 | -- | $24,090 +4% |
| 2020 | $1,895 | $23,160 -0.2% |
| 2019 | $1,895 +47.6% | $23,210 +29.6% |
| 2018 | $1,284 | $17,910 |
| 2017 | $1,284 | $17,910 +27.3% |
| 2016 | -- | $14,070 +100.1% |
| 2015 | $777 | $7,030 +11.1% |
| 2014 | -- | $6,330 |
| 2013 | -- | $6,330 -49% |
| 2012 | -- | $12,420 |
| 2011 | -- | $12,420 -4.7% |
| 2010 | -- | $13,030 +100.2% |
| 2009 | -- | $6,510 -9.8% |
| 2008 | -- | $7,220 -50% |
| 2007 | -- | $14,450 -2.4% |
| 2006 | -- | $14,800 |
| 2005 | -- | $14,800 +3.9% |
| 2004 | -- | $14,240 |
| 2003 | $1,354 +27.4% | $14,240 +2.9% |
| 2002 | $1,063 +8.3% | $13,840 +18.8% |
| 2001 | $981 | $11,650 |
| 2000 | -- | $11,650 |
Find assessor info on the county website
Monthly payment
Est. payment
Payment breakdown
Explore the cost of this home by adjusting the details. Changes won't be saved.Climate risks
Neighborhood: 80221
Nearby schools
Schools provided by the listing agent
- Elementary: Metz
- Middle: Ranum
- High: Westminster
- District: Westminster Public Schools
Source: REcolorado as distributed by MLS GRID. This data may not be complete. We recommend contacting the local school district to confirm school assignments for this home.


Similar homes
- $485,0005 bd3 ba2.4k sqft8375 Elati Street, Denver, CO 80221For Sale
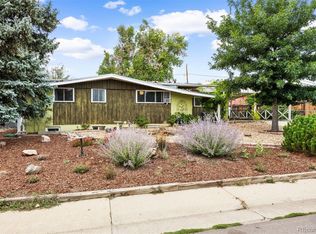
 MLS ID #5326951, Sandra Jarock, LIV Sotheby's International Realty. REcolorado as distributed by MLS GRID
 - $465,0003 bd2 ba1.8k sqft7220 Avrum Drive, Denver, CO 80221For Sale
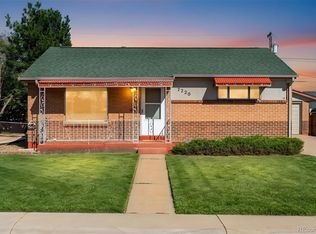 MLS ID #9786296, Jackie Stratton, LIV Sotheby's International Realty. REcolorado as distributed by MLS GRID
 - $450,0005 bd3 ba2.1k sqft8131 Irving Street, Westminster, CO 80031For Sale
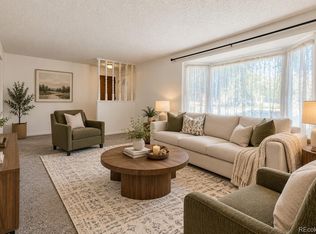 MLS ID #6290763, Shellee Scherr, Century 21 Signature Realty, Inc. REcolorado as distributed by MLS GRID
 - $425,0004 bd2 ba1.9k sqft6235 W 78th Pl, Arvada, CO 80003For Sale
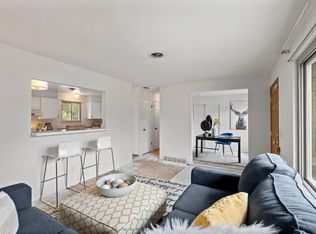
 MLS ID #1070019, Amanda D. Dowell, Modern Design Realty Group LLC. IRES as distributed by MLS GRID
 - $475,0004 bd2 ba2k sqft8283 Depew Way, Arvada, CO 80003For SaleMLS ID #7341546, Kevin Hays, LOGO Real Estate. REcolorado as distributed by MLS GRID
- $499,5004 bd2 ba2.5k sqft7920 Julian Street, Westminster, CO 80030For SaleMLS ID #9563935, Melissa Farrar, LIV Sotheby's International Realty. REcolorado as distributed by MLS GRID
- $480,0004 bd2 ba1.9k sqft6869 Quay Street, Arvada, CO 80003For SaleMLS ID #3835372, Shawntel Sumstad, Key Team Real Estate Corp.. REcolorado as distributed by MLS GRID
- $399,9995 bd2 ba2.3k sqft8701 Oakwood Street, Westminster, CO 80031For SaleMLS ID #7064104, Rita Ulloa, HPRE Colorado Holdings LLC. REcolorado as distributed by MLS GRID
- $445,0002 bd2 ba1.9k sqft10828 Murray Drive, Northglenn, CO 80233For SaleMLS ID #5761909, Myrna Triolo, Distinct Real Estate LLC. REcolorado as distributed by MLS GRID
- $445,0003 bd3 ba2.1k sqft6130 E 61st Avenue, Commerce City, CO 80022For SaleMLS ID #4347902, Courtney Mann, Madison & Company Properties. REcolorado as distributed by MLS GRID
- $459,9004 bd2 ba2.4k sqft6895 W Bayaud Avenue, Denver, CO 80226For SaleMLS ID #9033617, RaNae Rodriguez, MSC Real Estate Advisors. REcolorado as distributed by MLS GRID
- $514,9005 bd2 ba2.5k sqft7144 Winona Court, Westminster, CO 80030For SaleMLS ID #2414452, Stephanie Barreto, Keller Williams DTC. REcolorado as distributed by MLS GRID
- $549,0004 bd3 ba1.6k sqft8492 Ingalls Circle, Arvada, CO 80003For SaleMLS ID #2357806, Lori Williams, Keller Williams Preferred Realty. REcolorado as distributed by MLS GRID
- $499,0003 bd2 ba1.6k sqft3070 Jasmine, Denver, CO 80207For SaleMLS ID #2287453, Charles Volk, HomeSmart. REcolorado as distributed by MLS GRID
- $499,0004 bd2 ba1.8k sqft1643 S Quitman Street, Denver, CO 80219For SaleMLS ID #1521606, Moises Nalvarte, RE/MAX Professionals. REcolorado as distributed by MLS GRID
- $449,0003 bd2 ba1.8k sqft6659 W Louisiana Place, Lakewood, CO 80232For SaleMLS ID #5789929, Melody Rivera, Keller Williams Realty Urban Elite. REcolorado as distributed by MLS GRID
- $530,0003 bd2 ba2k sqft6797 Pierce Street, Arvada, CO 80003For SaleMLS ID #6588663, Mark Fuller, Keller Williams Realty Downtown LLC. REcolorado as distributed by MLS GRID
- $499,0005 bd2 ba2.6k sqft11221 Otis Street, Broomfield, CO 80020For SaleMLS ID #6155849, Laurel McClary, Your Castle Realty LLC. REcolorado as distributed by MLS GRID
- $460,0004 bd2 ba2.1k sqft11865 E Louisiana Avenue, Aurora, CO 80012For SaleMLS ID #3819307, Missy Crew, The Steller Group, Inc. REcolorado as distributed by MLS GRID
- $469,0004 bd1 ba1.4k sqft85 S Winona Court, Denver, CO 80219For SaleMLS ID #4566393, Eddie Lederman, Real Broker, LLC DBA Real. REcolorado as distributed by MLS GRID
