Welcome to 6252 Pierson Court—a beautifully remodeled 5-bedroom, 3-bath bi-level offering 2,415 finished square feet in Arvada's established Ralston Park neighborhood. This home has been thoughtfully updated from top to bottom and offers a unique, flexible floor plan. The upper level features a bright living area, beautifully updated kitchen with quartz countertops, two bedrooms and two bathrooms. The lower level offers even more living space with a spacious family room, three bedrooms, 3/4 bath, additional kitchen area and convenient side entrance—creating excellent flexibility for guests, extended living, a home office setup or other possibilities.
Outside, enjoy a level 7,971-square-foot lot, deck, attached garage and additional covered parking. Central air adds year-round comfort. Conveniently located near parks, trails, shopping, dining and Olde Town Arvada, with easy access to major commuter routes and the Denver metro area. Nearby schools listed include Vanderhoof Elementary, Drake Middle School and Arvada West High School. Completely remodeled, move-in ready and offering a floor plan you don't find every day—come see everything 6252 Pierson Court has to offer!
For sale
$675,000
6252 Pierson Court, Arvada, CO 80004
5beds
2,415sqft
Single Family Residence
Built in 1961
7,971 Square Feet Lot
$-- Zestimate®
$280/sqft
$-- HOA
What's special
- 17 days
- 1,683
- 202
Zillow last checked:
Listing updated:
Listed by:
Cesar Reyes 303-523-0789 cesarreyes78@gmail.com,
Megastar Realty
Source: REcolorado as distributed by MLS GRID,MLS#: 7241867
Facts & features
Interior
Bedrooms & bathrooms
- Bedrooms: 5
- Bathrooms: 3
- Full bathrooms: 1
- 3/4 bathrooms: 2
Bedroom
- Level: Upper
Bedroom
- Level: Upper
Bedroom
- Level: Lower
Bedroom
- Level: Lower
Bedroom
- Level: Lower
Bathroom
- Level: Upper
Bathroom
- Level: Upper
Bathroom
- Level: Lower
Family room
- Level: Lower
Family room
- Level: Lower
Kitchen
- Level: Upper
Laundry
- Level: Upper
Laundry
- Level: Lower
Living room
- Level: Upper
Heating
- Forced Air
Cooling
- Central Air
Appliances
- Included: Dishwasher, Disposal, Microwave, Refrigerator
- Laundry: In Unit
Features
- Kitchen Island, Open Floorplan, Quartz Counters
- Flooring: Carpet, Vinyl
- Has basement: No
Interior area
- Total structure area: 2,415
- Total interior livable area: 2,415 sqft
- Finished area above ground: 2,415
Video & virtual tour
Property
Parking
- Total spaces: 3
- Parking features: Garage - Attached, Carport
- Attached garage spaces: 1
- Carport spaces: 2
- Covered spaces: 3
Features
- Patio & porch: Deck
- Exterior features: Rain Gutters
Lot
- Size: 7,971 Square Feet
- Features: Corner Lot, Level
Details
- Parcel number: 019545
- Special conditions: Standard
Construction
Type & style
- Home type: SingleFamily
- Property subtype: Single Family Residence
Materials
- Brick, Wood Siding
- Roof: Composition
Condition
- Updated/Remodeled
- Year built: 1961
Utilities & green energy
- Sewer: Public Sewer
Community & HOA
Community
- Subdivision: Ralston Park
HOA
- Has HOA: No
Location
- Region: Arvada
Financial & listing details
- Price per square foot: $280/sqft
- Tax assessed value: $586,637
- Annual tax amount: $3,781
- Date on market: 10/1/2026
- Listing terms: Cash,Conventional,VA Loan
- Exclusions: None
- Ownership: Corporation/Trust
- Road surface type: Paved
Estimated market value
Not available
Estimated sales range
Not available
$3,072/mo
Price history
| Date | Event | Price |
|---|---|---|
| 10/1/2026 | Listed for sale | $675,000+41.2%$280/sqft |
Source:  REcolorado as distributed by MLS GRID #7241867 Report a problem REcolorado as distributed by MLS GRID #7241867 Report a problem | ||
| 8/21/2026 | Sold | $478,000-9.8%$198/sqft |
Source: REcolorado as distributed by MLS GRID #8872872 Report a problem | ||
| 8/11/2026 | Pending sale | $530,000$219/sqft |
Source: REcolorado as distributed by MLS GRID #8872872 Report a problem | ||
| 7/9/2026 | Price change | $530,000-1.7%$219/sqft |
Source: REcolorado as distributed by MLS GRID #8872872 Report a problem | ||
| 7/5/2026 | Pending sale | $539,000$223/sqft |
Source: REcolorado as distributed by MLS GRID #8872872 Report a problem | ||
| 6/27/2026 | Listed for sale | $539,000+115.6%$223/sqft |
Source: REcolorado as distributed by MLS GRID #8872872 Report a problem | ||
| 10/3/2014 | Sold | $250,000$104/sqft |
Source: Public Record Report a problem | ||
| 8/26/2014 | Pending sale | $250,000$104/sqft |
Source: RE/MAX ALLIANCE #5235188 Report a problem | ||
| 8/26/2014 | Listed for sale | $250,000+48.8%$104/sqft |
Source: RE/MAX ALLIANCE #5235188 Report a problem | ||
| 5/10/2010 | Sold | $168,000-23.6%$70/sqft |
Source: Public Record Report a problem | ||
| 2/14/2010 | Price change | $220,000-7.9%$91/sqft |
Source: Joshua Hunt #850217 Report a problem | ||
| 1/14/2010 | Price change | $239,000-6.3%$99/sqft |
Source: Joshua Hunt #850217 Report a problem | ||
| 10/19/2009 | Listed for sale | $255,000+89%$106/sqft |
Source: Joshua Hunt #850217 Report a problem | ||
| 11/4/1997 | Sold | $134,900+20.4%$56/sqft |
Source: Public Record Report a problem | ||
| 3/8/1995 | Sold | $112,000$46/sqft |
Source: Public Record Report a problem | ||
Public tax history
| Year | Property taxes | Tax assessment |
|---|---|---|
| 2025 | $3,212 -0.1% | $36,665 +10.6% |
| 2024 | $3,216 +15% | $33,154 |
| 2023 | $2,796 -1.6% | $33,154 +16.1% |
| 2022 | $2,843 +8% | $28,555 -2.8% |
| 2021 | $2,632 | $29,378 +7.7% |
| 2020 | $2,632 +1.4% | $27,271 |
| 2019 | $2,596 +8.7% | $27,271 +11.8% |
| 2018 | $2,388 | $24,391 |
| 2017 | $2,388 +29.8% | $24,391 +27.6% |
| 2016 | $1,840 +100% | $19,112 |
| 2015 | $920 -48% | $19,112 +9.3% |
| 2014 | $1,771 +6% | $17,489 |
| 2013 | $1,670 +2.1% | $17,489 +5.1% |
| 2012 | $1,635 +2.2% | $16,646 |
| 2011 | $1,600 +5.7% | $16,646 +1.5% |
| 2010 | $1,513 -6.3% | $16,400 |
| 2009 | $1,615 +0% | $16,400 -6.1% |
| 2008 | $1,615 -0.7% | $17,470 |
| 2007 | $1,626 +1% | $17,470 +0.3% |
| 2006 | $1,610 -3.2% | $17,420 -3.3% |
| 2005 | $1,663 +9.3% | $18,010 |
| 2004 | $1,522 -1.5% | $18,010 |
| 2003 | $1,545 +3.2% | $18,010 +0.1% |
| 2002 | $1,497 +8.4% | $17,990 +23.1% |
| 2001 | $1,380 -1% | $14,620 |
| 2000 | $1,394 | $14,620 |
Find assessor info on the county website
Monthly payment
Est. payment
Payment breakdown
Explore the cost of this home by adjusting the details. Changes won't be saved.Climate risks
Neighborhood: Allendale
Nearby schools
Schools provided by the listing agent
- Elementary: Vanderhoof
- Middle: Drake
- High: Arvada West
- District: Jefferson County R-1
Source: REcolorado as distributed by MLS GRID. This data may not be complete. We recommend contacting the local school district to confirm school assignments for this home.


Similar homes
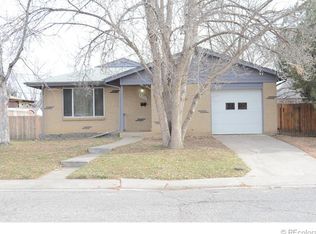
- $640,0006 bd3 ba2.4k sqft12665 W 67th Place, Arvada, CO 80004For Sale

 MLS ID #4953501, Wendy Gable, HomeSmart. REcolorado as distributed by MLS GRID
 - $574,9996 bd3 ba2.6k sqft6003 Miller Street, Arvada, CO 80004For Sale
 MLS ID #1683639, Jeffrey White, Your Castle Realty LLC. REcolorado as distributed by MLS GRID
 - $690,0005 bd3 ba2.8k sqft4295 Balsam Street, Wheat Ridge, CO 80033For Sale
 MLS ID #4324133, Jim Hatfield, RE/MAX Professionals. REcolorado as distributed by MLS GRID
 - $699,9994 bd3 ba2.9k sqft8348 W 77th Way, Arvada, CO 80005For Sale
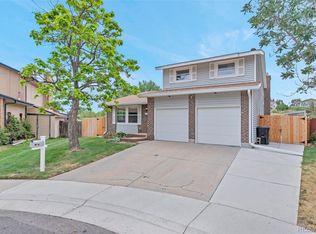 MLS ID #9660490, Grace Kennedy, eXp Realty, LLC. REcolorado as distributed by MLS GRID
 - $638,5004 bd3 ba2k sqft8330 Chase Drive, Arvada, CO 80003For SaleMLS ID #7334944, Maggie Fast, Nookhaven Homes. REcolorado as distributed by MLS GRID
- $485,0003 bd3 ba1.9k sqft7748 Everett Way, Arvada, CO 80005For SaleMLS ID #4243074, Alex Johnson, Atlas Real Estate Group. REcolorado as distributed by MLS GRID
- $675,0005 bd3 ba2.5k sqft11046 Livingston Drive, Denver, CO 80234For SaleMLS ID #3625703, Citlali Sanchez, Home Real Estate. REcolorado as distributed by MLS GRID
- $689,9504 bd3 ba2.1k sqft13782 W Dakota Avenue, Denver, CO 80228For SaleMLS ID #3104219, David Savoie, RE/MAX Alliance. REcolorado as distributed by MLS GRID
- $499,9005 bd2 ba2k sqft7136 Otis St, Arvada, CO 80003For Sale
 MLS ID #1068527, Brad Williams, RE/MAX Northwest. IRES as distributed by MLS GRID
 - $639,0004 bd2 ba2k sqft1100 Yank Street, Golden, CO 80401For SaleMLS ID #2275068, Chelsea Caldwell, Weichert Realtors Professionals. REcolorado as distributed by MLS GRID
- $565,0004 bd2 ba1.7k sqft5160 Simms Place, Wheat Ridge, CO 80033For SaleMLS ID #8794465, Clark Hutt, HomeSmart. REcolorado as distributed by MLS GRID
- $869,0004 bd3 ba2.1k sqft13482 W Ohio Drive, Lakewood, CO 80228For SaleMLS ID #5371295, Marc Monaco, The Monaco Group Inc. REcolorado as distributed by MLS GRID
- $620,0004 bd3 ba2.3k sqft12323 W Connecticut Drive, Denver, CO 80228For SaleMLS ID #2630590, Elle Pappas, Thrive Real Estate Group. REcolorado as distributed by MLS GRID
- $545,0005 bd3 ba2.4k sqft8450 Turnpike Drive, Westminster, CO 80031For SaleMLS ID #9624659, Miguel Gonzalez, You 1st Realty - Unity. REcolorado as distributed by MLS GRID
- $685,0004 bd3 ba2.8k sqft1345 Miramonte Ct, Broomfield, CO 80020For SaleMLS ID #1065996, Patti Dallarosa, RE/MAX Nexus. IRES as distributed by MLS GRID
- $624,9004 bd2 ba2.1k sqft1323 S Dudley Street, Lakewood, CO 80232For SaleMLS ID #2275418, Doug Kincaid, RE/MAX of Cherry Creek. REcolorado as distributed by MLS GRID
- $585,0004 bd2 ba2.1k sqft345 S Lee Street, Lakewood, CO 80226For SaleMLS ID #9490526, Eugene Roth, E. Roth and Co. LLC. REcolorado as distributed by MLS GRID
- $524,9004 bd3 ba2.1k sqft1490 S Zephyr St, Lakewood, CO 80232For SaleMLS ID #1070456, Roberta Walker, Keller Williams-DTC. IRES as distributed by MLS GRID
- $610,0004 bd2 ba1.3k sqft10325 W 16th Avenue, Lakewood, CO 80215For SaleMLS ID #4429158, Billie Jo Benoit, LoKation. REcolorado as distributed by MLS GRID
- $725,0004 bd3 ba2.7k sqft6852 W Eldorado Place, Denver, CO 80227For SaleMLS ID #2323260, Joshua Larsen, Keller Williams Realty Urban Elite. REcolorado as distributed by MLS GRID
