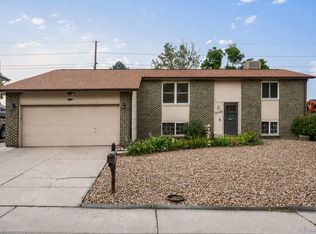
Newly remodeled all brick single story ranch with 4 bedrooms, 2 baths, 2 car garage with a full finished basement with over 2150 total square feet of living space. New Kitchen with cabintry, countertop, Stainless sink, and lighting, New baths, New fresh Paint throughout the interior, New Carpeting in basement, Newer Roof. and New Sewer Line. Very spacious and bright floor plan. Nice big family room / game room in basement with a nice size laundry room with its own utility sink. Oversized garage / driveway. 1 block from Addenbrooke Park & close proximity to Lakewood Park Tennis Center & Belmar Park & Shopping Center / restaurants. Great centralized location.
For sale
$610,000
345 S Lee Street, Denver, CO 80226
4beds
2,158sqft
:
Get pre-qualified$3,772/mo
Single Family Residence
Built in 1957
0.26 Acres Lot
$597,500 Zestimate®
$283/sqft
$-- HOA
What's special
- 5 days |
- 339 |
- 12 |
Zillow last checked:
Listing updated:
Listed by:
Eugene Roth 303-777-1212 gene@realestate4denver.com,
E. Roth and Co. LLC
Source: REcolorado as distributed by MLS GRID,MLS#: 9490526
Facts & features
Interior
Bedrooms & bathrooms
- Bedrooms: 4
- Bathrooms: 2
- Full bathrooms: 2
- Main level bathrooms: 1
- Main level bedrooms: 2
Bedroom
- Level: Main
Bedroom
- Level: Main
Bedroom
- Level: Basement
Bedroom
- Level: Basement
Bathroom
- Features: Primary Suite
- Level: Main
Bathroom
- Level: Basement
Dining room
- Level: Main
Family room
- Level: Basement
Kitchen
- Level: Main
Living room
- Level: Main
Heating
- Forced Air, Natural Gas
Cooling
- None
Appliances
- Included: Dishwasher, Disposal, Dryer, Range, Range Hood, Refrigerator, Washer
Features
- Ceiling Fan(s), Laminate Counters
- Basement: Finished
Interior area
- Total structure area: 2,158
- Total interior livable area: 2,158 sqft
- Finished area above ground: 1,079
- Finished area below ground: 1,079
Property
Parking
- Total spaces: 2
- Parking features: Concrete
- Attached garage spaces: 2
Features
- Levels: One
- Stories: 1
- Patio & porch: Patio
- Exterior features: Private Yard
Lot
- Size: 0.26 Acres
Details
- Parcel number: 054070
- Zoning: Res
- Special conditions: Standard
Construction
Type & style
- Home type: SingleFamily
- Architectural style: Traditional
- Property subtype: Single Family Residence
Materials
- Brick
- Roof: Composition
Condition
- Updated/Remodeled
- Year built: 1957
Utilities & green energy
- Electric: 110V, 220 Volts
- Sewer: Public Sewer
- Water: Public
- Utilities for property: Cable Available, Electricity Connected, Natural Gas Connected
Community & HOA
Community
- Security: Carbon Monoxide Detector(s), Smoke Detector(s)
- Subdivision: Virginia Dale
HOA
- Has HOA: No
Location
- Region: Lakewood
Financial & listing details
- Price per square foot: $283/sqft
- Tax assessed value: $560,355
- Annual tax amount: $3,400
- Date on market: 8/9/2026
- Listing terms: Cash,Conventional,FHA
- Exclusions: None
- Ownership: Individual
- Electric utility on property: Yes
- Road surface type: Paved
Estimated market value
$597,500
$568,000 - $627,000
$3,045/mo
Price history
| Date | Event | Price |
|---|---|---|
| 8/9/2026 | Listed for sale | $610,000+171.2%$283/sqft |
Source:  REcolorado as distributed by MLS GRID #9490526 Report a problem REcolorado as distributed by MLS GRID #9490526 Report a problem | ||
| 2/7/2007 | Sold | $224,900+27.8%$104/sqft |
Source: Public Record Report a problem | ||
| 2/1/2000 | Sold | $176,000+51.7%$82/sqft |
Source: Public Record Report a problem | ||
| 7/30/1998 | Sold | $116,000$54/sqft |
Source: Public Record Report a problem | ||
Public tax history
| Year | Property taxes | Tax assessment |
|---|---|---|
| 2025 | $3,027 +0.5% | $35,022 +4.9% |
| 2024 | $3,011 +18.9% | $33,389 |
| 2023 | $2,533 -1.4% | $33,389 +21.6% |
| 2022 | $2,569 +8.8% | $27,455 -2.8% |
| 2021 | $2,362 | $28,244 +8.3% |
| 2020 | $2,362 +1.3% | $26,081 |
| 2019 | $2,331 +11% | $26,081 +14.8% |
| 2018 | $2,100 | $22,724 |
| 2017 | $2,100 +18.8% | $22,724 +13% |
| 2016 | $1,767 | $20,107 |
| 2015 | $1,767 +12.4% | $20,107 +21.5% |
| 2014 | $1,572 +5.9% | $16,549 |
| 2013 | $1,485 +2.1% | $16,549 +4.8% |
| 2012 | $1,455 -2% | $15,784 |
| 2011 | $1,484 +0.2% | $15,784 -2.6% |
| 2010 | $1,481 -7.5% | $16,200 |
| 2009 | $1,601 +0.2% | $16,200 -7.2% |
| 2008 | $1,597 +1.1% | $17,460 |
| 2007 | $1,579 +2.3% | $17,460 +2% |
| 2006 | $1,543 -4.1% | $17,110 -1.8% |
| 2005 | $1,608 +9.2% | $17,430 |
| 2004 | $1,473 +4.1% | $17,430 |
| 2003 | $1,415 +1.6% | $17,430 +5.6% |
| 2002 | $1,393 +12.2% | $16,510 +28% |
| 2001 | $1,242 -0.8% | $12,900 |
| 2000 | $1,253 | $12,900 |
Find assessor info on the county website
Monthly payment
Est. payment
Payment breakdown
Explore the cost of this home by adjusting the details. Changes won't be saved.Climate risks
Neighborhood: 80226
Nearby schools
GreatSchools rating
- 5/10Belmar School of Integrated ArtsGrades: K-5Distance: 0.8 mi
- 4/10Creighton Middle SchoolGrades: 6-8Distance: 0.7 mi
- 8/10Lakewood High SchoolGrades: 9-12Distance: 1.4 mi
Schools provided by the listing agent
- Elementary: Belmar
- Middle: Creighton
- High: Lakewood
- District: Jefferson County R-1
Source: REcolorado as distributed by MLS GRID. This data may not be complete. We recommend contacting the local school district to confirm school assignments for this home.
- $568,0003 bd1 ba2.1k sqft335 S Lee St, Lakewood, CO 80226Off Market
- $464,9003 bd1 ba1k sqft355 S Lee St, Lakewood, CO 80226Off Market
- $502,5004 bd2 ba1k sqft315 S Lee St, Lakewood, CO 80226Off Market
- $474,7003 bd1 ba1k sqft375 S Lee St, Lakewood, CO 80226Off Market
- $549,3004 bd2 ba1.8k sqft340 S Lewis St, Lakewood, CO 80226Off Market
- $483,6003 bd1 ba1k sqft340 S Lee St, Lakewood, CO 80226Off Market
- $499,3004 bd2 ba2.2k sqft330 S Lewis St, Lakewood, CO 80226Off Market
- $515,4004 bd2 ba1k sqft330 S Lee St, Lakewood, CO 80226Off Market
A local agent can set up tours, give advice and negotiate with sellers.
Similar homes
- $649,9004 bd2 ba1.8k sqft488 S Parfet Street, Lakewood, CO 80226For Sale

 MLS ID #9222728, Jim Weichselbaum, Legacy 100 Real Estate Partners LLC. REcolorado as distributed by MLS GRID
 - $620,0004 bd2 ba2k sqft11305 W Texas Avenue, Denver, CO 80232For Sale
 MLS ID #5849484, Daniel Eisman, Daniel Patrick Eisman. REcolorado as distributed by MLS GRID
 - $525,0004 bd2 ba2.2k sqft1092 S Iris Street, Lakewood, CO 80226For Sale
 MLS ID #6498157, EMPOWERHOME Team, Keller Williams DTC. REcolorado as distributed by MLS GRID
 - $499,9006 bd3 ba2.4k sqft895 S Garrison Street, Denver, CO 80226For Sale
 MLS ID #1627067, Sue Kenner, Keller Williams DTC. REcolorado as distributed by MLS GRID
 - $599,0004 bd2 ba2k sqft1856 S Urban Way, Lakewood, CO 80228For SaleMLS ID #6736882, Jay Ortengren, LoKation. REcolorado as distributed by MLS GRID
- $625,0003 bd2 ba2.2k sqft6905 W 4th Avenue, Lakewood, CO 80226SoldMLS ID #5650999, Rob Stark, RE/MAX Professionals. REcolorado as distributed by MLS GRID
- $600,0004 bd3 ba2.7k sqft1619 S Brentwood Street, Lakewood, CO 80232For SaleMLS ID #9242321, Tony Nguyen, RE/MAX Professionals. REcolorado as distributed by MLS GRID
- $624,9004 bd3 ba2.7k sqft5402 E Warren Avenue, Denver, CO 80222For SaleMLS ID #2166303, Ryan Jonke, JPAR Modern Real Estate. REcolorado as distributed by MLS GRID
- $664,0004 bd3 ba2.6k sqft1152 S Vancouver Way, Lakewood, CO 80228For SaleMLS ID #7015488, Diane Reiter, HomeSmart. REcolorado as distributed by MLS GRID
- $589,9003 bd2 ba1.9k sqft12717 W 7th Avenue, Lakewood, CO 80401For SaleMLS ID #7515656, Catherine Deschamps Potter, EXIT Mosaic Realty. REcolorado as distributed by MLS GRID
- $680,0004 bd3 ba2.5k sqft4757 S Oak Court, Littleton, CO 80127For SaleMLS ID #9223360, Valerie Trujillo, Your Castle Real Estate Inc. REcolorado as distributed by MLS GRID
- $699,0006 bd3 ba2.3k sqft9275 W 8th Avenue, Denver, CO 80215For SaleMLS ID #6604374, Ian Kildow, Brokers Guild Real Estate. REcolorado as distributed by MLS GRID
- $615,0004 bd2 ba1.8k sqft335 Pike Street, Golden, CO 80401For SaleMLS ID #6972337, Ryan Devin, Keller Williams Advantage Realty LLC. REcolorado as distributed by MLS GRID
- $649,0004 bd3 ba2.7k sqft2775 S Meade Street, Denver, CO 80236For SaleMLS ID #7200453, Mark Brautigam, Alpine Real Estate. REcolorado as distributed by MLS GRID
- $525,0003 bd2 ba2.6k sqft933 Nelson Street, Lakewood, CO 80215For SaleMLS ID #3449415, Christine Menter, Corcoran Perry & Co.. REcolorado as distributed by MLS GRID
- $555,0003 bd1 ba1.2k sqft5275 Dudley St, Arvada, CO 80002For Sale
 MLS ID #1066122, Timothy Gannon, Enclusive Real Estate LLC. IRES as distributed by MLS GRID
 - $639,0005 bd3 ba2.2k sqft2615 S Raleigh Street, Denver, CO 80219For Sale
 MLS ID #S1070864, Stewart Voutour, Slifer Smith & Frampton R.E.. Altitude Realtors
 - $650,0004 bd2 ba2.4k sqft6510 S Cedar Street, Littleton, CO 80120For SaleMLS ID #4945212, Ann Potarf, Your Castle Realty LLC. REcolorado as distributed by MLS GRID
- $539,9994 bd2 ba2.1k sqft875 S Quivas Street, Denver, CO 80223For SaleMLS ID #8544957, Peggy Dursthoff, HomeSmart. REcolorado as distributed by MLS GRID
- $580,0004 bd2 ba1.7k sqft5160 Simms Place, Wheat Ridge, CO 80033For SaleMLS ID #8794465, Clark Hutt, HomeSmart. REcolorado as distributed by MLS GRID
