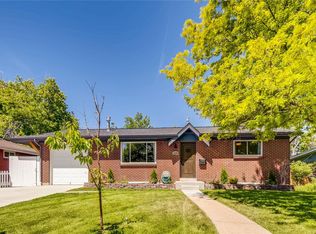
Welcome to this spacious split-level home in the heart of Lakewood. Offering 4 bedrooms, 3 bathrooms, and over 2,200 finished square feet, this home provides the perfect blend of comfort, functionality, and location.
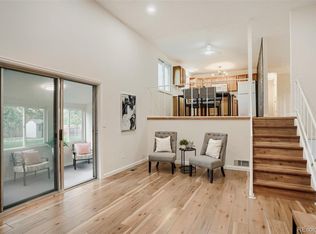
The upper level features a primary suite with an attached bath, two additional bedrooms, and a full bathroom. The main living areas offer abundant natural light, multiple gathering spaces, and a cozy gas fireplace, creating an inviting atmosphere for everyday living and entertaining. The kitchen is conveniently positioned between the living and dining areas, providing an efficient and functional layout.
The partially finished basement adds valuable flexibility with a non-conforming fourth bedroom, bonus room, laundry area, utility space, and extensive built-in storage.
Step outside to enjoy the covered patio and fully fenced backyard, ideal for summer barbecues, gardening, pets, or relaxing evenings with family and friends. An attached two-car garage and utility shed provide ample storage for vehicles, tools, and outdoor equipment.
Situated in a desirable Lakewood neighborhood just minutes from Belmar, parks, shopping, restaurants, public transportation, and easy access to 6th Avenue, this home offers convenient access to everything the Denver metro area has to offer.
Don't miss this opportunity to own a spacious home in one of Lakewood's most convenient locations.
*Disclaimer - Home is virtually staged.*
For sale
$600,000
1619 S Brentwood Street, Lakewood, CO 80232
4beds
2,797sqft
Single Family Residence
Built in 1967
7,492 Square Feet Lot
$592,500 Zestimate®
$215/sqft
$-- HOA
What's special
- 78 days
- 278
- 17
Zillow last checked:
Listing updated:
Listed by:
Tony Nguyen 720-400-2839 Tony.Nguyen1@REMAX.net,
RE/MAX Professionals
Source: REcolorado as distributed by MLS GRID,MLS#: 9242321
Facts & features
Interior
Bedrooms & bathrooms
- Bedrooms: 4
- Bathrooms: 3
- Full bathrooms: 3
Bedroom
- Description: Two Closets
- Features: Primary Suite
- Level: Upper
Bedroom
- Level: Upper
Bedroom
- Level: Upper
Bedroom
- Level: Basement
Bathroom
- Level: Lower
Bathroom
- Features: Primary Suite
- Level: Upper
Bathroom
- Level: Upper
Laundry
- Level: Basement
Living room
- Level: Main
Living room
- Level: Main
Living room
- Level: Lower
Heating
- Hot Water, Natural Gas
Cooling
- Evaporative Cooling
Appliances
- Included: Dishwasher, Dryer, Microwave, Oven, Range Hood, Refrigerator, Washer
Features
- Ceiling Fan(s)
- Flooring: Carpet, Wood
- Windows: Double Pane Windows, Skylight(s)
- Basement: Finished,Partial
- Number of fireplaces: 1
- Fireplace features: Family Room, Gas Log
Interior area
- Total structure area: 2,797
- Total interior livable area: 2,797 sqft
- Finished area above ground: 1,797
- Finished area below ground: 410
Video & virtual tour
Property
Parking
- Total spaces: 2
- Parking features: Concrete, Exterior Access Door, Storage
- Attached garage spaces: 2
Features
- Levels: Multi/Split
- Patio & porch: Covered, Patio
- Exterior features: Private Yard
- Fencing: Partial
Lot
- Size: 7,492 Square Feet
- Features: Level, Many Trees
Details
- Parcel number: 068102
- Special conditions: Standard
Construction
Type & style
- Home type: SingleFamily
- Property subtype: Single Family Residence
Materials
- Brick, Frame
- Roof: Composition
Condition
- Year built: 1967
Utilities & green energy
- Electric: 110V, 220 Volts
- Sewer: Public Sewer
- Water: Public
- Utilities for property: Cable Available, Internet Access (Wired), Natural Gas Available
Community & HOA
Community
- Subdivision: Clover Park
HOA
- Has HOA: No
Location
- Region: Lakewood
Financial & listing details
- Price per square foot: $215/sqft
- Tax assessed value: $627,409
- Annual tax amount: $3,864
- Date on market: 6/15/2026
- Listing terms: Cash,Conventional,FHA
- Exclusions: None
- Ownership: Individual
- Electric utility on property: Yes
- Road surface type: Paved
Estimated market value
$592,500
$563,000 - $622,000
$3,586/mo
Price history
| Date | Event | Price |
|---|---|---|
| 6/15/2026 | Listed for sale | $600,000+30.4%$215/sqft |
Source:  REcolorado as distributed by MLS GRID #9242321 Report a problem REcolorado as distributed by MLS GRID #9242321 Report a problem | ||
| 4/28/2020 | Sold | $460,000+1.1%$164/sqft |
Source: Public Record Report a problem | ||
| 2/15/2020 | Pending sale | $455,000$163/sqft |
Source: 1858 Real Estate #2515715 Report a problem | ||
| 2/10/2020 | Listed for sale | $455,000+122%$163/sqft |
Source: 1858 Real Estate #2515715 Report a problem | ||
| 10/2/2014 | Listing removed | $1,995$1/sqft |
Source: Integrity Realty & Management, Inc. Report a problem | ||
| 9/25/2014 | Listed for rent | $1,995$1/sqft |
Source: Integrity Realty & Management, Inc. Report a problem | ||
| 11/5/2013 | Listing removed | $1,995$1/sqft |
Source: Integrity Realty & Management, Inc. Report a problem | ||
| 10/25/2013 | Listed for rent | $1,995$1/sqft |
Source: Integrity Realty & Management, Inc. Report a problem | ||
| 12/23/2010 | Sold | $205,000-2.4%$73/sqft |
Source: Public Record Report a problem | ||
| 9/17/2010 | Price change | $210,000-8.7%$75/sqft |
Source: RE/MAX Professionals #905243 Report a problem | ||
| 7/10/2010 | Price change | $230,000-3%$82/sqft |
Source: RE/MAX Professionals, Inc. #905243 Report a problem | ||
| 5/24/2010 | Price change | $237,000-4.4%$85/sqft |
Source: Bender &Company Real Estate, Inc. #905243 Report a problem | ||
| 2/25/2010 | Listed for sale | $248,000-0.6%$89/sqft |
Source: Bender &Company Real Estate, Inc. #905243 Report a problem | ||
| 1/23/2010 | Listing removed | $249,500$89/sqft |
Source: Bender &Company Real Estate, Inc. #822558 Report a problem | ||
| 10/25/2009 | Price change | $249,500-5.8%$89/sqft |
Source: Bender &Company Real Estate, Inc. #822558 Report a problem | ||
| 9/20/2009 | Listed for sale | $265,000$95/sqft |
Source: Bender &Company Real Estate, Inc. #813401 Report a problem | ||
Public tax history
| Year | Property taxes | Tax assessment |
|---|---|---|
| 2025 | $3,493 +0.5% | $39,213 +2.9% |
| 2024 | $3,476 +17.2% | $38,094 |
| 2023 | $2,966 -1.4% | $38,094 +20.1% |
| 2022 | $3,009 +17.4% | $31,730 -2.8% |
| 2021 | $2,562 | $32,644 +17% |
| 2020 | $2,562 +1.3% | $27,897 |
| 2019 | $2,530 +4.5% | $27,897 +8.2% |
| 2018 | $2,421 | $25,786 |
| 2017 | $2,421 +18.8% | $25,786 +13.3% |
| 2016 | $2,037 | $22,756 |
| 2015 | $2,037 +12% | $22,756 +21.1% |
| 2014 | $1,818 +1.1% | $18,792 |
| 2013 | $1,799 +2% | $18,792 +0.1% |
| 2012 | $1,764 -7.2% | $18,777 -2.2% |
| 2011 | $1,901 +0.2% | $19,199 -5.7% |
| 2010 | $1,896 +62.1% | $20,350 |
| 2009 | $1,170 +0.2% | $20,350 -0.6% |
| 2008 | $1,167 +11% | $20,480 |
| 2007 | $1,051 -40.2% | $20,480 +7% |
| 2006 | $1,758 -6.1% | $19,140 -3.9% |
| 2005 | $1,871 +9% | $19,910 |
| 2004 | $1,716 +104.6% | $19,910 |
| 2003 | $838 -48% | $19,910 +6.2% |
| 2002 | $1,612 +3.6% | $18,740 +18.1% |
| 2001 | $1,556 -0.8% | $15,870 |
| 2000 | $1,568 | $15,870 |
Find assessor info on the county website
Monthly payment
Est. payment
Payment breakdown
Explore the cost of this home by adjusting the details. Changes won't be saved.Climate risks
Neighborhood: 80232
Nearby schools
Schools provided by the listing agent
- Elementary: Patterson
- Middle: Alameda Int'l
- High: Alameda Int'l
- District: Jefferson County R-1
Source: REcolorado as distributed by MLS GRID. This data may not be complete. We recommend contacting the local school district to confirm school assignments for this home.
Similar homes
- $609,9004 bd2 ba2k sqft11305 W Texas Avenue, Denver, CO 80232For Sale
 MLS ID #5849484, Daniel Eisman, Daniel Patrick Eisman. REcolorado as distributed by MLS GRID
 - $529,9502 bd2 ba1.7k sqft7350 W Florida Avenue, Denver, CO 80232For Sale
 MLS ID #9923385, Hugo Cordova, Crocker Realty, LLC. REcolorado as distributed by MLS GRID
 - $585,0004 bd2 ba2.1k sqft345 S Lee Street, Lakewood, CO 80226For Sale
 MLS ID #9490526, Eugene Roth, E. Roth and Co. LLC. REcolorado as distributed by MLS GRID
 - $679,9004 bd3 ba2.4k sqft8923 W Warren Dr, Lakewood, CO 80227For Sale

 MLS ID #1065516, Brooke Capone, Guide Real Estate. IRES as distributed by MLS GRID
 - $645,0004 bd3 ba2.3k sqft12323 W Connecticut Drive, Denver, CO 80228For SaleMLS ID #2630590, Elle Pappas, Thrive Real Estate Group. REcolorado as distributed by MLS GRID
- $599,0004 bd2 ba2k sqft1856 S Urban Way, Lakewood, CO 80228For SaleMLS ID #6736882, Jay Ortengren, LoKation. REcolorado as distributed by MLS GRID
- $600,0004 bd2 ba1.9k sqft2801 S Reed St, Denver, CO 80227For Sale
 MLS ID #6671057, Jennifer Watton ABR EPRO GRI MRP PSA , Welcome Home CO, Inc.. elevateMLS
 - $525,0004 bd2 ba2.2k sqft1092 S Iris Street, Lakewood, CO 80226For SaleMLS ID #6498157, EMPOWERHOME Team, Keller Williams DTC. REcolorado as distributed by MLS GRID
- $675,0004 bd3 ba2.9k sqft2753 S Benton Street, Denver, CO 80227For SaleMLS ID #1636822, W Garrett Jones, JDI Investments. REcolorado as distributed by MLS GRID
- $625,0004 bd2 ba2k sqft775 Van Gordon Court, Golden, CO 80401For SaleMLS ID #9785604, Rickilee Pollock, 8z Real Estate. REcolorado as distributed by MLS GRID
- $710,0004 bd3 ba2.7k sqft12769 W Alabama Place, Lakewood, CO 80228For SaleMLS ID #2060002, Jamie Lawrence, HomeSmart. REcolorado as distributed by MLS GRID
- $579,9003 bd2 ba1.9k sqft12717 W 7th Avenue, Lakewood, CO 80401For SaleMLS ID #7515656, Catherine Deschamps Potter, EXIT Mosaic Realty. REcolorado as distributed by MLS GRID
- $597,9994 bd3 ba1.9k sqft7844 W Ontario Place, Littleton, CO 80128For SaleMLS ID #4912877, Carrie Hill, Rocky Mountain Real Estate Inc. REcolorado as distributed by MLS GRID
- $449,9006 bd3 ba2.4k sqft895 S Garrison Street, Denver, CO 80226For SaleMLS ID #1627067, Sue Kenner, Keller Williams DTC. REcolorado as distributed by MLS GRID
- $550,0004 bd3 ba2.6k sqft2436 S Lansing Way, Aurora, CO 80014For SaleMLS ID #9985841, Travis Srofe, Redfin Corporation. REcolorado as distributed by MLS GRID
- $565,0004 bd3 ba2.2k sqft3196 W Tufts Avenue, Englewood, CO 80110For SaleMLS ID #5277087, Jennifer White, Keller Williams Real Estate LLC. REcolorado as distributed by MLS GRID
- $530,0005 bd2 ba2.2k sqft7380 W 12th Avenue, Lakewood, CO 80214For SaleMLS ID #7562645, Ashley Schrock, Guide Real Estate. REcolorado as distributed by MLS GRID
- $559,0003 bd2 ba2.1k sqft2883 S Otis Street, Denver, CO 80227For SaleMLS ID #3080463, Erika Staggs, Brick and Ivy LLC. REcolorado as distributed by MLS GRID
- $625,0004 bd3 ba2.6k sqft1260 E Easter Avenue, Centennial, CO 80122For SaleMLS ID #6094682, Shanon DeBelle, RE/MAX Professionals. REcolorado as distributed by MLS GRID
- $615,0004 bd2 ba1.8k sqft335 Pike Street, Golden, CO 80401For SaleMLS ID #6972337, Ryan Devin, Keller Williams Advantage Realty LLC. REcolorado as distributed by MLS GRID
