Discover the potential in this 4-bedroom, 3-bath ranch-style home in highly sought-after Green Mountain Village, offering beautiful Denver views, a 2-car garage, and a layout designed for comfortable living. With its classic ranch floor plan and walk-out basement, this home provides versatile space ideal for entertaining, guests, or additional living areas. The backyard offers a peaceful outdoor setting with mature trees, including cherry and apple trees, creating a welcoming space to relax or gather. Ideally located just blocks from schools, parks, and trailheads, this home offers easy access to Green Mountain Open Space, Bear Creek Lake Park, and miles of hiking and biking trails. Enjoy proximity to the light rail, Red Rocks, the foothills, and downtown Denver. This is a great opportunity to make a home in an unbeatable location your own!
Coming soon 08/14
$725,000
12769 W Alabama Place, Lakewood, CO 80228
4beds
2,701sqft
:
Get pre-qualified$4,485/mo
Single Family Residence
Built in 1971
8,799 Square Feet Lot
$-- Zestimate®
$268/sqft
$-- HOA
What's special
- 4 days |
- 313 |
- 12 |
Zillow last checked:
Listing updated:
Listed by:
Jamie Lawrence jamielawrencer@gmail.com,
HomeSmart
Source: REcolorado as distributed by MLS GRID,MLS#: 2060002
Facts & features
Interior
Bedrooms & bathrooms
- Bedrooms: 4
- Bathrooms: 3
- Full bathrooms: 1
- 3/4 bathrooms: 2
- Main level bathrooms: 2
- Main level bedrooms: 3
Bedroom
- Level: Main
Bedroom
- Level: Main
Bedroom
- Level: Main
Bedroom
- Level: Basement
Bathroom
- Level: Main
Bathroom
- Level: Main
Bathroom
- Level: Basement
Dining room
- Level: Main
Family room
- Level: Main
Kitchen
- Level: Main
Laundry
- Level: Basement
Living room
- Level: Main
Living room
- Level: Basement
Workshop
- Level: Basement
Heating
- Forced Air, Natural Gas, Wood Stove
Cooling
- Attic Fan, Central Air
Appliances
- Included: Dishwasher, Disposal, Dryer, Gas Water Heater, Microwave, Oven, Refrigerator, Washer
Features
- High Speed Internet, Laminate Counters, Smart Thermostat, Smoke Free, Walk-In Closet(s)
- Flooring: Carpet, Linoleum, Tile, Wood
- Windows: Double Pane Windows, Window Treatments
- Basement: Finished,Full,Walk-Out Access
- Number of fireplaces: 1
- Fireplace features: Basement, Wood Burning Stove
Interior area
- Total structure area: 2,701
- Total interior livable area: 2,701 sqft
- Finished area above ground: 1,492
- Finished area below ground: 0
Property
Parking
- Total spaces: 2
- Parking features: Concrete, Dry Walled, Storage
- Attached garage spaces: 2
Features
- Levels: One
- Stories: 1
- Patio & porch: Covered, Front Porch, Patio
- Exterior features: Garden, Private Yard
- Fencing: Full
- Has view: Yes
- View description: City
Lot
- Size: 8,799 Square Feet
- Features: Landscaped, Near Public Transit, Sprinklers In Front, Sprinklers In Rear
Details
- Parcel number: 093990
- Special conditions: Standard
Construction
Type & style
- Home type: SingleFamily
- Architectural style: Traditional
- Property subtype: Single Family Residence
Materials
- Brick, Wood Siding
- Foundation: Slab
- Roof: Composition
Condition
- Year built: 1971
Utilities & green energy
- Sewer: Public Sewer
- Water: Public
Community & HOA
Community
- Security: Carbon Monoxide Detector(s), Smoke Detector(s)
- Subdivision: Green Mountain Village
HOA
- Has HOA: No
Location
- Region: Lakewood
Financial & listing details
- Price per square foot: $268/sqft
- Tax assessed value: $631,811
- Annual tax amount: $3,219
- Date on market: 8/14/2026
- Listing terms: Cash,Conventional,FHA,VA Loan
- Exclusions: Sellers Personal Property
- Ownership: Individual
- Road surface type: Paved
Estimated market value
Not available
Estimated sales range
Not available
Not available
Price history
| Date | Event | Price |
|---|---|---|
| 7/3/2018 | Sold | $460,000$170/sqft |
Source: Public Record Report a problem | ||
| 6/5/2018 | Pending sale | $460,000$170/sqft |
Source: LIV Sotheby's International Realty #6594246 Report a problem | ||
| 5/29/2018 | Listed for sale | $460,000$170/sqft |
Source: LIV Sotheby's International Realty #6594246 Report a problem | ||
Public tax history
| Year | Property taxes | Tax assessment |
|---|---|---|
| 2025 | $3,219 +0.5% | $39,488 +11.2% |
| 2024 | $3,202 +9% | $35,510 |
| 2023 | $2,939 -1.4% | $35,510 +11.5% |
| 2022 | $2,981 +5.4% | $31,855 -2.8% |
| 2021 | $2,827 | $32,771 +5% |
| 2020 | $2,827 +1.3% | $31,219 |
| 2019 | $2,790 +8% | $31,219 +11.7% |
| 2018 | $2,584 | $27,959 |
| 2017 | $2,584 +12.2% | $27,959 +6.7% |
| 2016 | $2,302 +100% | $26,195 |
| 2015 | $1,151 -44% | $26,195 +21% |
| 2014 | $2,057 +2.6% | $21,651 |
| 2013 | $2,005 +2.1% | $21,651 +1.6% |
| 2012 | $1,964 -0.3% | $21,309 |
| 2011 | $1,970 +0.2% | $21,309 -0.8% |
| 2010 | $1,965 -2.1% | $21,490 |
| 2009 | $2,007 +0.2% | $21,490 -1.8% |
| 2008 | $2,002 +4% | $21,890 |
| 2007 | $1,924 +2.3% | $21,890 +5% |
| 2006 | $1,880 -1.7% | $20,850 +0.6% |
| 2005 | $1,912 +9.2% | $20,720 |
| 2004 | $1,751 +6.8% | $20,720 |
| 2003 | $1,640 +1.6% | $20,720 +8.3% |
| 2002 | $1,615 -0.8% | $19,130 +13.1% |
| 2001 | $1,628 -0.8% | $16,910 |
| 2000 | $1,642 | $16,910 |
Find assessor info on the county website
Monthly payment
Est. payment
Payment breakdown
Explore the cost of this home by adjusting the details. Changes won't be saved.Climate risks
Neighborhood: Green Mountain Village
Nearby schools
GreatSchools rating
- 5/10Foothills Elementary SchoolGrades: PK-5Distance: 0.6 mi
- 6/10Dunstan Middle SchoolGrades: 6-8Distance: 0.8 mi
- 8/10Green Mountain High SchoolGrades: 9-12Distance: 0.2 mi
Schools provided by the listing agent
- Elementary: Foothills
- Middle: Dunstan
- High: Green Mountain
- District: Jefferson County R-1
Source: REcolorado as distributed by MLS GRID. This data may not be complete. We recommend contacting the local school district to confirm school assignments for this home.
- $3,8855 bd3 ba2.9k sqft12759 W Alabama Pl, Lakewood, CO 80228For Rent

- $527,7004 bd2 ba2.1k sqft12789 W Alabama Pl, Lakewood, CO 80228Off Market
- $819,6005 bd3 ba3.5k sqft12878 W Arizona Pl, Lakewood, CO 80228Off Market
- $694,3005 bd3 ba2.7k sqft12838 W Arizona Pl, Lakewood, CO 80228Off Market
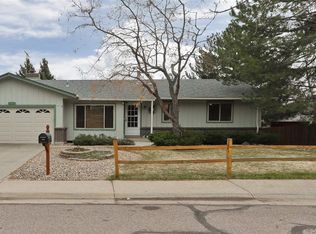
- $701,0004 bd3 ba2.3k sqft12618 W Arizona Pl, Lakewood, CO 80228Off Market
- $763,2284 bd3 ba2.6k sqft12739 W Alabama Pl, Lakewood, CO 80228Sold
- $679,0004 bd3 ba2.3k sqft12598 W Arizona Pl, Lakewood, CO 80228Off Market
- $524,2003 bd2 ba1.2k sqft12628 W Arizona Pl, Lakewood, CO 80228Off Market
A local agent can set up tours, give advice and negotiate with sellers.
Similar homes
- $650,0004 bd3 ba2.3k sqft12323 W Connecticut Drive, Denver, CO 80228For Sale

 MLS ID #2630590, Elle Pappas, Thrive Real Estate Group. REcolorado as distributed by MLS GRID
 - $664,0004 bd3 ba2.6k sqft1152 S Vancouver Way, Lakewood, CO 80228For Sale
 MLS ID #7015488, Diane Reiter, HomeSmart. REcolorado as distributed by MLS GRID
 - $610,0004 bd2 ba2.1k sqft345 S Lee Street, Denver, CO 80226For Sale
 MLS ID #9490526, Eugene Roth, E. Roth and Co. LLC. REcolorado as distributed by MLS GRID
 - $689,9004 bd3 ba2.4k sqft8923 W Warren Dr, Lakewood, CO 80227For Sale

 MLS ID #1065516, Brooke Capone, Guide Real Estate. IRES as distributed by MLS GRID
 - $749,9994 bd3 ba2.8k sqft2443 S Carr Court, Lakewood, CO 80227For SaleMLS ID #7067387, Jazmin Weiler, HomeSmart Realty. REcolorado as distributed by MLS GRID
- $649,0004 bd3 ba2.8k sqft10453 W Arkansas Drive, Lakewood, CO 80232For SaleMLS ID #9206665, Sam Wilson, eXp Realty, LLC. REcolorado as distributed by MLS GRID
- $599,0004 bd2 ba2k sqft1856 S Urban Way, Lakewood, CO 80228For SaleMLS ID #6736882, Jay Ortengren, LoKation. REcolorado as distributed by MLS GRID
- $620,0004 bd2 ba2k sqft11305 W Texas Avenue, Denver, CO 80232For SaleMLS ID #5849484, Daniel Eisman, Daniel Patrick Eisman. REcolorado as distributed by MLS GRID
- $550,0003 bd2 ba1.9k sqft992 S Simms Street, Denver, CO 80228For SaleMLS ID #2009272, Lauren Gibbs, HomeSmart. REcolorado as distributed by MLS GRID
- $675,0004 bd3 ba2.9k sqft2753 S Benton Street, Denver, CO 80227For SaleMLS ID #1636822, W Garrett Jones, JDI Investments. REcolorado as distributed by MLS GRID
- $525,0004 bd2 ba2.2k sqft1092 S Iris Street, Lakewood, CO 80226For SaleMLS ID #6498157, EMPOWERHOME Team, Keller Williams DTC. REcolorado as distributed by MLS GRID
- $649,0004 bd3 ba2.7k sqft2775 S Meade Street, Denver, CO 80236For SaleMLS ID #7200453, Mark Brautigam, Alpine Real Estate. REcolorado as distributed by MLS GRID
- $829,0007 bd4 ba3.5k sqft765 Gardenia Street, Golden, CO 80401For SaleMLS ID #2555306, Patrick Rampi, MODUS Real Estate. REcolorado as distributed by MLS GRID
- $625,0003 bd2 ba2.2k sqft6905 W 4th Avenue, Lakewood, CO 80226SoldMLS ID #5650999, Rob Stark, RE/MAX Professionals. REcolorado as distributed by MLS GRID
- $600,0004 bd3 ba2.7k sqft1619 S Brentwood Street, Lakewood, CO 80232For SaleMLS ID #9242321, Tony Nguyen, RE/MAX Professionals. REcolorado as distributed by MLS GRID
- $700,0004 bd3 ba2.5k sqft518 Magnolia Street, Denver, CO 80220For SaleMLS ID #7057148, Makenzie Robertson, LIV Sotheby's International Realty. REcolorado as distributed by MLS GRID
- $769,9004 bd3 ba2.6k sqft2541 S Kearney Street, Denver, CO 80222For SaleMLS ID #7970130, Allie Yates, The Agency - Denver. REcolorado as distributed by MLS GRID
- $710,0005 bd3 ba2.3k sqft6521 S Logan Street, Centennial, CO 80121For SaleMLS ID #6837085, Rick Cavallaro, Rhino Realty Pros. REcolorado as distributed by MLS GRID
- $670,0004 bd4 ba2.2k sqft7216 S Pierson Street, Littleton, CO 80127For SaleMLS ID #9015772, Rachael Miesen, Milehimodern. REcolorado as distributed by MLS GRID
- $629,9995 bd2 ba1.7k sqft1005 Moss Street, Golden, CO 80401For SaleMLS ID #5573897, Laura Freese, Associated Brokers Realty Inc. REcolorado as distributed by MLS GRID
