Located in Denver’s Mayfair Park neighborhood, 518 Magnolia Street is offered for the first time in 20 years and sits on a spacious 7,780 square foot lot. The functional floor plan includes three bedrooms and two bathrooms on the main level, plus a fourth bedroom, third bathroom and additional living space in the finished basement. Major updates include a new 200 amp electrical panel (2023), newer furnace and hot water heater (2019), new fence (2025), updated landscaping, fresh interior paint, a sprinkler system and luxury vinyl flooring in the basement. With its large lot, flexible layout and key system upgrades already completed, this is a great investment opportunity with plenty of potential to add value through future improvements. Conveniently located near Cherry Creek, Lowry, 9+CO, parks, shopping, dining and major Denver destinations.
Accepting backups
$700,000
518 Magnolia Street, Denver, CO 80220
4beds
2,535sqft
Single Family Residence
Built in 1952
7,780 Square Feet Lot
$-- Zestimate®
$276/sqft
$-- HOA
What's special
- 60 days
- 1,332
- 66
Zillow last checked:
Listing updated:
Listed by:
Makenzie Robertson 720-469-8020 krobertson@livsothebysrealty.com,
LIV Sotheby's International Realty
Source: REcolorado as distributed by MLS GRID,MLS#: 7057148
Facts & features
Interior
Bedrooms & bathrooms
- Bedrooms: 4
- Bathrooms: 3
- Full bathrooms: 1
- 3/4 bathrooms: 2
- Main level bathrooms: 2
- Main level bedrooms: 3
Bedroom
- Level: Main
Bedroom
- Level: Main
Bedroom
- Level: Main
Bedroom
- Description: Non Conforming With Closet And Window - No Egress Window
- Level: Basement
Bathroom
- Level: Main
Bathroom
- Level: Main
Bathroom
- Level: Basement
Heating
- Forced Air, Natural Gas
Cooling
- Central Air
Appliances
- Included: Dishwasher, Disposal, Dryer, Microwave, Washer
Features
- Ceiling Fan(s), Pantry
- Flooring: Carpet, Tile, Wood
- Windows: Double Pane Windows
- Basement: Finished,Full
Interior area
- Total structure area: 2,535
- Total interior livable area: 2,535 sqft
- Finished area above ground: 1,334
- Finished area below ground: 1,201
Video & virtual tour
Property
Parking
- Total spaces: 1
- Parking features: Concrete, Exterior Access Door
- Attached garage spaces: 1
Features
- Levels: One
- Stories: 1
- Patio & porch: Covered
- Exterior features: Rain Gutters
Lot
- Size: 7,780 Square Feet
- Features: Level
Details
- Parcel number: 608103038
- Zoning: E-SU-G
- Special conditions: Standard
Construction
Type & style
- Home type: SingleFamily
- Architectural style: Traditional
- Property subtype: Single Family Residence
Materials
- Brick
- Roof: Composition
Condition
- Year built: 1952
Utilities & green energy
- Sewer: Public Sewer
- Water: Public
Community & HOA
Community
- Subdivision: Mayfair Park
HOA
- Has HOA: No
Location
- Region: Denver
Financial & listing details
- Price per square foot: $276/sqft
- Tax assessed value: $828,800
- Annual tax amount: $4,470
- Date on market: 8/7/2026
- Listing terms: Cash,Conventional,FHA,VA Loan
- Exclusions: Seller`s Personal Property And Staging Items
- Ownership: Individual
- Road surface type: Paved
Estimated market value
Not available
Estimated sales range
Not available
Not available
Price history
| Date | Event | Price |
|---|---|---|
| 9/29/2026 | Pending sale | $700,000$276/sqft |
Source:  REcolorado as distributed by MLS GRID #7057148 Report a problem REcolorado as distributed by MLS GRID #7057148 Report a problem | ||
| 9/15/2026 | Listed for sale | $700,000$276/sqft |
Source: REcolorado as distributed by MLS GRID #7057148 Report a problem | ||
| 9/14/2026 | Pending sale | $700,000$276/sqft |
Source: REcolorado as distributed by MLS GRID #7057148 Report a problem | ||
| 9/3/2026 | Listed for sale | $700,000$276/sqft |
Source: REcolorado as distributed by MLS GRID #7057148 Report a problem | ||
| 8/26/2026 | Pending sale | $700,000$276/sqft |
Source: REcolorado as distributed by MLS GRID #7057148 Report a problem | ||
| 8/7/2026 | Listed for sale | $700,000+55.6%$276/sqft |
Source: REcolorado as distributed by MLS GRID #7057148 Report a problem | ||
| 6/16/2025 | Listing removed | $3,200$1/sqft |
Source: Zillow Rentals Report a problem | ||
| 6/7/2025 | Listed for rent | $3,200+6.7%$1/sqft |
Source: Zillow Rentals Report a problem | ||
| 5/15/2023 | Listing removed | -- |
Source: Zillow Rentals Report a problem | ||
| 5/5/2023 | Listed for rent | $3,000+17.6%$1/sqft |
Source: Zillow Rentals Report a problem | ||
| 3/24/2021 | Listing removed | -- |
Source: Owner Report a problem | ||
| 3/20/2019 | Listing removed | $2,550$1/sqft |
Source: Owner Report a problem | ||
| 2/25/2019 | Listed for rent | $2,550$1/sqft |
Source: Owner Report a problem | ||
| 5/9/2008 | Listing removed | $449,900$177/sqft |
Source: Number1Expert #585346 Report a problem | ||
| 11/14/2007 | Listed for sale | $449,900+23.3%$177/sqft |
Source: Number1Expert #585346 Report a problem | ||
| 6/9/2006 | Sold | $365,000+19.7%$144/sqft |
Source: Public Record Report a problem | ||
| 1/3/2003 | Sold | $305,000+29.8%$120/sqft |
Source: Public Record Report a problem | ||
| 4/12/2002 | Sold | $235,000$93/sqft |
Source: Public Record Report a problem | ||
Public tax history
| Year | Property taxes | Tax assessment |
|---|---|---|
| 2025 | $4,029 +2.2% | $58,430 +14.9% |
| 2024 | $3,942 +17.8% | $50,870 -5.9% |
| 2023 | $3,346 +3.6% | $54,060 +28.5% |
| 2022 | $3,229 +10.6% | $42,070 -2.8% |
| 2021 | $2,920 +2.9% | $43,280 +10% |
| 2020 | $2,838 +0.4% | $39,346 -0.7% |
| 2019 | $2,828 | $39,622 +8.4% |
| 2018 | $2,828 +0.3% | $36,550 |
| 2017 | $2,819 +13.8% | $36,550 +15.2% |
| 2016 | $2,478 +17.4% | $31,720 |
| 2015 | $2,110 0% | $31,720 +24.8% |
| 2014 | $2,111 +4.1% | $25,410 -16.2% |
| 2008 | $2,028 +42.4% | $30,320 |
| 2007 | $1,424 +1.1% | $30,320 +42.5% |
| 2006 | $1,408 +3.1% | $21,270 |
| 2005 | $1,365 | $21,270 +24.4% |
| 2001 | -- | $17,100 |
Find assessor info on the county website
Monthly payment
Est. payment
Payment breakdown
Explore the cost of this home by adjusting the details. Changes won't be saved.Climate risks
Neighborhood: Hilltop
Nearby schools
Schools provided by the listing agent
- Elementary: Lowry
- Middle: Hill
- High: George Washington
- District: Denver 1
Source: REcolorado as distributed by MLS GRID. This data may not be complete. We recommend contacting the local school district to confirm school assignments for this home.
Similar homes
- $739,0004 bd3 ba2.2k sqft668 S Jasmine Way, Denver, CO 80224For Sale
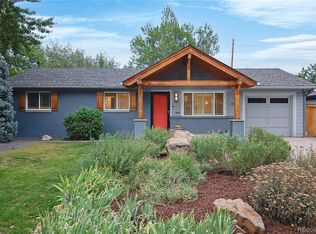
 MLS ID #6891089, Stephanie Jakob, Colorado Realty 4 Less, LLC. REcolorado as distributed by MLS GRID
 - $739,0003 bd2 ba1.8k sqft1295 Holly Street, Denver, CO 80220For Sale
 MLS ID #9910400, Angela Fox, Madison & Company Properties. REcolorado as distributed by MLS GRID
 - $749,0004 bd3 ba3.7k sqft1380 Poplar Street, Denver, CO 80220For Sale
 MLS ID #7204451, Shawn Breslin, Compass Colorado, LLC - Boulder. REcolorado as distributed by MLS GRID
 - $599,0005 bd3 ba2.5k sqft1709 Xenia Street, Denver, CO 80220For Sale
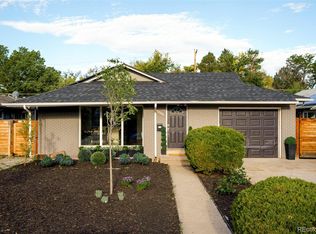 MLS ID #5762719, Heidi Cox, Milehimodern. REcolorado as distributed by MLS GRID
 - $629,0004 bd3 ba2.2k sqft681 S Holly Street, Denver, CO 80246For SaleMLS ID #7461717, Atom Stevens, Realty One Group Premier Colorado. REcolorado as distributed by MLS GRID
- $614,9003 bd2 ba1.9k sqft987 Glencoe Street, Denver, CO 80220For SaleMLS ID #9436423, Michael Thomas, RE/MAX of Cherry Creek. REcolorado as distributed by MLS GRID
- $762,5004 bd3 ba2.6k sqft2541 S Kearney Street, Denver, CO 80222For SaleMLS ID #7970130, Allie Yates, The Agency - Denver. REcolorado as distributed by MLS GRID
- $635,0003 bd3 ba2.4k sqft3224 S Ivy Way, Denver, CO 80222For SaleMLS ID #5982847, Justin Grimm, Mycasa Llc. REcolorado as distributed by MLS GRID
- $675,0004 bd3 ba2.9k sqft2753 S Benton Street, Denver, CO 80227For SaleMLS ID #1636822, W Garrett Jones, JDI Investments. REcolorado as distributed by MLS GRID
- $850,0003 bd2 ba2.3k sqft4660 E 16th Avenue, Denver, CO 80220For SaleMLS ID #7927319, Kathleen Winegardner, Kearney Realty Company. REcolorado as distributed by MLS GRID
- $700,0004 bd2 ba2.1k sqft3010 Pierce Street, Wheat Ridge, CO 80214For SaleMLS ID #8825729, Mycah Healey, MODUS Real Estate. REcolorado as distributed by MLS GRID
- $635,0005 bd3 ba2.4k sqft7893 E Hampden Circle, Denver, CO 80237For SaleMLS ID #3926322, Kayla Schmitz, Compass - Denver. REcolorado as distributed by MLS GRID
- $739,0004 bd2 ba1.8k sqft1218 S University Boulevard, Denver, CO 80210For SaleMLS ID #9283631, Ryan OBrien, Orion Real Estate. REcolorado as distributed by MLS GRID
- $494,0003 bd1 ba1.2k sqft1761 Rosemary Street, Denver, CO 80220For SaleMLS ID #7252098, David Schlichter, Compass - Denver. REcolorado as distributed by MLS GRID
- $750,0004 bd3 ba3.4k sqft8484 E Radcliff Avenue, Denver, CO 80237For SaleMLS ID #5530478, Patrick Harris, Public Realty Company. REcolorado as distributed by MLS GRID
- $825,0002 bd1 ba1.9k sqft1337 Bellaire Street, Denver, CO 80220For SaleMLS ID #7865078, Mark Polk, Abode Real Estate. REcolorado as distributed by MLS GRID
- $899,0005 bd3 ba3.1k sqft2409 S Leyden Street, Denver, CO 80222For SaleMLS ID #3264669, Nancy Walters, Kentwood Real Estate DTC, LLC. REcolorado as distributed by MLS GRID
- $599,0005 bd3 ba2.3k sqft5671 E Bates Avenue, Denver, CO 80222For SaleMLS ID #2632929, Kathy Nassimbene, RE/MAX of Cherry Creek. REcolorado as distributed by MLS GRID
- $730,0004 bd3 ba2.8k sqft3090 E Weaver Avenue, Centennial, CO 80121For SaleMLS ID #8799726, Leslie Clay, Milehimodern. REcolorado as distributed by MLS GRID
- $659,0004 bd3 ba2.2k sqft2555 E Maplewood Ave, Centennial, CO 80121For Sale
 MLS ID #1068899, India Niedens, Your Castle Real Estate LLC. IRES as distributed by MLS GRID
