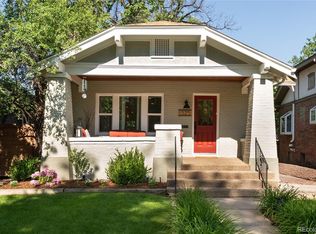
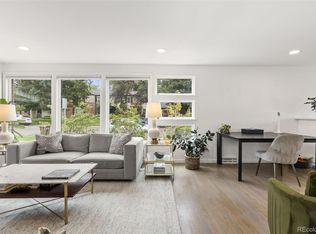
Welcome to this beautifully updated 2-bedroom, 1-bathroom bungalow offering the perfect blend of charm, modern improvements, and exceptional income potential. The main home features numerous recent upgrades, including updated windows, central air conditioning, fresh interior and exterior paint, and thoughtful improvements throughout.
The property has been extensively enhanced with a newly constructed ADU, garage, updated sprinkler system, fresh landscaping, and new sod, creating outstanding curb appeal and low-maintenance outdoor living. A new water line and sewer line we installed in 2025 to accommodate the ADU.
Adding tremendous value is the detached 1-bedroom, 1-bathroom ADU located at the rear of the property. Whether used as a rental, guest house, home office, or multigenerational living space, this versatile addition provides flexibility and income-producing opportunities.
Situated in a highly walkable neighborhood, residents enjoy convenient access to shopping, dining, parks, and everyday amenities. Multiple hospitals and major employment centers are nearby, creating a strong and consistent renter pool, making this property an excellent option for both owner-occupants and investors alike.
Don't miss this rare opportunity to own a move-in-ready property with significant updates, a new ADU, and outstanding rental potential in a desirable location.
For sale
$825,000
1337 Bellaire Street, Denver, CO 80220
2beds
1,902sqft
Single Family Residence
Built in 1923
4,356 Square Feet Lot
$802,400 Zestimate®
$434/sqft
$-- HOA
What's special
- 74 days
- 314
- 32
Zillow last checked:
Listing updated:
Listed by:
Mark Polk 217-622-9992 markvpolk@gmail.com,
Abode Real Estate
Source: REcolorado as distributed by MLS GRID,MLS#: 7865078
Facts & features
Interior
Bedrooms & bathrooms
- Bedrooms: 2
- Bathrooms: 1
- Full bathrooms: 1
- Main level bathrooms: 1
- Main level bedrooms: 2
Bedroom
- Level: Main
Bedroom
- Level: Main
Bathroom
- Level: Main
Dining room
- Level: Main
Family room
- Level: Main
Family room
- Level: Basement
Laundry
- Level: Basement
Heating
- Forced Air
Cooling
- Central Air
Appliances
- Included: Cooktop, Dishwasher, Disposal, Refrigerator, Washer
Features
- Flooring: Laminate, Tile, Wood
- Windows: Double Pane Windows
- Basement: Finished,Partial,Walk-Out Access
- Number of fireplaces: 1
- Fireplace features: Family Room
Interior area
- Total structure area: 1,902
- Total interior livable area: 1,902 sqft
- Finished area above ground: 951
Video & virtual tour
Property
Parking
- Total spaces: 1
- Parking features: Concrete, Electric Vehicle Charging Station(s), Guest, Insulated Garage, Lighted, Garage Door Opener
- Garage spaces: 1
Features
- Levels: One
- Stories: 1
- Entry location: Stairs
- Exterior features: Smart Irrigation
- Fencing: Full
Lot
- Size: 4,356 Square Feet
- Features: Level, Many Trees, Sprinklers In Front
Details
- Parcel number: 606211017
- Zoning: U-SU-C
- Special conditions: Standard
Construction
Type & style
- Home type: SingleFamily
- Architectural style: Bungalow
- Property subtype: Single Family Residence
Materials
- Stucco
- Roof: Membrane,Spanish Tile
Condition
- Updated/Remodeled
- Year built: 1923
Utilities & green energy
- Electric: 110V, 220 Volts, 220 Volts in Garage
- Water: Public
- Utilities for property: Cable Available, Electricity Connected, Natural Gas Connected
Green energy
- Energy efficient items: Appliances, Construction, Insulation
Community & HOA
Community
- Subdivision: Hale
HOA
- Has HOA: No
Location
- Region: Denver
Financial & listing details
- Price per square foot: $434/sqft
- Tax assessed value: $607,900
- Annual tax amount: $3,279
- Date on market: 7/29/2026
- Listing terms: 1031 Exchange,Cash,Conventional
- Exclusions: Staging Furniture. Tools In The Garage.
- Ownership: Agent Owner
- Electric utility on property: Yes
Estimated market value
$802,400
$762,000 - $843,000
$2,613/mo
Price history
| Date | Event | Price |
|---|---|---|
| 7/31/2026 | Listed for sale | $825,000+94.1%$434/sqft |
Source:  REcolorado as distributed by MLS GRID #7865078 Report a problem REcolorado as distributed by MLS GRID #7865078 Report a problem | ||
| 5/2/2025 | Listing removed | $3,000$2/sqft |
Source: Zillow Rentals Report a problem | ||
| 2/21/2025 | Listed for rent | $3,000$2/sqft |
Source: Zillow Rentals Report a problem | ||
| 2/22/2024 | Listing removed | -- |
Source: Zillow Rentals Report a problem | ||
| 11/14/2023 | Listed for rent | $3,000+50.4%$2/sqft |
Source: Zillow Rentals Report a problem | ||
| 12/22/2020 | Sold | $425,000-10.5%$223/sqft |
Source: Public Record Report a problem | ||
| 11/25/2020 | Pending sale | $475,000$250/sqft |
Source: Abode Real Estate #6330227 Report a problem | ||
| 11/10/2020 | Price change | $475,000-4%$250/sqft |
Source: Abode Real Estate #6330227 Report a problem | ||
| 10/12/2020 | Pending sale | $495,000$260/sqft |
Source: Abode Real Estate #6330227 Report a problem | ||
| 10/7/2020 | Listed for sale | $495,000+59.7%$260/sqft |
Source: Abode Real Estate #6330227 Report a problem | ||
| 9/15/2017 | Listing removed | $1,995$1/sqft |
Source: HighPoint Property Management - Property # 384074 Report a problem | ||
| 9/11/2017 | Price change | $1,995-9.1%$1/sqft |
Source: HighPoint Property Management - Property # 384074 Report a problem | ||
| 8/27/2017 | Listed for rent | $2,195$1/sqft |
Source: HighPoint Property Management - Property # 384074 Report a problem | ||
| 1/14/2010 | Sold | $310,000-10.1%$163/sqft |
Source: Public Record Report a problem | ||
| 10/3/2009 | Listing removed | $345,000$181/sqft |
Source: RE/MAX of Cherry Creek #796976 Report a problem | ||
| 8/2/2009 | Listed for sale | $345,000+21.1%$181/sqft |
Source: RE/MAX of Cherry Creek #796976 Report a problem | ||
| 11/22/2006 | Sold | $284,900+4.7%$150/sqft |
Source: Public Record Report a problem | ||
| 7/13/2004 | Sold | $272,000$143/sqft |
Source: Public Record Report a problem | ||
Public tax history
| Year | Property taxes | Tax assessment |
|---|---|---|
| 2025 | $6,169 +95.7% | $42,860 +5.4% |
| 2024 | $3,152 -1.2% | $40,680 -7.1% |
| 2023 | $3,191 +3.6% | $43,790 +9.1% |
| 2022 | $3,080 +4.5% | $40,130 -2.8% |
| 2021 | $2,947 +2.9% | $41,280 +3.9% |
| 2020 | $2,864 +10% | $39,726 -0.7% |
| 2019 | $2,604 | $40,003 +18.8% |
| 2018 | $2,604 +0.3% | $33,660 |
| 2017 | $2,596 +7.9% | $33,660 +9.3% |
| 2016 | $2,406 +12.7% | $30,800 |
| 2015 | $2,134 0% | $30,800 +19.8% |
| 2014 | $2,135 +3% | $25,700 |
| 2013 | $2,073 +17.9% | $25,700 +4.2% |
| 2012 | $1,758 +31.5% | $24,660 |
| 2011 | $1,337 +2.2% | $24,660 +22.8% |
| 2010 | $1,308 -23.5% | $20,080 |
| 2009 | $1,710 -0.2% | $20,080 -21.6% |
| 2008 | $1,713 +21.7% | $25,600 |
| 2007 | $1,407 +1.1% | $25,600 +21.8% |
| 2006 | $1,392 +33.7% | $21,020 |
| 2005 | $1,041 +2% | $21,020 +26.6% |
| 2003 | $1,021 +1.9% | $16,610 -2.6% |
| 2002 | $1,002 | $17,050 +46% |
| 2001 | -- | $11,680 |
Find assessor info on the county website
Monthly payment
Est. payment
Payment breakdown
Explore the cost of this home by adjusting the details. Changes won't be saved.Climate risks
Neighborhood: Hale
Nearby schools
Schools provided by the listing agent
- Elementary: Palmer
- Middle: Hill
- High: East
- District: Denver 1
Source: REcolorado as distributed by MLS GRID. This data may not be complete. We recommend contacting the local school district to confirm school assignments for this home.

Similar homes
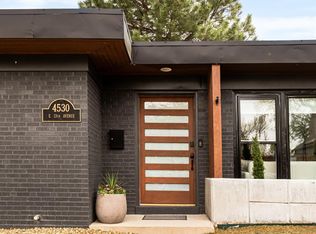
- $799,0003 bd3 ba1.5k sqft4530 E 13th Avenue, Denver, CO 80220For Sale
 MLS ID #2488137, Faye Ganley, Milehimodern. REcolorado as distributed by MLS GRID
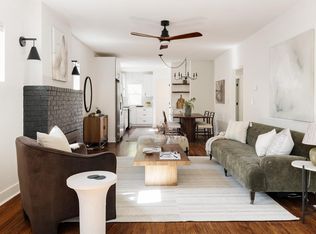
 - $899,0004 bd3 ba2.1k sqft4545 Batavia Place, Denver, CO 80220For Sale
 MLS ID #2051494, Jason Cummings, Serhant Colorado LLC. REcolorado as distributed by MLS GRID
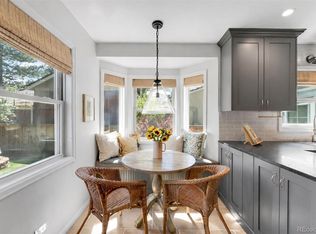
 - $850,0004 bd2 ba2.4k sqft1130 N Monaco Parkway, Denver, CO 80220For Sale
 MLS ID #6856215, Makenzie Robertson, LIV Sotheby's International Realty. REcolorado as distributed by MLS GRID
 - $649,9002 bd2 ba1.8k sqft1170 Krameria Street, Denver, CO 80220For Sale
 MLS ID #8415738, Joie Eckhard, Milehimodern. REcolorado as distributed by MLS GRID
 - $799,0004 bd2 ba1.7k sqft2589 N Glencoe Street, Denver, CO 80207For SaleMLS ID #9565981, Adam Zaitz, Compass - Denver. REcolorado as distributed by MLS GRID
- $829,0005 bd3 ba2.2k sqft960 N Downing Street, Denver, CO 80218For SaleMLS ID #7202032, Andra Berzins, Keller Williams Integrity Real Estate LLC. REcolorado as distributed by MLS GRID
- $865,0004 bd3 ba2.5k sqft1516 Cook Street, Denver, CO 80206For SaleMLS ID #5532020, JC Denver Home Team, Keller Williams Realty Urban Elite. REcolorado as distributed by MLS GRID
- $699,0003 bd2 ba1.4k sqft940 Magnolia Street, Denver, CO 80220For SaleMLS ID #4453717, Justin Salmons, EXIT Realty DTC, Cherry Creek, Pikes Peak.. REcolorado as distributed by MLS GRID
- $799,0002 bd3 ba2.3k sqft2425 Glenarm Place, Denver, CO 80205For SaleMLS ID #9535044, John Hayden, Kentwood Real Estate City Properties. REcolorado as distributed by MLS GRID
- $825,0003 bd2 ba1.4k sqft719 S Clarkson Street, Denver, CO 80209For SaleMLS ID #3468654, Tania Story, Compass - Denver. REcolorado as distributed by MLS GRID
- $825,0003 bd2 ba1.8k sqft4581 Bryant Street, Denver, CO 80211For SaleMLS ID #3419297, Jason Sirois, Compass - Denver. REcolorado as distributed by MLS GRID
- $615,0004 bd3 ba2.1k sqft1321 Tamarac Street, Denver, CO 80220For SaleMLS ID #5139349, Melissa Farrar, LIV Sotheby's International Realty. REcolorado as distributed by MLS GRID
- $1,200,0003 bd3 ba2.3k sqft450 Elm Street, Denver, CO 80220For SaleMLS ID #8076436, Jessica Bourke, LIV Sotheby's International Realty. REcolorado as distributed by MLS GRID
- $925,0004 bd3 ba2.4k sqft1539 Saint Paul Street, Denver, CO 80206For SaleMLS ID #8363395, Paul Kourkoulis, Corcoran Perry & Co.. REcolorado as distributed by MLS GRID
- $699,9003 bd4 ba1.4k sqft1616 N Gilpin Street, Denver, CO 80218For SaleMLS ID #8135127, Andrea Bell, Kentwood Real Estate Cherry Creek. REcolorado as distributed by MLS GRID
- $875,0002 bd1 ba2.2k sqft3526 Quivas Street, Denver, CO 80211For SaleMLS ID #9297483, Jessica Jimenez, RE/MAX Professionals. REcolorado as distributed by MLS GRID
- $875,0004 bd2 ba2.7k sqft3303 N Gaylord Street, Denver, CO 80205For SaleMLS ID #9603109, Heather Truhan, Art of Home. REcolorado as distributed by MLS GRID
- $749,0003 bd2 ba1.9k sqft2140 N Humboldt Street, Denver, CO 80205For SaleMLS ID #2966793, Lindsey Meyer, Compass - Denver. REcolorado as distributed by MLS GRID
- $850,0004 bd3 ba2.6k sqft2502 N Clarkson Street, Denver, CO 80205For SaleMLS ID #7924436, Stephanie Tamblyn, Tamblyn Real Estate Investments. REcolorado as distributed by MLS GRID
- $775,0003 bd2 ba2.1k sqft5129 Osceola Street, Denver, CO 80212For SaleMLS ID #9258018, Jennifer Apel, Compass - Denver. REcolorado as distributed by MLS GRID
