Skip main navigation
Accepting backups
  • $980,000

    1325 Bellaire Street, Denver, CO 80220

    4beds
    2,714sqft
    : 
    Loading
    Get pre-qualified
    Single Family Residence
    Built in 1923
    4,460 Square Feet Lot
    $-- Zestimate®
    $361/sqft
    $-- HOA

    What's special

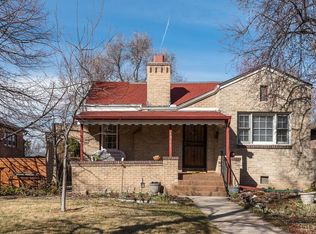
    Warmth, light & quality—these are the recurring themes you feel as you walk through this beautifully remodelled craftsman bungalow in Denver's wonderful Mayfair neighborhood. Deceptively large at nearly 2,800 square feet, this home immediately invites you to enjoy the intuitive open living space, which naturally flows between the living/dining areas and the dreamy kitchen—perfect for gathering and comfortably enjoying life. No detail has been overlooked in this home including the rarity of 3 bedrooms and 2 baths on the main floor—especially the private primary bedroom featuring picture windows overlooking your private backyard, an oversized walk-in closet and an amazing en suite bath that boasts a 40-square-foot shower/wet room covered floor-to-ceiling in honed marble. Don't forget the two additional nicely sized tasteful bedrooms and a lovely shared full bath... Now explore the lower level: down the stairs and around the corner, you'll find a beautiful, smartly designed large family room with two oversized egress windows letting in all the natural light you could want - perfect as a home theater or a proper home entertainment area. Continuing on, find your home office with storage—lots of storage—a three-quarter bath, and finally the large,  comfortable 4th bedroom - All featuring brand new, cozy carpet and refreshed paint throughout. Now outside! The east facing, covered front porch is PERFECT for morning coffee and taking in your delightful yard and gardens, while the back yard is a literal private retreat with raised beds and surrounding gardens and an impressive large two level, custom deck area - perfect for entertaining or simply enjoying the private serenity.  And with a walking score of 86 you're a short walk from 9th + Colorado where you'll find Movies, Excellent Dining, Fantastic Bars and Denver's 1st Padel Court :) This home truly has everything you've been looking for. Come see it for yourself and be the next to create lasting memories here.
    29 days
    |
    1,852
    |
    137
    |

    Zillow last checked:

    Listing updated:

    Listed by:

    Larry Elwood 720-560-2448 larry@citywestre.com,

    City West Real Estate

    Source: REcolorado as distributed by MLS GRID,MLS#: 7131120MLS Logo

      Facts & features

      Interior

      Bedrooms & bathrooms
      • Bedrooms: 4
      • Bathrooms: 3
      • Full bathrooms: 2
      • 3/4 bathrooms: 1
      • Main level bathrooms: 2
      • Main level bedrooms: 3
      Bedroom
      • Description: Gorgeous Primary Bedroom With Hunter Douglas Black Out Blinds, Walk In Closet And En Suite Bath
      • Features: Primary Suite
      • Level: Main
      Bedroom
      • Description: Nicely Sized 2nd Bedroom On The Main Floor
      • Level: Main
      Bedroom
      • Description: Nicely Sized 3rd Bedroom On The Main Floor
      • Level: Main
      Bedroom
      • Description: Large 4th Non Conforming Bedroom With Dedicated 2nd Entrance, Perfect For Guests
      • Level: Basement
      Bathroom
      • Description: Full Bath
      • Level: Main
      Bathroom
      • Description: Beautiful En Suite Primary Bath
      • Features: En Suite Bathroom
      • Level: Main
      Bathroom
      • Description: Convenient 3/4 Bath
      • Level: Basement
      Dining room
      • Description: Open And Bright
      • Level: Main
      Family room
      • Description: Generously Sized Family/Media/Entertainment Room With Two Large Egress Windows
      • Level: Basement
      Kitchen
      • Description: Light Granite Counters, Reverse Osmosis Water Filter, Lots Of Cabinet Storage
      • Level: Main
      Laundry
      • Description: Laundry Room With Included Storage Cabinetry
      • Level: Basement
      Living room
      • Description: Craftsman Trim, Gas Fireplace, Cozy
      • Level: Main
      Office
      • Description: Comfortably Sized Office With Included Desk And Cabinetry
      • Level: Basement
      Utility room
      • Description: Large Utility Room With Lots Of Storage Area
      • Level: Basement
      Heating
      • Forced Air
      Cooling
      • Central Air
      Appliances
      • Included: Dryer, Microwave, Oven, Range, Range Hood, Washer
      Features
      • Granite Counters, Open Floorplan, Radon Mitigation System, Smoke Free, Walk-In Closet(s)
      • Flooring: Carpet, Tile, Wood
      • Windows: Double Pane Windows
      • Basement: Finished
      • Number of fireplaces: 1
      • Fireplace features: Gas
      Interior area
      • Total structure area: 2,714
      • Total interior livable area: 2,714 sqft
      • Finished area above ground: 1,357
      • Finished area below ground: 1,289

      Property

      Features
      • Levels: One
      • Stories: 1
      • Patio & porch: Deck, Front Porch
      • Exterior features: Private Yard
      • Fencing: Full
      Lot
      • Size: 4,460 Square Feet
      • Features: Landscaped, Level, Sprinklers In Front
      Details
      • Parcel number: 606211015
      • Zoning: U-SU-C
      • Special conditions: Standard

      Construction

      Type & style
      • Home type: SingleFamily
      • Architectural style: Bungalow,Cottage
      • Property subtype: Single Family Residence
      Materials
      • Brick, Wood Siding
      • Roof: Composition
      Condition
      • Year built: 1923

      Utilities & green energy

      • Electric: 220 Volts
      • Sewer: Public Sewer
      • Water: Public
      • Utilities for property: Electricity Connected, Natural Gas Connected

      Community & HOA

      Community
      • Subdivision: Hale/Mayfair
      HOA
      • Has HOA: No
      Location
      • Region: Denver

      Financial & listing details

      • Price per square foot: $361/sqft
      • Tax assessed value: $995,000
      • Annual tax amount: $5,562
      • Date on market: 6/19/2026
      • Listing terms: Cash,Conventional,FHA,VA Loan
      • Exclusions: Sellers Personal Property And Glass Chandelier Over The Dining Room Table. Most Furniture Is Negotiable
      • Ownership: Individual
      • Electric utility on property: Yes
      • Road surface type: Paved

        Estimated market value

        Not available

        Estimated sales range

        Not available

        Not available

        Price history

        DateEventPrice
        7/5/2026Pending sale$980,000$361/sqft
        Source: REcolorado as distributed by MLS GRID #7131120 Report a problem
        6/19/2026Listed for sale$980,000+32.4%$361/sqft
        Source: REcolorado as distributed by MLS GRID #7131120 Report a problem
        9/24/2019Sold$740,000+0.2%$273/sqft
        Source: Agent Provided Report a problem
        8/24/2019Pending sale$738,500$272/sqft
        Source: SELLSTATE ACE REALTY #8906257 Report a problem
        8/16/2019Listed for sale$738,500+53.9%$272/sqft
        Source: SELLSTATE ACE REALTY #8906257 Report a problem
        6/12/2017Sold$480,000+0%$177/sqft
        Source: Public Record Report a problem
        4/28/2017Listed for sale$479,900+2.1%$177/sqft
        Source: Keller Williams Realty Downtown #2649255 Report a problem
        11/23/2016Listing removed$469,900$173/sqft
        Source: Keller Williams - Denver Downtown #3736285 Report a problem
        11/4/2016Price change$469,900-4.1%$173/sqft
        Source: Keller Williams - Denver Downtown #3736285 Report a problem
        9/23/2016Listed for sale$489,900$181/sqft
        Source: Keller Williams Realty Downtown #3736285 Report a problem

        Public tax history

        YearProperty taxesTax assessment
        2024$4,880 +15.2%$62,980 -5%
        2023$4,235 +3.6%$66,290 +24.5%
        2022$4,088 +40.6%$53,250 -2.8%
        2021$2,908 +2.9%$54,790 +39.8%
        2020$2,827 +3.5%$39,204 -0.7%
        2019$2,733 $39,478 +11.8%
        2018$2,733 +0.3%$35,320
        2017$2,724 +11.4%$35,320 +12.9%
        2016$2,445 +13.9%$31,290
        2015$2,146 0%$31,290 +21.1%
        2014$2,147 +7.8%$25,840
        2013$1,992 +17.9%$25,840 +9%
        2012$1,690 +6.1%$23,700
        2011$1,592 +2.2%$23,700 -0.9%
        2010$1,557 -0.8%$23,910
        2009$1,570 -0.2%$23,910 +1.7%
        2008$1,573 +23.2%$23,510
        2007$1,277 +1.1%$23,510 +23.3%
        2006$1,262 -2.7%$19,070
        2005$1,298 +4.3%$19,070 -7.9%
        2003$1,244 +1.9%$20,710 -0.4%
        2002$1,221 $20,790 +25.5%
        2001-- $16,570
        Find assessor info on the county website

        Monthly payment

        Est. payment

        Payment breakdown

        Explore the cost of this home by adjusting the details. Changes won't be saved.
        All calculations are estimates and provided by Zillow, Inc. for informational purposes only. Actual amounts may vary.
        HOA fees may include property taxes on listings classified as Co-Ops. Contact the listing agent and/or owner for fee details.
        Mortgage interest rates are dependent on a number of factors, including credit score, down payment, and repayment length. Interest rate data provided by Zillow Group Marketplace, Inc. as of 1/1/1970 from various mortgage lenders with which we have lead or other similar arrangements; the Estimated Payment is an average of those rates.
        See how much you could borrow to make a competitive offer.

        Climate risks

        Neighborhood: Hale

        Getting around

        65 / 100
        Somewhat Walkable
        53 / 100
        Good Transit

        Nearby schools

        GreatSchools rating
        Schools provided by the listing agent
        • Elementary: Palmer
        • Middle: Hill
        • High: East
        • District: Denver 1

        Source: REcolorado as distributed by MLS GRID. This data may not be complete. We recommend contacting the local school district to confirm school assignments for this home.

        A local agent can set up tours, give advice and negotiate with sellers.

        Browse local experts

        Similar homes