Welcome to this classic Craftsman Bungalow in the heart of Denver’s sought-after Berkeley neighborhood. Timeless architecture meets modern comfort with style and ease. Exquisite Terracotta colored stucco exterior with Craftsman detailing greets you. A stylish front porch looks over a well-groomed front yard and onto neighboring homes that are truly delightful to gaze at. Inside you find all that you need – Big, broad living room is ideal for entertaining with ease, opens onto a gracious dining room that can seat 10, and is hugged by trees and windows. A signature kitchen features white-on-white finishes with ample cabinets. Two main floor bedrooms deliver great floor space, excellent closeting, natural light, and views. A new contemporary ¾ bath serves the main level. The basement is a treasure…King-sized Primary Bedroom with a walk-in closet to suit a clothing connoisseur! A handsome full bath, nicely sized laundry room, a bonus storage room, AND a heated home office/studio/gym round out the basement. Outstanding rear deck with mountain views overlooks a lush yard ideal to unwind – Everyone will love it! 5-minute walk to Tennyson for vibrant shops and restaurants – Berkeley Park & Rec Center.
For sale
$775,000
5129 Osceola Street, Denver, CO 80212
3beds
2,128sqft
Single Family Residence
Built in 1930
6,250 Square Feet Lot
$-- Zestimate®
$364/sqft
$-- HOA
What's special
- 15 days
- 828
- 149
Zillow last checked:
Listing updated:
Listed by:
Jennifer Apel 303-570-9690 jenny@nostalgichomes.com,
Compass - Denver
Source: REcolorado as distributed by MLS GRID,MLS#: 9258018
Facts & features
Interior
Bedrooms & bathrooms
- Bedrooms: 3
- Bathrooms: 2
- Full bathrooms: 1
- 3/4 bathrooms: 1
- Main level bathrooms: 1
- Main level bedrooms: 2
Bedroom
- Description: Bedroom 1 Of 3 Total - 1 Of 2 On Main Level - Good Floor Space - Nice Closet
- Level: Main
Bedroom
- Description: Bedroom 2 Of 3 Total - 2 Of 2 On Main Level - Good Floor Space - Nice Closet - Great Home Office
- Level: Main
Bedroom
- Description: Bedroom 3 Of 3 - Primary - Basement - Don't Let That Deter You - Enormous Room With Huge Walk In Closet!
- Features: Primary Suite
- Level: Basement
Bathroom
- Description: Walk-In Glass Shower - New 3/4 Bath Serves Main Floor
- Level: Main
Bathroom
- Description: Beautiful Full Bath In Basement
- Level: Basement
Bonus room
- Description: Walk Out /// Heated Garage/Studio --- Use As Garage, Gym Or Studio!
- Level: Basement
Dining room
- Description: Hugged By Trees & Windows - Large Enough To Seat 10
- Level: Main
Great room
- Description: Impressive Entertainment Space, Fp, Wood Floors
- Level: Main
Kitchen
- Description: Cute, White On White U-Shaped Kitchen - Good Storage Space
- Level: Main
Laundry
- Description: Legit Laundry Room!
- Level: Basement
Utility room
- Description: Provides Access To Mechanicals & Superb Storage!
- Level: Basement
Heating
- Forced Air
Cooling
- Central Air
Appliances
- Included: Dishwasher, Disposal, Dryer, Gas Water Heater, Oven, Range, Range Hood, Refrigerator, Self Cleaning Oven, Washer
- Laundry: In Unit
Features
- Built-in Features, Ceiling Fan(s), Smoke Free, Walk-In Closet(s)
- Flooring: Carpet, Tile, Wood
- Basement: Daylight,Walk-Out Access
- Number of fireplaces: 1
- Fireplace features: Great Room
Interior area
- Total structure area: 2,128
- Total interior livable area: 2,128 sqft
- Finished area above ground: 1,064
- Finished area below ground: 1,064
Video & virtual tour
Property
Parking
- Total spaces: 1
- Parking features: Garage - Attached
- Attached garage spaces: 1
Features
- Levels: One
- Stories: 1
- Patio & porch: Deck, Front Porch
- Has view: Yes
- View description: Mountain(s)
Lot
- Size: 6,250 Square Feet
- Features: Level
Details
- Parcel number: 218404016
- Zoning: U-SU-C
- Special conditions: Standard
Construction
Type & style
- Home type: SingleFamily
- Architectural style: Bungalow
- Property subtype: Single Family Residence
Materials
- Brick, Stucco
- Roof: Composition
Condition
- Year built: 1930
Utilities & green energy
- Sewer: Public Sewer
- Water: Public
Community & HOA
Community
- Subdivision: Berkeley
HOA
- Has HOA: No
Location
- Region: Denver
Financial & listing details
- Price per square foot: $364/sqft
- Tax assessed value: $699,500
- Annual tax amount: $3,773
- Date on market: 10/2/2026
- Listing terms: Cash,Conventional,FHA,VA Loan
- Exclusions: None
- Ownership: Individual
Estimated market value
Not available
Estimated sales range
Not available
Not available
Price history
| Date | Event | Price |
|---|---|---|
| 10/2/2026 | Listed for sale | $775,000+39.4%$364/sqft |
Source:  REcolorado as distributed by MLS GRID #9258018 Report a problem REcolorado as distributed by MLS GRID #9258018 Report a problem | ||
| 5/1/2019 | Sold | $556,000+1.7%$261/sqft |
Source: Public Record Report a problem | ||
| 3/30/2019 | Pending sale | $546,500$257/sqft |
Source: Keller Williams Realty DTC LLC #8204917 Report a problem | ||
| 3/28/2019 | Listed for sale | $546,500+26.9%$257/sqft |
Source: Keller Williams DTC #8204917 Report a problem | ||
| 7/25/2016 | Sold | $430,600+1.3%$202/sqft |
Source: Public Record Report a problem | ||
| 6/18/2016 | Listed for sale | $425,000+38.9%$200/sqft |
Source: Live Urban Real Estate #5400928 Report a problem | ||
| 6/16/2015 | Listing removed | $899 |
Source: Owner Report a problem | ||
| 6/4/2015 | Listed for rent | $899 |
Source: Owner Report a problem | ||
| 1/2/2014 | Sold | $306,000-0.6%$144/sqft |
Source: Public Record Report a problem | ||
| 11/8/2013 | Price change | $308,000-3.1%$145/sqft |
Source: Metropolitan Fine Homes, LLC #1246560 Report a problem | ||
| 10/18/2013 | Price change | $318,000-4.2%$149/sqft |
Source: Metropolitan Fine Homes, LLC #1246560 Report a problem | ||
| 10/5/2013 | Price change | $332,000-4.5%$156/sqft |
Source: Metropolitan Fine Homes, LLC #1246560 Report a problem | ||
| 9/6/2013 | Price change | $347,800-3.1%$163/sqft |
Source: Metropolitan Fine Homes, LLC #1246560 Report a problem | ||
| 8/22/2013 | Listed for sale | $358,900$169/sqft |
Source: Metropolitan Fine Homes, LLC #1246560 Report a problem | ||
Public tax history
| Year | Property taxes | Tax assessment |
|---|---|---|
| 2025 | $3,669 +2.2% | $49,320 +6.5% |
| 2024 | $3,589 +5.2% | $46,320 -21.4% |
| 2023 | $3,411 +3.6% | $58,940 +37.4% |
| 2022 | $3,293 +20.8% | $42,890 -2.8% |
| 2021 | $2,727 +2.9% | $44,130 +20.1% |
| 2020 | $2,650 +18% | $36,751 -0.7% |
| 2019 | $2,247 | $37,008 +27.4% |
| 2018 | $2,247 +0.3% | $29,040 |
| 2017 | $2,240 +12.5% | $29,040 +13.9% |
| 2016 | $1,991 +15.7% | $25,490 |
| 2015 | $1,722 0% | $25,490 +23% |
| 2014 | $1,722 +1.1% | $20,730 |
| 2013 | $1,703 +17.9% | $20,730 +2.3% |
| 2012 | $1,445 +5.8% | $20,260 |
| 2011 | $1,366 +2.2% | $20,260 -1.2% |
| 2010 | $1,336 +5.4% | $20,510 |
| 2009 | $1,268 -0.2% | $20,510 +8.1% |
| 2008 | $1,270 +12.2% | $18,980 |
| 2007 | $1,131 +1.1% | $18,980 +12.3% |
| 2006 | $1,119 -2.2% | $16,900 |
| 2005 | $1,144 | $16,900 |
Find assessor info on the county website
Monthly payment
Est. payment
Payment breakdown
Explore the cost of this home by adjusting the details. Changes won't be saved.Climate risks
Neighborhood: Regis
Nearby schools
Schools provided by the listing agent
- Elementary: Centennial
- Middle: Skinner
- High: North
- District: Denver 1
Source: REcolorado as distributed by MLS GRID. This data may not be complete. We recommend contacting the local school district to confirm school assignments for this home.
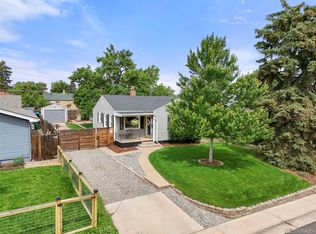
Similar homes
- $875,0003 bd2 ba1.7k sqft4031 Perry Street, Denver, CO 80212For Sale
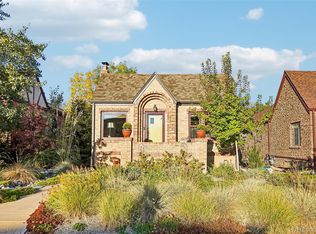
 MLS ID #4861115, Tara Littell, Compass Colorado, LLC - Boulder. REcolorado as distributed by MLS GRID
 - $800,0003 bd2 ba1.3k sqft4446 Winona Court, Denver, CO 80212For Sale
 MLS ID #3013304, Sofia Lock, Milehimodern. REcolorado as distributed by MLS GRID
 - $825,0003 bd2 ba1.8k sqft4581 Bryant Street, Denver, CO 80211For Sale
 MLS ID #3419297, Jason Sirois, Compass - Denver. REcolorado as distributed by MLS GRID
 - $824,9003 bd2 ba2.2k sqft4044 Shoshone Street, Denver, CO 80211For Sale
 MLS ID #9747309, Ann Panagos, Compass - Denver. REcolorado as distributed by MLS GRID
 - $937,0004 bd2 ba1.8k sqft2908 W 40th Avenue, Denver, CO 80211For SaleMLS ID #8536645, Vivian DePaola, Corcoran Perry & Co.. REcolorado as distributed by MLS GRID
- $819,9003 bd2 ba1.4k sqft4615 Zuni Street, Denver, CO 80211For SaleMLS ID #3506976, Matthew Metcalf, Simply Denver. REcolorado as distributed by MLS GRID
- $819,0003 bd3 ba3k sqft6915 W 35th Avenue, Wheat Ridge, CO 80033For SaleMLS ID #3871259, Tim Aberle, Thrive Real Estate Group. REcolorado as distributed by MLS GRID
- $700,0004 bd2 ba2.1k sqft3010 Pierce Street, Wheat Ridge, CO 80214For SaleMLS ID #8825729, Mycah Healey, MODUS Real Estate. REcolorado as distributed by MLS GRID
- $775,0004 bd2 ba2.2k sqft1390 Forest Street, Denver, CO 80220For SaleMLS ID #2016229, Jessica Thomas, 4 Walls That Fit Real Estate. REcolorado as distributed by MLS GRID
- $825,0003 bd3 ba2k sqft1600 Balsam Street, Lakewood, CO 80214For SaleMLS ID #9520217, Leslie Gentile, West and Main Homes Inc. REcolorado as distributed by MLS GRID
- $950,0004 bd3 ba2k sqft4006 Zuni Street, Denver, CO 80211For SaleMLS ID #6684465, Manuel Rodriguez, HomeSmart Realty. REcolorado as distributed by MLS GRID
- $599,0003 bd2 ba1.9k sqft4940 Bryant Street, Denver, CO 80221For SaleMLS ID #1574223, Elizabeth Wheeler, Compass - Denver. REcolorado as distributed by MLS GRID
- $689,5004 bd3 ba2.5k sqft4316 Federal Boulevard, Denver, CO 80211For SaleMLS ID #5449491, Megan Kline, Resident Realty North Metro LLC. REcolorado as distributed by MLS GRID
- $619,0004 bd2 ba1.8k sqft8485 W 38th Ave, Wheat Ridge, CO 80033For Sale
 MLS ID #1070522, Jennifer Kurpinsky, LIV Sotheby's Intl Realty D. IRES as distributed by MLS GRID
 - $725,0004 bd3 ba2.4k sqft3561 Ward Road, Wheat Ridge, CO 80033For SaleMLS ID #2084090, Nicole Pominville, Compass - Denver. REcolorado as distributed by MLS GRID
- $799,0003 bd3 ba2.4k sqft924 E 22nd Avenue, Denver, CO 80205For SaleMLS ID #6509189, Christopher Naggar, Engel & Volkers Denver. REcolorado as distributed by MLS GRID
- $765,0004 bd2 ba2.4k sqft2444 N Humboldt St, Denver, CO 80205For SaleMLS ID #1068071, Amanda Sheppard, Compass-Denver. IRES as distributed by MLS GRID
- $825,0004 bd3 ba2.9k sqft2811 Federal Boulevard, Denver, CO 80211For SaleMLS ID #2618933, Kathryn Ebaugh, Thrive Real Estate Group. REcolorado as distributed by MLS GRID
- $780,0003 bd2 ba1.7k sqft534 S Logan Street, Denver, CO 80209For SaleMLS ID #8082811, Kelly Nichols, RE/MAX Professionals. REcolorado as distributed by MLS GRID
- $749,0003 bd2 ba1.9k sqft2140 N Humboldt Street, Denver, CO 80205For SaleMLS ID #2966793, Lindsey Meyer, Compass - Denver. REcolorado as distributed by MLS GRID
