Charming early-1900s bungalow in Berkeley, with separate delightful one bedroom CARRIAGE HOUSE with lots of potential! This inviting residence offers timeless character and a coveted location near desirable Tennyson Street and the neighborhood’s vibrant collection of shops and restaurants. A welcoming front sun porch, original wood floors and an open floorplan create a warm sense of place, while a bright living area adds everyday functionality. Glass French doors introduce a flexible main-level bedroom. The sunlit dining area flows into a well-appointed kitchen featuring generous counter space and abundant cabinetry. A clawfoot tub adds vintage appeal to the main bath, while the upper level offers a spacious bedroom and versatile flex area. This double lot also includes a detached carriage house with its own address, featuring a bedroom, bathroom and living area and laundry in the basement — an exceptional opportunity for Airbnb/rental income or guests. Outside, a private backyard with patio, custom landscaping and a chicken coop creates a peaceful outdoor setting.
For sale
Price cut: $25K (10/7)
$800,000
4446 Winona Court, Denver, CO 80212
3beds
1,339sqft
Single Family Residence
Built in 1904
6,250 Square Feet Lot
$-- Zestimate®
$597/sqft
$-- HOA
What's special
- 27 days
- 1,268
- 155
Zillow last checked:
Listing updated:
Listed by:
Sofia Lock 720-933-7185 SOFIA@SOFIALOCK.COM,
Milehimodern
Source: REcolorado as distributed by MLS GRID,MLS#: 3013304
Facts & features
Interior
Bedrooms & bathrooms
- Bedrooms: 3
- Bathrooms: 2
- Full bathrooms: 1
- 3/4 bathrooms: 1
- Main level bathrooms: 2
- Main level bedrooms: 2
Bedroom
- Description: French Doors Lead To Main Floor Bed
- Level: Main
Bedroom
- Description: Upstairs Bedroom With Cute Nook
- Level: Upper
Bedroom
- Description: Adu
- Features: Primary Suite
- Level: Main
Bathroom
- Description: Vintage Chic Bathroom
- Features: Primary Suite
- Level: Main
Bathroom
- Description: Adu
- Level: Main
Dining room
- Description: High Ceilings
- Level: Main
Kitchen
- Description: Lots Of Counter Space
- Level: Main
Living room
- Description: Open Floor Plan Flows To Dining
- Level: Main
Living room
- Description: Adu
- Level: Main
Loft
- Description: Bonus Area Could Be Office
- Level: Upper
Heating
- Forced Air, Natural Gas
Cooling
- Central Air
Appliances
- Included: Dishwasher, Disposal, Dryer, Range, Refrigerator, Washer
- Laundry: In Unit
Features
- Ceiling Fan(s), Eat-in Kitchen, Open Floorplan, Vaulted Ceiling(s)
- Flooring: Tile, Wood
- Windows: Window Coverings
- Basement: Partial,Unfinished
Interior area
- Total structure area: 1,339
- Total interior livable area: 1,339 sqft
- Finished area above ground: 1,053
- Finished area below ground: 0
Property
Parking
- Total spaces: 1
- Details: Off Street Spaces: 1
Features
- Levels: Two
- Stories: 2
- Patio & porch: Covered, Front Porch, Patio
- Exterior features: Lighting, Private Yard, Rain Gutters
- Fencing: Full
Lot
- Size: 6,250 Square Feet
- Features: Landscaped, Level
Details
- Parcel number: 219215007
- Zoning: U-SU-C1
- Special conditions: Standard
Construction
Type & style
- Home type: SingleFamily
- Property subtype: Single Family Residence
Materials
- Frame, Wood Siding
- Roof: Composition
Condition
- Updated/Remodeled
- Year built: 1904
Utilities & green energy
- Sewer: Public Sewer
- Water: Public
- Utilities for property: Cable Available, Electricity Connected, Internet Access (Wired), Natural Gas Connected, Phone Available
Community & HOA
Community
- Subdivision: Berkeley
HOA
- Has HOA: No
Location
- Region: Denver
Financial & listing details
- Price per square foot: $597/sqft
- Tax assessed value: $936,900
- Annual tax amount: $5,054
- Date on market: 9/11/2026
- Listing terms: Cash,Conventional
- Exclusions: Staging Items
- Ownership: Individual
- Electric utility on property: Yes
- Road surface type: Paved
Estimated market value
Not available
Estimated sales range
Not available
Not available
Price history
| Date | Event | Price |
|---|---|---|
| 10/7/2026 | Price change | $800,000-3%$597/sqft |
Source:  REcolorado as distributed by MLS GRID #3013304 Report a problem REcolorado as distributed by MLS GRID #3013304 Report a problem | ||
| 9/11/2026 | Listed for sale | $825,000+40.5%$616/sqft |
Source: REcolorado as distributed by MLS GRID #3013304 Report a problem | ||
| 6/21/2026 | Listing removed | $2,950$2/sqft |
Source: Zillow Rentals Report a problem | ||
| 6/17/2026 | Price change | $2,950-4.8%$2/sqft |
Source: Zillow Rentals Report a problem | ||
| 6/4/2026 | Listed for rent | $3,100+34.8%$2/sqft |
Source: Zillow Rentals Report a problem | ||
| 3/24/2021 | Listing removed | -- |
Source: Owner Report a problem | ||
| 9/2/2019 | Listing removed | $2,300$2/sqft |
Source: Owner Report a problem | ||
| 8/14/2019 | Listed for rent | $2,300-4.2%$2/sqft |
Source: Owner Report a problem | ||
| 7/11/2019 | Listing removed | $2,400$2/sqft |
Source: Owner Report a problem | ||
| 5/8/2019 | Listed for rent | $2,400+60%$2/sqft |
Source: Owner Report a problem | ||
| 10/7/2018 | Listing removed | $1,500$1/sqft |
Source: Owner Report a problem | ||
| 9/17/2018 | Listed for rent | $1,500-33.3%$1/sqft |
Source: Owner Report a problem | ||
| 8/8/2017 | Listing removed | $2,250$2/sqft |
Source: Owner Report a problem | ||
| 7/2/2017 | Listed for rent | $2,250+2.3%$2/sqft |
Source: Owner Report a problem | ||
| 6/1/2017 | Sold | $587,000+95.7%$438/sqft |
Source: Public Record Report a problem | ||
| 5/15/2014 | Listing removed | $2,200$2/sqft |
Source: DenCO Property Managment and Sales, LLC Report a problem | ||
| 5/8/2014 | Price change | $2,200+100%$2/sqft |
Source: DenCO Property Managment and Sales, LLC Report a problem | ||
| 4/22/2014 | Price change | $1,100-8.3%$1/sqft |
Source: DenCO Property Managment and Sales, LLC Report a problem | ||
| 4/17/2014 | Listed for rent | $1,200$1/sqft |
Source: DenCO Property Managment and Sales, LLC Report a problem | ||
| 7/27/2010 | Sold | $300,000-4.8%$224/sqft |
Source: Public Record Report a problem | ||
| 8/1/2006 | Sold | $315,000+5.4%$235/sqft |
Source: Public Record Report a problem | ||
| 3/24/2004 | Sold | $299,000+7.7%$223/sqft |
Source: Public Record Report a problem | ||
| 5/10/2002 | Sold | $277,500+91.4%$207/sqft |
Source: Public Record Report a problem | ||
| 4/20/2001 | Sold | $145,000+11.6%$108/sqft |
Source: Public Record Report a problem | ||
| 10/2/1997 | Sold | $129,950$97/sqft |
Source: Public Record Report a problem | ||
Public tax history
| Year | Property taxes | Tax assessment |
|---|---|---|
| 2025 | $5,128 +2.2% | $66,060 +2% |
| 2024 | $5,016 +21.4% | $64,740 -4.9% |
| 2023 | $4,134 +3.6% | $68,080 +31% |
| 2022 | $3,991 +10.7% | $51,980 -2.8% |
| 2021 | $3,606 +2.9% | $53,480 +10% |
| 2020 | $3,505 +8% | $48,598 -0.7% |
| 2019 | $3,245 | $48,939 +16.7% |
| 2018 | $3,245 +0.3% | $41,940 |
| 2017 | $3,235 +15.2% | $41,940 +16.7% |
| 2016 | $2,808 +11.6% | $35,940 |
| 2015 | $2,516 0% | $35,940 +18.7% |
| 2014 | $2,517 0% | $30,290 |
| 2013 | $2,517 +17.9% | $30,290 +1.2% |
| 2012 | $2,135 +19.5% | $29,940 |
| 2011 | $1,787 +2.2% | $29,940 +11.6% |
| 2010 | $1,748 -0.4% | $26,830 |
| 2009 | $1,754 -0.2% | $26,830 +2.1% |
| 2008 | $1,757 +10.6% | $26,270 |
| 2007 | $1,589 +1.1% | $26,270 +10.7% |
| 2006 | $1,571 +6.1% | $23,730 |
| 2005 | $1,481 | $23,730 |
Find assessor info on the county website
Monthly payment
Est. payment
Payment breakdown
Explore the cost of this home by adjusting the details. Changes won't be saved.Climate risks
Neighborhood: Berkeley
Nearby schools
Schools provided by the listing agent
- Elementary: Centennial
- Middle: Skinner
- High: North
- District: Denver 1
Source: REcolorado as distributed by MLS GRID. This data may not be complete. We recommend contacting the local school district to confirm school assignments for this home.
Similar homes
- $695,0003 bd2 ba1.5k sqft3013 Zenobia Street, Denver, CO 80212For Sale
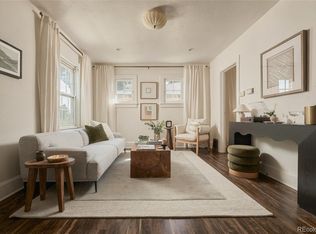
 MLS ID #8033894, Kelly Reed, Hatch Realty, LLC. REcolorado as distributed by MLS GRID
 - $850,0003 bd2 ba1.8k sqft4581 Bryant Street, Denver, CO 80211For Sale
 MLS ID #3419297, Jason Sirois, Compass - Denver. REcolorado as distributed by MLS GRID
 - $849,0003 bd3 ba1.4k sqft4601 W 38th Avenue, Denver, CO 80212For Sale
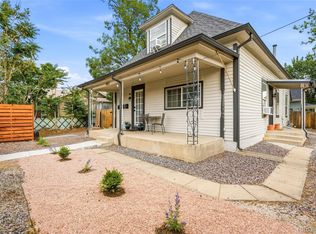 MLS ID #7904994, Lisa Schoen, Khaya Real Estate LLC. REcolorado as distributed by MLS GRID
 - $750,0004 bd2 ba1.5k sqft2122 W 41st Avenue, Denver, CO 80211For Sale
 MLS ID #5569611, Becky Elhardt, West and Main Homes Inc. REcolorado as distributed by MLS GRID
 - $550,0003 bd1 ba1.6k sqft5539 W 32nd Avenue, Wheat Ridge, CO 80212For SaleMLS ID #8232545, Debbie Zucker, LIV Sotheby's International Realty. REcolorado as distributed by MLS GRID
- $525,0002 bd1 ba999 sqft3515 Utica Street, Denver, CO 80212For SaleMLS ID #2804192, Randi Goldberg, Milehimodern. REcolorado as distributed by MLS GRID
- $799,9003 bd2 ba1.6k sqft1987 S Sherman Street, Denver, CO 80210For SaleMLS ID #3927796, Shannon Pace, Coldwell Banker Realty 24. REcolorado as distributed by MLS GRID
- $779,0003 bd2 ba1.4k sqft940 S Logan Street, Denver, CO 80209For SaleMLS ID #4565818, J. Garland Thurman, Kentwood Real Estate DTC, LLC. REcolorado as distributed by MLS GRID
- $825,0003 bd2 ba1.4k sqft719 S Clarkson Street, Denver, CO 80209For SaleMLS ID #3468654, Tania Story, Compass - Denver. REcolorado as distributed by MLS GRID
- $669,0003 bd1 ba1.3k sqft4137 Osage Street, Denver, CO 80211For SaleMLS ID #5703466, Kate Otto, Compass - Denver. REcolorado as distributed by MLS GRID
- $635,0003 bd2 ba1.5k sqft1655 Quay Street, Denver, CO 80214For SaleMLS ID #7434378, Casey Shea, Milehimodern. REcolorado as distributed by MLS GRID
- $749,0003 bd2 ba1.9k sqft2140 N Humboldt Street, Denver, CO 80205For SaleMLS ID #2966793, Lindsey Meyer, Compass - Denver. REcolorado as distributed by MLS GRID
- $564,5002 bd1 ba1.3k sqft3875 Harlan St, Wheat Ridge, CO 80033For Sale
 MLS ID #1069976, Grace Kennedy, eXp Realty LLC. IRES as distributed by MLS GRID
 - $625,0003 bd2 ba1.9k sqft4940 Bryant Street, Denver, CO 80221For SaleMLS ID #1574223, Elizabeth Wheeler, Compass - Denver. REcolorado as distributed by MLS GRID
- $529,0002 bd1 ba1.8k sqft4732 W 33rd Avenue, Denver, CO 80212For SaleMLS ID #1978311, Jessica Jimenez, RE/MAX Professionals. REcolorado as distributed by MLS GRID
- $625,0004 bd2 ba1.5k sqft4530 Allison Street, Wheat Ridge, CO 80033For SaleMLS ID #3217289, Joy Wardroup, Milehimodern. REcolorado as distributed by MLS GRID
- $465,0003 bd1 ba1.3k sqft4842 Bryant Street, Denver, CO 80221For SaleMLS ID #4040739, Raul Martin Del Campo, Megastar Realty. REcolorado as distributed by MLS GRID
- $625,0003 bd2 ba1k sqft2070 Jay Street, Edgewater, CO 80214For SaleMLS ID #9639535, Carla Lane, Compass - Denver. REcolorado as distributed by MLS GRID
- $649,0002 bd2 ba1.5k sqft2928 N High Street, Denver, CO 80205For SaleMLS ID #7245539, Kelly Hudson, Compass - Denver. REcolorado as distributed by MLS GRID
