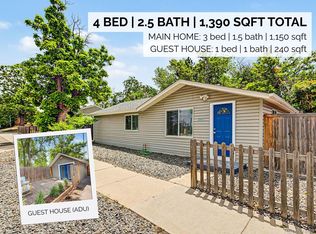
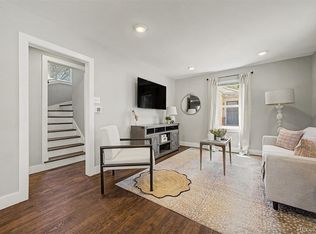
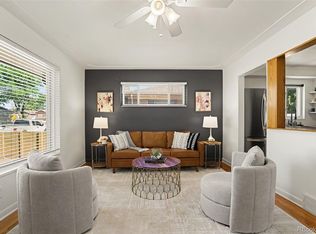
Call Chaffee Park your home with an updated bungalow at 4940 Bryant St! This 3 bed, 2 bath home is perfectly situated minutes from Sunnyside, Tennyson, and a short walk to Zuni Park! This lovely home has been fully updated and renovated with AC (2022), Furnace (2022), Electrical Panel (2022), New AC/Heat mini split in basement (2022), and Windows (2024) all less than 5 years old! A real gem for House Hackers, this home has a one-of-a kind lock-off basement apartment perfect for short term or long term rental income! There is laundry upstairs and downstairs so you don't have to share with guests/tenants. OR use this space as a separate business space, home office, mother-in-law space, etc. Large fenced in yard with one car detached garage and large deck, perfect for enjoying your morning coffee or evening glass of wine! Driveway for off- street parking plus newly fenced parking in back for RV, Boat, Cars, etc. Easy access to I-70 for a quick jaunt to the mountains!
For sale
Price cut: $26K (10/10)
$599,000
4940 Bryant Street, Denver, CO 80221
3beds
1,983sqft
Single Family Residence
Built in 1947
6,650 Square Feet Lot
$583,500 Zestimate®
$302/sqft
$-- HOA
What's special
- 60 days
- 706
- 135
Zillow last checked:
Listing updated:
Listed by:
Elizabeth Wheeler beth.wheeler@compass.com,
Compass - Denver,
Elizabeth Wheeler 281-460-5492,
Compass - Denver
Source: REcolorado as distributed by MLS GRID,MLS#: 1574223
Facts & features
Interior
Bedrooms & bathrooms
- Bedrooms: 3
- Bathrooms: 2
- 3/4 bathrooms: 2
- Main level bathrooms: 1
- Main level bedrooms: 2
Bedroom
- Level: Main
Bedroom
- Level: Main
Bedroom
- Level: Basement
Bathroom
- Level: Main
Bathroom
- Level: Basement
Dining room
- Level: Main
Family room
- Level: Basement
Kitchen
- Level: Main
Kitchen
- Description: Kitchenette In Basement Apartment
- Level: Basement
Laundry
- Level: Main
Laundry
- Description: Separate Laundry Room With Washer And Dryer In Basement Apartment
- Level: Basement
Living room
- Level: Main
Heating
- Forced Air
Cooling
- Central Air
Appliances
- Included: Dishwasher, Disposal, Dryer, Gas Water Heater, Microwave, Oven, Range, Range Hood, Refrigerator, Washer
Features
- Pantry, Quartz Counters, Smoke Free
- Flooring: Concrete, Laminate
- Windows: Triple Pane Windows
- Basement: Finished
- Number of fireplaces: 1
- Fireplace features: Living Room
Interior area
- Total structure area: 1,983
- Total interior livable area: 1,983 sqft
- Finished area above ground: 1,106
- Finished area below ground: 790
Property
Parking
- Total spaces: 5
- Parking features: Concrete
- Garage spaces: 1
- Details: Off Street Spaces: 4
Features
- Levels: One
- Stories: 1
- Fencing: Full
Lot
- Size: 6,650 Square Feet
- Features: Level
Details
- Parcel number: 217419006
- Zoning: E-SU-DX
- Special conditions: Standard
Construction
Type & style
- Home type: SingleFamily
- Property subtype: Single Family Residence
Materials
- Frame
- Foundation: Slab
- Roof: Composition
Condition
- Year built: 1947
Utilities & green energy
- Sewer: Public Sewer
- Water: Public
- Utilities for property: Natural Gas Available
Community & HOA
Community
- Subdivision: Chaffee Park
HOA
- Has HOA: No
Location
- Region: Westminster
Financial & listing details
- Price per square foot: $302/sqft
- Tax assessed value: $690,100
- Annual tax amount: $3,722
- Date on market: 9/11/2026
- Listing terms: Cash,Conventional,FHA
- Exclusions: Seller's Personal Property And Staging Items.
- Ownership: Individual
- Electric utility on property: Yes
Estimated market value
$583,500
$554,000 - $613,000
$2,967/mo
Price history
| Date | Event | Price |
|---|---|---|
| 10/10/2026 | Price change | $599,000-4.2%$302/sqft |
Source:  REcolorado as distributed by MLS GRID #1574223 Report a problem | ||
| 9/11/2026 | Listed for sale | $625,000-3.7%$315/sqft |
Source: REcolorado as distributed by MLS GRID #1574223 Report a problem | ||
| 6/17/2022 | Listing removed | -- |
Source:  RE/MAX International Report a problem | ||
| 5/29/2022 | Pending sale | $649,000$327/sqft |
Source: RE/MAX International #6057089 Report a problem | ||
| 5/18/2022 | Price change | $649,000-5%$327/sqft |
Source: RE/MAX International #6057089 Report a problem | ||
| 5/10/2022 | Price change | $683,500+3.7%$345/sqft |
Source: RE/MAX International #6057089 Report a problem | ||
| 5/6/2022 | Pending sale | $659,000$332/sqft |
Source: RE/MAX International #6057089 Report a problem | ||
| 4/28/2022 | Listed for sale | $659,000+4.6%$332/sqft |
Source: RE/MAX International #6057089 Report a problem | ||
| 3/3/2022 | Listing removed | -- |
Source: RE/MAX International Report a problem | ||
| 2/25/2022 | Listed for sale | $630,000+193.1%$318/sqft |
Source: RE/MAX International #2825053 Report a problem | ||
| 6/27/2014 | Sold | $214,949$108/sqft |
Source: Public Record Report a problem | ||
| 5/8/2014 | Listed for sale | $214,949+22.1%$108/sqft |
Source: Hothem & Associates #8387779 Report a problem | ||
| 3/3/2014 | Sold | $176,000+23.9%$89/sqft |
Source: Public Record Report a problem | ||
| 2/4/2000 | Sold | $142,000$72/sqft |
Source: Public Record Report a problem | ||
Public tax history
| Year | Property taxes | Tax assessment |
|---|---|---|
| 2025 | $3,288 +2.2% | $48,660 +17.2% |
| 2024 | $3,216 +68.5% | $41,510 -7% |
| 2023 | $1,909 +3.6% | $44,620 +85.8% |
| 2022 | $1,843 +7.3% | $24,010 -2.8% |
| 2021 | $1,718 +2.9% | $24,700 +6.7% |
| 2020 | $1,670 +8.2% | $23,159 -0.7% |
| 2019 | $1,543 | $23,321 +16.9% |
| 2018 | $1,543 +0.3% | $19,950 |
| 2017 | $1,539 +13.1% | $19,950 +14.6% |
| 2016 | $1,360 +29.2% | $17,410 |
| 2015 | $1,053 0% | $17,410 +37.3% |
| 2014 | $1,054 -13.5% | $12,680 |
| 2013 | $1,217 +17.9% | $12,680 -12.4% |
| 2012 | $1,033 +1.6% | $14,480 |
| 2011 | $1,016 +2.2% | $14,480 -5.1% |
| 2010 | $994 -9.1% | $15,260 |
| 2009 | $1,094 -0.2% | $15,260 -6.8% |
| 2008 | $1,096 +10.4% | $16,380 |
| 2007 | $993 +1.1% | $16,380 +10.5% |
| 2006 | $982 +6.3% | $14,830 |
| 2005 | $924 +4.9% | $14,830 +0.6% |
| 2003 | $880 +1.9% | $14,740 +0.2% |
| 2002 | $864 | $14,710 +36.5% |
| 2001 | -- | $10,780 |
Find assessor info on the county website
Monthly payment
Est. payment
Payment breakdown
Explore the cost of this home by adjusting the details. Changes won't be saved.Climate risks
Neighborhood: Chaffee Park
Nearby schools
Schools provided by the listing agent
- Elementary: Beach Court
- Middle: Skinner
- High: North
- District: Denver 1
Source: REcolorado as distributed by MLS GRID. This data may not be complete. We recommend contacting the local school district to confirm school assignments for this home.
Similar homes
- $587,5003 bd2 ba1.1k sqft4997 Green Court, Denver, CO 80221For Sale
 MLS ID #2608287, Lindsey Benton, Live.Laugh.Colorado. Real Estate Group. REcolorado as distributed by MLS GRID
- $595,0003 bd2 ba1.3k sqft1870 W Beekman Place, Denver, CO 80221For Sale
 MLS ID #2166575, Robert Tait, Engel & Volkers Denver. REcolorado as distributed by MLS GRID
- $650,0003 bd2 ba2.2k sqft4776 Federal Blvd, Denver, CO 80211For Sale

 MLS ID #1071003, Stephanie Vail, milehimodern - Boulder. IRES as distributed by MLS GRID
- $450,0003 bd2 ba2.1k sqft6910 Ruth Way, Denver, CO 80221For Sale
 MLS ID #9746985, The Knoll Team, West and Main Homes. REcolorado as distributed by MLS GRID
- $650,0004 bd2 ba1.7k sqft1790 Jay Street, Lakewood, CO 80214For SaleMLS ID #4684860, Robin Lockard, Coldwell Banker Realty - Fort Collins. REcolorado as distributed by MLS GRID
- $565,0004 bd2 ba1.8k sqft6172 W 68th Avenue, Arvada, CO 80003For SaleMLS ID #8424140, Lauren Schneider, eXp Realty, LLC. REcolorado as distributed by MLS GRID
- $725,0003 bd2 ba1.3k sqft3722 Meade Street, Denver, CO 80211For SaleMLS ID #7661274, Joseph Currin, Keller Williams Avenues Realty. REcolorado as distributed by MLS GRID
- $450,0003 bd1 ba1.1k sqft2300 W 57th Avenue, Denver, CO 80221For SaleMLS ID #9995159, Alex Reber, Madison & Company Properties. REcolorado as distributed by MLS GRID
- $619,9004 bd3 ba2.2k sqft7471 Wilson Court, Westminster, CO 80030For SaleMLS ID #4401667, Jacob Stark, Orchard Brokerage LLC. REcolorado as distributed by MLS GRID
- $660,0004 bd3 ba1.4k sqft754 King Street, Denver, CO 80204For SaleMLS ID #9200300, Frances Sullivan, Painted Door Properties LLC. REcolorado as distributed by MLS GRID
- $675,0002 bd2 ba1.3k sqft751 Elati Street, Denver, CO 80204For SaleMLS ID #8767593, Steven Pilkington, Real Broker, LLC DBA Real. REcolorado as distributed by MLS GRID
- $560,0005 bd2 ba2.2k sqft7454 Alcott Street, Westminster, CO 80030For SaleMLS ID #4927642, Garrett Newell, Good Neighbor LLC. REcolorado as distributed by MLS GRID
- $775,0003 bd2 ba2.1k sqft5129 Osceola Street, Denver, CO 80212For SaleMLS ID #9258018, Jennifer Apel, Compass - Denver. REcolorado as distributed by MLS GRID
- $550,0004 bd2 ba1.9k sqft3640 Fairfax Street, Denver, CO 80207For SaleMLS ID #4130676, Rachel Halatokoua, Compass - Denver. REcolorado as distributed by MLS GRID
- $650,0003 bd1 ba1.3k sqft4137 Osage Street, Denver, CO 80211For SaleMLS ID #5703466, Kate Otto, Compass - Denver. REcolorado as distributed by MLS GRID
- $615,0004 bd3 ba2.1k sqft1321 Tamarac Street, Denver, CO 80220For SaleMLS ID #5139349, Melissa Farrar, LIV Sotheby's International Realty. REcolorado as distributed by MLS GRID
- $625,0002 bd3 ba1.4k sqft3010 N Williams Street, Denver, CO 80205For SaleMLS ID #7783203, Allison Rankin, Compass - Denver. REcolorado as distributed by MLS GRID
- $575,0005 bd2 ba1.7k sqft2238 W Caley Place, Littleton, CO 80120For SaleMLS ID #5665194, Annichen Kassel, LIV Sotheby's International Realty. REcolorado as distributed by MLS GRID
- $523,0003 bd2 ba1.5k sqft575 S Clay Street, Denver, CO 80219For SaleMLS ID #2273736, Maria Irivarren, Serhant Colorado LLC. REcolorado as distributed by MLS GRID
- $465,0003 bd2 ba1.8k sqft3520 Mowry Place, Westminster, CO 80031For SaleMLS ID #9648190, Bianca Barnes, West and Main Homes. REcolorado as distributed by MLS GRID
