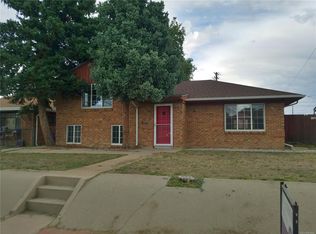
Welcome to this charming brick home where classic character and thoughtful updates meld to create a warm and inviting place to call home. Set on a beautiful tree-lined street with mature trees throughout the neighborhood, this home welcomes you with an inviting front porch! Inside, timeless original hardwood floors flow throughout the main level, complementing the home's warmth and unique personality. Bright, comfortable dedicated living spaces are paired with tasteful updates that preserve the home's character while providing modern convenience. It has been freshly painted inside. The kitchen has been refreshed w/ a beautiful designer backsplash, creating a functional and welcoming space for cooking, gathering, and entertaining. It also offers ample cabinet space and natural light. Upstairs, the full bathroom features a timeless design w/ a tub that adds vintage charm and character. The finished basement offers additional living space along with a beautifully updated bathroom complete with a newer bathroom suite, classic tile, and stylish wallpaper that creates a distinctive yet timeless look. The basement has new full insulation in basement to keep it quiet and temperature efficient. There is also updated electrical and a newer radon mitigation system. The primary bedroom in the basement is large in size offering many different ways to set up the room, even adding a desk, if desired. 3 new egress windows fill the lower level with natural light, offering flexibility for guests, a home office, or additional living space. Numerous improvements, including newer major systems like the energy efficient furnace, provide peace of mind while allowing you to enjoy the home's enduring craftsmanship. Outside, the detached two-car garage offers ample parking and storage, while the fresh landscaping enhances the outdoor setting. Combining original charm with thoughtful updates, this home is full of warmth, character, and timeless appeal in one of Denver's great neighborhoods.
Coming soon 07/09
$619,900
3430 N Harrison Street, Denver, CO 80205
3beds
1,876sqft
Single Family Residence
Built in 1938
6,150 Square Feet Lot
$559,200 Zestimate®
$330/sqft
$-- HOA
What's special
- 2 days |
- 243 |
- 27 |
Zillow last checked:
Listing updated:
Listed by:
Andra Berzins 720-838-3765 berzins.michelle@gmail.com,
Keller Williams Integrity Real Estate LLC
Source: REcolorado as distributed by MLS GRID,MLS#: 8967614
Loading...
Facts & features
Interior
Bedrooms & bathrooms
- Bedrooms: 3
- Bathrooms: 2
- Full bathrooms: 1
- 3/4 bathrooms: 1
- Main level bathrooms: 1
- Main level bedrooms: 2
Bedroom
- Description: A Great Sized Room With Nice Size Closet.
- Level: Main
Bedroom
- Description: Newly Painted With Light And Bright Windows.
- Level: Main
Bedroom
- Description: The Bedroom Has An Egress Window And Large In Size With Fresh Paint.
- Level: Basement
Bathroom
- Description: Has A Larger Tub, Large In Size And Located Perfectly In The Middle Of The Home.
- Level: Main
Bathroom
- Description: Has High End Wallpaper, Newly Renovated With Great Lighting And High End Mirror.
- Level: Basement
Dining room
- Description: A Beautiful Dedivated Dining Room With Nice Windows And High End Unique Lighting
- Level: Main
Family room
- Description: A Nice Open Space In The Garage With Painted Concrete Flooring.
- Level: Basement
Kitchen
- Description: Has High End Trendy Backsplash And Plenty Of Counter And Cabinet Space.
- Level: Main
Laundry
- Description: Nice Side By Side Laundry Machines And Plenty Of Space To Add Shelving/Cabinets,
- Level: Basement
Living room
- Description: A Warm And Inviting Living Space With A Large Window Looking Outside To The Front Porch And Peaceful Street View.
- Level: Main
Heating
- Forced Air
Cooling
- Central Air
Appliances
- Included: Dishwasher, Disposal, Dryer, Microwave, Oven, Washer
- Laundry: In Unit
Features
- Ceiling Fan(s), High Ceilings, Open Floorplan, Smoke Free
- Flooring: Tile, Wood
- Basement: Finished
Interior area
- Total structure area: 1,876
- Total interior livable area: 1,876 sqft
- Finished area above ground: 938
- Finished area below ground: 938
Property
Parking
- Total spaces: 2
- Parking features: Garage
- Garage spaces: 2
Features
- Levels: One
- Stories: 1
- Patio & porch: Front Porch
- Fencing: Partial
Lot
- Size: 6,150 Square Feet
- Features: Level
Details
- Parcel number: 225136004
- Zoning: U-TU-C
- Special conditions: Standard
Construction
Type & style
- Home type: SingleFamily
- Property subtype: Single Family Residence
Materials
- Brick
- Foundation: Slab
- Roof: Composition
Condition
- Updated/Remodeled
- Year built: 1938
Utilities & green energy
- Sewer: Public Sewer
- Water: Public
Community & HOA
Community
- Security: Smoke Detector(s)
- Subdivision: Clayton
HOA
- Has HOA: No
Location
- Region: Denver
Financial & listing details
- Price per square foot: $330/sqft
- Tax assessed value: $561,500
- Annual tax amount: $3,061
- Date on market: 7/9/2026
- Listing terms: Cash,Conventional,FHA,Other,VA Loan
- Exclusions: Staging Furniture And Sellers Personal Property
- Ownership: Individual
Estimated market value
$559,200
$520,000 - $598,000
$3,439/mo
Price history
| Date | Event | Price |
|---|---|---|
| 3/24/2021 | Listing removed | -- |
Source: Owner Report a problem | ||
| 12/30/2015 | Sold | $285,000+43.2%$152/sqft |
Source: BROKERS GUILD solds #7547953_80205 Report a problem | ||
| 6/27/2008 | Listing removed | $199,000$106/sqft |
Source: Owner Report a problem | ||
| 1/27/2008 | Price change | $199,000+1.5%$106/sqft |
Source: Owner Report a problem | ||
| 2/7/2007 | Price change | $196,000-1.5%$104/sqft |
Source: Owner Report a problem | ||
| 1/13/2007 | Listed for sale | $199,000$106/sqft |
Source: Owner Report a problem | ||
Public tax history
| Year | Property taxes | Tax assessment |
|---|---|---|
| 2024 | $2,629 +6.2% | $33,930 -8.2% |
| 2023 | $2,476 +3.6% | $36,970 +18.7% |
| 2022 | $2,391 +8.8% | $31,140 -2.8% |
| 2021 | $2,198 +2.9% | $32,040 +8.1% |
| 2020 | $2,137 +23.9% | $29,629 -0.7% |
| 2019 | $1,725 | $29,836 +33.8% |
| 2018 | $1,725 +0.3% | $22,300 |
| 2017 | $1,720 +21.5% | $22,300 +23.1% |
| 2016 | $1,416 +30.3% | $18,120 |
| 2015 | $1,086 0% | $18,120 +38.5% |
| 2014 | $1,087 +13.1% | $13,080 |
| 2013 | $961 +17.9% | $13,080 +14.4% |
| 2012 | $815 -7.4% | $11,430 |
| 2011 | $880 +2.2% | $11,430 -13.5% |
| 2010 | $861 -15.4% | $13,220 |
| 2009 | $1,018 -0.2% | $13,220 -13.3% |
| 2008 | $1,020 +7.5% | $15,240 |
| 2007 | $948 +1.1% | $15,240 +7.6% |
| 2006 | $937 +11.4% | $14,160 |
| 2005 | $842 +22.7% | $14,160 +5.4% |
| 2003 | $686 +1.9% | $13,430 +17.2% |
| 2002 | $673 | $11,460 +41.1% |
| 2001 | -- | $8,120 |
Find assessor info on the county website
Monthly payment
Est. payment$--/mo
Payment breakdown
Explore the cost of this home by adjusting the details. Changes won't be saved.All calculations are estimates and provided by Zillow, Inc. for informational purposes only. Actual amounts may vary.
HOA fees may include property taxes on listings classified as Co-Ops. Contact the listing agent and/or owner for fee details.
Mortgage interest rates are dependent on a number of factors, including credit score, down payment, and repayment length. Interest rate data provided by Zillow Group Marketplace, Inc. as of 1/1/1970 from various mortgage lenders with which we have lead or other similar arrangements; the Estimated Payment is an average of those rates.
See how much you could borrow to make a competitive offer.
Climate risks
Neighborhood: Clayton
Nearby schools
GreatSchools rating
- 2/10Columbine Elementary SchoolGrades: PK-5Distance: 0.9 mi
- 2/10Manual Middle SchoolGrades: 6-8Distance: 1.5 mi
- 8/10East High SchoolGrades: 9-12Distance: 1.8 mi
Schools provided by the listing agent
- Elementary: Barrett
- Middle: Denver Discovery
- High: East
- District: Denver 1
Source: REcolorado as distributed by MLS GRID. This data may not be complete. We recommend contacting the local school district to confirm school assignments for this home.
A local agent can set up tours, give advice and negotiate with sellers.
- Colorado
- Denver County
- Denver
- 80205
- Clayton
- 3430 N Harrison Street