Skip main navigation
Sold for $545,000
  • $545,000

    3440 N Harrison Street, Denver, CO 80205

    3beds
    1,342sqft
    Duplex
    Built in 1949
    4,821 Square Feet Lot
    $531,200 Zestimate®
    $406/sqft
    $3,096 Estimated rent

    Home value

    $531,200

    $499,000 - $568,000

    $3,096/mo

    Zestimate® history
    Loading
    Loading...

    Owner options

    List your home for rent

    $3,096/mo

    Rent Zestimate®

    Find your next renter with Zillow Rental Manager. Plus, with online applications, you can quickly screen prospective tenants – for free.

    Learn more

    $3,096/mo

    Rent Zestimate®

    Refinance and save

    $3,151/mo

    Est. payment

    Refinancing to a lower rate could help reduce your monthly payments and save thousands over the life of the loan.

    See today's rates

    $3,151/mo

    Est. payment

    Explore your selling options

    Work with a Zillow partner agent

    Leverage their expertise and Zillow's premium Showcase listings to get your home seen by more buyers.

    Get started

    List with your own agent

    Get your home in front of millions of buyers by listing it on Zillow.

    Learn how to do it

    Sell it yourself

    Take full control of how buyers see your home on Zillow by listing For Sale by Owner (FSBO).

    List your home

    What's special

    Custom privacy fencePrivate backyard oasisDesigner chandelierDedicated laundry roomSpacious primary suiteFrench doorsQuartz countertops
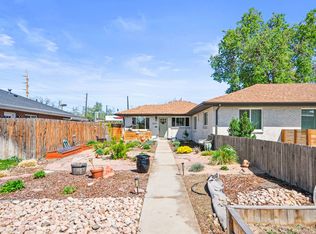
    A rare find in the heart of Clayton, this beautifully renovated half duplex offers a coveted layout for single-level living. Professionally xeriscaped front yard provides the perfect low maintenance landscaping solution for Colorado living. Thoughtfully updated and bathed in natural light, the home blends comfort, function and style with fresh, crisp white paint and original blonde hardwood flooring that amplifies its bright, airy ambiance. At the heart of the home, an open kitchen and dining area shines with quartz countertops and seamless indoor-outdoor flow via French doors that open to a private backyard oasis. The spacious primary suite is a true retreat, boasting a designer chandelier, accent wall, and a walk-in closet with a custom organizer system. The newly upgraded primary bathroom features Carrara marble mosaic tile flooring, West Elm dual-sink vanity, and designer finishes for a spa-like experience. Dedicated laundry room is conveniently located directly outside of primary suite. Two additional bedrooms offer generous proportions and versatility for guests, work-from-home needs, or personal sanctuary. Outside, a custom privacy fence and covered patio create the ideal retreat for entertaining or relaxing. Close proximity to outdoor fun at City Park, nightlife and dining options in RiNo, and proximity to 40th & Colorado light rail station make this an ideal location offering convenience and value.

    Zillow last checked:

    Listing updated:

    Listed by:

    Olivia Kunevicius 720-933-8499 olivia@milehimodern.com,

    Milehimodern

    Bought with:

    Andrew Osiecki, 100105439

    Thrive Real Estate Group

    Source: REcolorado as distributed by MLS GRID,MLS#: 5439429MLS Logo

    Facts & features

    Interior

    Bedrooms & bathrooms
    • Bedrooms: 3
    • Bathrooms: 2
    • Full bathrooms: 2
    • Main level bathrooms: 2
    • Main level bedrooms: 3
    Primary bedroom
    • Level: Main
    Bedroom
    • Level: Main
    Bedroom
    • Level: Main
    Primary bathroom
    • Level: Main
    Bathroom
    • Level: Main
    Dining room
    • Level: Main
    Kitchen
    • Level: Main
    Laundry
    • Level: Main
    Living room
    • Level: Main
    Heating
    • Forced Air
    Cooling
    • Central Air
    Appliances
    • Included: Dishwasher, Disposal, Dryer, Microwave, Range, Refrigerator, Washer
    • Laundry: In Unit
    Features
    • Built-in Features, Ceiling Fan(s), No Stairs, Open Floorplan, Primary Suite, Quartz Counters, Smoke Free, Walk-In Closet(s)
    • Flooring: Carpet, Tile, Wood
    • Windows: Window Coverings
    • Has basement: No
    • Common walls with other units/homes: End Unit,No One Above,No One Below,1 Common Wall
    Interior area
    • Total structure area: 1,342
    • Total interior livable area: 1,342 sqft
    • Finished area above ground: 1,342

    Property

    Parking
    • Total spaces: 1
    • Parking features: Oversized
    • Garage spaces: 1
    Features
    • Levels: One
    • Stories: 1
    • Patio & porch: Covered, Front Porch, Patio
    • Exterior features: Lighting, Private Yard, Rain Gutters
    • Fencing: Full
    Lot
    • Size: 4,821 sqft
    • Features: Landscaped, Level, Near Public Transit
    • Residential vegetation: Grassed, Xeriscaping
    Details
    • Parcel number: 225136030
    • Zoning: U-TU-C
    • Special conditions: Standard

    Construction

    Type & style
    • Home type: SingleFamily
    • Property subtype: Duplex
    • Attached to another structure: Yes
    Materials
    • Brick
    • Roof: Composition
    Condition
    • Updated/Remodeled
    • Year built: 1949

    Utilities & green energy

    • Sewer: Public Sewer
    • Water: Public
    • Utilities for property: Cable Available, Electricity Connected, Internet Access (Wired), Natural Gas Connected, Phone Available

    Community & neighborhood

    Security
    • Security features: Carbon Monoxide Detector(s), Smoke Detector(s)
    Location
    • Region: Denver
    • Subdivision: Clayton

    Other

    Other facts
    • Listing terms: Cash,Conventional,FHA,VA Loan
    • Ownership: Individual
    • Road surface type: Paved

    Price history

    DateEventPrice
    8/26/2025Sold$545,000-0.9%$406/sqft
    Source: REcolorado as distributed by MLS GRID #5439429 Report a problem
    7/28/2025Pending sale$550,000$410/sqft
    Source: REcolorado as distributed by MLS GRID #5439429 Report a problem
    7/23/2025Price change$550,000-4.3%$410/sqft
    Source: REcolorado as distributed by MLS GRID #5439429 Report a problem
    6/20/2025Listed for sale$575,000+33.7%$428/sqft
    Source: REcolorado as distributed by MLS GRID #5439429 Report a problem
    1/30/2023Listing removed--
    Source: Zillow Rentals Report a problem
    1/10/2023Price change$3,500-5.4%$3/sqft
    Source: Zillow Rentals Report a problem
    12/27/2022Listed for rent$3,700$3/sqft
    Source: Zillow Rentals Report a problem
    2/12/2020Sold$430,000$320/sqft
    Source: YOUR CASTLE REAL ESTATE solds #2938798_80205 Report a problem

    Public tax history

    YearProperty taxesTax assessment
    2024$2,655 +5.9%$34,270 -8.1%
    2023$2,508 +3.6%$37,310 +18.3%
    2022$2,421 +7.7%$31,540 -2.8%
    2021$2,248 $32,450 +7.1%
    2020-- $30,301

    Find assessor info on the county website

    Neighborhood: Clayton

    Nearby schools

    GreatSchools rating
    Schools provided by the listing agent
    • Elementary: Columbine
    • Middle: Denver Discovery
    • High: East
    • District: Denver 1

    Source: REcolorado as distributed by MLS GRID. This data may not be complete. We recommend contacting the local school district to confirm school assignments for this home.

    Get a cash offer in 3 minutes
    Find out how much your home could sell for in as little as 3 minutes with a no-obligation cash offer.
    Estimated market value
    $531,200
    Get a cash offer in 3 minutes
    Find out how much your home could sell for in as little as 3 minutes with a no-obligation cash offer.
    Estimated market value
    $531,200