UPDATES – ADU POTENTIAL – LARGE YARD – EARLY CENTURY CHARM
Sun-filled living, thoughtful updates, and exciting future possibilities come together at this unique Denver bungalow ideally located near the University of Denver and just south of Washington Park. This inviting home combines early-century character with modern comforts, featuring abundant natural light, luxury vinyl plank flooring, stainless steel appliances, and attractive tile finishes in the kitchen and bathrooms. The beautifully updated lower level offers a spacious primary bedroom with a private en-suite bathroom, creating a comfortable retreat with added privacy.
Outside, the exceptionally large yard provides an inviting setting for entertaining, gardening, pets, or simply enjoying Colorado's sunshine. A detached one-car garage offers convenient parking and storage, while the generous lot and alley access create exciting possibilities for a future larger garage or accessory dwelling unit (ADU), subject to city zoning and approval.
The location offers an exceptional combination of neighborhood charm and urban convenience. Enjoy nearby access to DU's Coors Fitness Center and Division I athletics, including hockey, soccer, and lacrosse. Walk to the RTD light rail station for easy connections to downtown Denver concerts, sporting events, and entertainment. Spend weekends exploring Washington Park, visiting the popular South Pearl Street Farmers Market, or enjoying the restaurants, coffee shops, and boutiques of nearby Platt Park.
With its combination of modern updates, generous outdoor space, expansion potential, and proximity to some of Denver's most desirable amenities, this home offers an outstanding opportunity to enjoy the best of city living.
Please take an aerial and virtual tour at XXX.
Coming soon 10/23
$775,000
1857 S Franklin Street, Denver, CO 80210
3beds
1,364sqft
Single Family Residence
Built in 1929
6,240 Square Feet Lot
$-- Zestimate®
$568/sqft
$-- HOA
What's special
- 4 days
- 239
- 24
Zillow last checked:
Listing updated:
Listed by:
Matthew Robert Peirick 303-596-4186 matthewrobertpeirick@gmail.com,
Real Broker, LLC DBA Real
Source: REcolorado as distributed by MLS GRID,MLS#: 2888420
Facts & features
Interior
Bedrooms & bathrooms
- Bedrooms: 3
- Bathrooms: 2
- Full bathrooms: 1
- 3/4 bathrooms: 1
- Main level bathrooms: 1
- Main level bedrooms: 2
Bedroom
- Level: Main
Bedroom
- Level: Main
Bedroom
- Features: Primary Suite
- Level: Basement
Bathroom
- Features: En Suite Bathroom
- Level: Basement
Bathroom
- Level: Main
Family room
- Level: Basement
Kitchen
- Level: Main
Living room
- Level: Main
Heating
- Forced Air, Natural Gas
Cooling
- Air Conditioning-Room
Appliances
- Included: Dishwasher, Disposal, Dryer, Microwave, Oven, Range, Refrigerator, Washer
Features
- Ceiling Fan(s)
- Flooring: Concrete, Tile, Vinyl, Wood
- Windows: Double Pane Windows
- Basement: Full
Interior area
- Total structure area: 1,364
- Total interior livable area: 1,364 sqft
- Finished area above ground: 742
- Finished area below ground: 622
Property
Parking
- Total spaces: 1
- Parking features: Concrete
- Garage spaces: 1
Features
- Levels: One
- Stories: 1
- Patio & porch: Covered, Front Porch, Patio
- Exterior features: Dog Run, Private Yard, Smart Irrigation
- Fencing: Partial
Lot
- Size: 6,240 Square Feet
- Features: Landscaped, Level, Sprinklers In Front, Sprinklers In Rear
Details
- Parcel number: 523328017
- Zoning: U-SU-C
- Special conditions: Standard
Construction
Type & style
- Home type: SingleFamily
- Architectural style: Bungalow
- Property subtype: Single Family Residence
Materials
- Frame, Stucco
- Roof: Composition
Condition
- Updated/Remodeled
- Year built: 1929
Details
- Warranty included: Yes
Utilities & green energy
- Sewer: Public Sewer
- Water: Public
- Utilities for property: Cable Available, Electricity Connected, Natural Gas Connected
Community & HOA
Community
- Subdivision: Stebbins Heights
HOA
- Has HOA: No
Location
- Region: Denver
Financial & listing details
- Price per square foot: $568/sqft
- Tax assessed value: $771,600
- Annual tax amount: $4,162
- Date on market: 10/23/2026
- Listing terms: Cash,Conventional,FHA,VA Loan
- Exclusions: Personal Possessions And Staging Items
- Ownership: Individual
- Electric utility on property: Yes
- Road surface type: Paved
Estimated market value
Not available
Estimated sales range
Not available
Not available
Price history
| Date | Event | Price |
|---|---|---|
| 6/17/2021 | Sold | $670,000+88.7%$491/sqft |
Source: Public Record Report a problem | ||
| 7/7/2014 | Sold | $355,000+46.7%$260/sqft |
Source: Public Record Report a problem | ||
| 12/27/2010 | Sold | $242,000+1.3%$177/sqft |
Source: Public Record Report a problem | ||
| 11/8/2010 | Listed for sale | $239,000+93.5%$175/sqft |
Source: RE/MAX Cherry Creek #947813 Report a problem | ||
| 8/4/1997 | Sold | $123,500$91/sqft |
Source: Public Record Report a problem | ||
Public tax history
| Year | Property taxes | Tax assessment |
|---|---|---|
| 2025 | $3,853 +2.2% | $54,400 +11.8% |
| 2024 | $3,770 +17.3% | $48,650 -6.1% |
| 2023 | $3,213 +12.9% | $51,830 +28.3% |
| 2022 | $2,845 +5.2% | $40,400 +6% |
| 2021 | $2,704 +2.9% | $38,130 +4.6% |
| 2020 | $2,628 +17.1% | $36,444 -5.7% |
| 2019 | $2,244 | $38,628 +33.2% |
| 2018 | $2,244 +0.3% | $29,010 |
| 2017 | $2,238 +12.1% | $29,010 +13.5% |
| 2016 | $1,997 +24.9% | $25,560 |
| 2015 | $1,599 0% | $25,560 +32.8% |
| 2014 | $1,599 -0.8% | $19,250 |
| 2013 | $1,612 +17.9% | $19,250 +0.4% |
| 2012 | $1,367 +2.9% | $19,170 |
| 2011 | $1,328 +2.2% | $19,170 -3.9% |
| 2010 | $1,300 -2.4% | $19,950 |
| 2009 | $1,332 -0.2% | $19,950 +0.1% |
| 2008 | $1,334 +15.5% | $19,940 |
| 2007 | $1,155 +1.1% | $19,940 +15.6% |
| 2006 | $1,142 +7.4% | $17,250 |
| 2005 | $1,063 +10.3% | $17,250 +1.7% |
| 2003 | $964 +1.9% | $16,960 +5.3% |
| 2002 | $946 | $16,110 +25% |
| 2001 | -- | $12,890 |
Find assessor info on the county website
Monthly payment
Est. payment
Payment breakdown
Explore the cost of this home by adjusting the details. Changes won't be saved.Climate risks
Neighborhood: University
Nearby schools
Schools provided by the listing agent
- Elementary: Asbury
- Middle: Grant
- High: South
- District: Denver 1
Source: REcolorado as distributed by MLS GRID. This data may not be complete. We recommend contacting the local school district to confirm school assignments for this home.
Similar homes
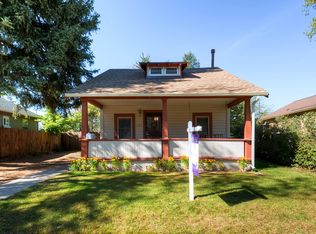
- $739,0003 bd3 ba1.3k sqft1865 S Downing Street, Denver, CO 80210For Sale

 MLS ID #2304699, Eugeny Pomirchy, PMG Realty. REcolorado as distributed by MLS GRID
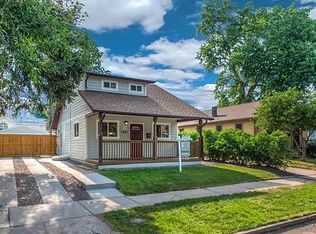
- $720,0003 bd2 ba1.4k sqft1877 S Gilpin Street, Denver, CO 80210For Sale
 MLS ID #4128545, Jaden Combs, Kentwood Real Estate DTC, LLC. REcolorado as distributed by MLS GRID
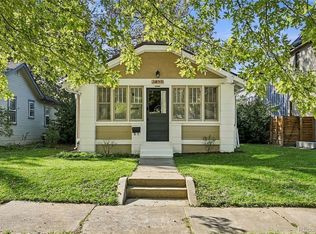
- $814,5004 bd2 ba1.8k sqft2013 S Corona Street, Denver, CO 80210For Sale
 MLS ID #2064077, Michael T. Mahoney, Compass - Denver. REcolorado as distributed by MLS GRID
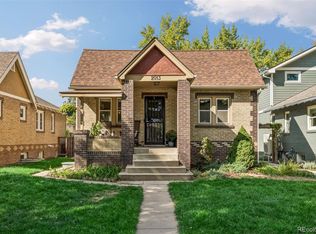
- $799,0003 bd2 ba1.5k sqft1455 S Emerson Street, Denver, CO 80210For Sale
 MLS ID #1527589, Abell To Sell, Compass - Denver. REcolorado as distributed by MLS GRID
- $699,0004 bd2 ba1.9k sqft2266 S Humboldt St, Denver, CO 80210For Sale
 MLS ID #1070385, Jessica Thomas, Compass-Denver. IRES as distributed by MLS GRID
- $749,9003 bd2 ba1.5k sqft2258 S Corona Street, Denver, CO 80210For SaleMLS ID #8804569, Linna Kvaldykova, Brokers Guild Homes. REcolorado as distributed by MLS GRID
- $775,0003 bd3 ba1.8k sqft2001 S Marion Street, Denver, CO 80210For SaleMLS ID #6645113, Kelly Nichols, RE/MAX Professionals. REcolorado as distributed by MLS GRID
- $899,0004 bd3 ba2k sqft2055 S Williams Street, Denver, CO 80210For SaleMLS ID #5144162, Kelly Tierney, Kentwood Real Estate DTC, LLC. REcolorado as distributed by MLS GRID
- $575,0002 bd1 ba1.4k sqft2237 S Emerson Street, Denver, CO 80210For SaleMLS ID #1621463, Jon Mottern, Serhant Colorado LLC. REcolorado as distributed by MLS GRID
- $675,0004 bd2 ba1.5k sqft1634 S Humboldt Street, Denver, CO 80210For SaleMLS ID #3086646, Elizabeth Hotz, Kentwood Real Estate DTC, LLC. REcolorado as distributed by MLS GRID
- $599,0003 bd2 ba1.3k sqft2101 S Emerson Street, Denver, CO 80210For SaleMLS ID #5006960, Eimear McGuire, Mcguire Realty. REcolorado as distributed by MLS GRID
- $675,0004 bd2 ba1.8k sqft1644 S Cook Street, Denver, CO 80210For SaleMLS ID #7059810, Trish Kelly, Grant Real Estate Company. REcolorado as distributed by MLS GRID
- $699,9003 bd2 ba1.4k sqft2536 S Race Street, Denver, CO 80210For SaleMLS ID #7374077, Ann Kerr, LIV Sotheby's International Realty. REcolorado as distributed by MLS GRID
- $815,0004 bd2 ba2k sqft1853 S Grant Street, Denver, CO 80210For SaleMLS ID #7975440, Jason Lewis, Your Castle Real Estate Inc. REcolorado as distributed by MLS GRID
- $599,0003 bd1 ba1.1k sqft2300 S Gilpin Street, Denver, CO 80210For SaleMLS ID #7832687, Holly Payne, Madison & Company Properties. REcolorado as distributed by MLS GRID
- $749,0002 bd1 ba1.5k sqft1840 S Saint Paul Street, Denver, CO 80210For SaleMLS ID #1823523, Alexandru Iuga, HomeSmart Realty. REcolorado as distributed by MLS GRID
- $775,0004 bd3 ba1.9k sqft1261 S Jackson Street, Denver, CO 80210For SaleMLS ID #6337299, Eric Breckenridge, West and Main Homes Inc. REcolorado as distributed by MLS GRID
- $917,0003 bd3 ba1.6k sqft2051 S Sherman Street, Denver, CO 80210For SaleMLS ID #2317497, Andrea Bourque, West and Main Homes Inc. REcolorado as distributed by MLS GRID
- $840,0003 bd2 ba1.6k sqft2145 E Columbia Place, Denver, CO 80210For SaleMLS ID #2152125, Tara Jones, Opendoor Brokerage LLC. REcolorado as distributed by MLS GRID
- $995,0003 bd2 ba1.7k sqft1471 S Franklin Street, Denver, CO 80210For SaleMLS ID #2096389, Shannon Conry, RE/MAX Alliance. REcolorado as distributed by MLS GRID
